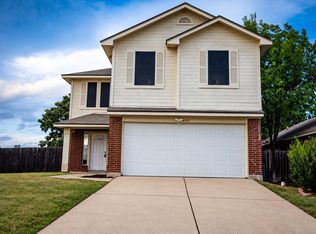
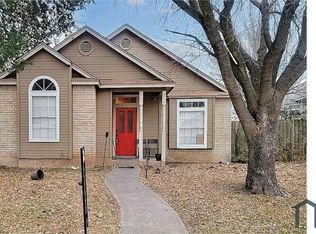
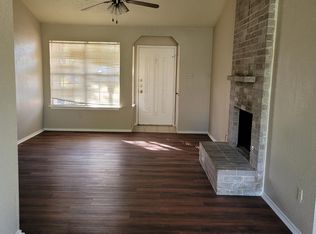
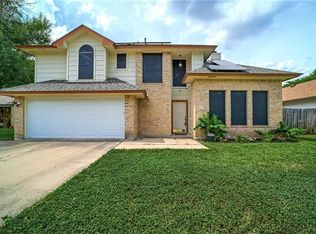
This 3-bed, 2-bath single-story home sits on a corner lot in Steeds Crossing, and the outdoor space is the main draw. Out back, a large wraparound deck leads to a generous covered patio. There's room to grill, host friends, set up outdoor furniture, or let pets run around. Out front, the corner lot gives you a wider, more open yard than most homes on the street, with extra breathing room and more privacy from neighbors. It's rare to get this much usable outdoor space on both sides of a rental. There's no carpet anywhere. Tile flooring runs through the whole house, which means no stains, no lingering pet odors, and fewer allergens. It's easy to sweep and mop and stays cool through Texas summers. The living room has a fireplace for cooler nights. All appliances are included, so you can move in without buying anything. The kitchen has a gas stove, refrigerator, dishwasher, and garbage disposal. The location makes daily life easy. H-E-B Plus! is about three minutes away. There's school bus service to PFISD. SH 130, SH 45, Hwy 79, and Gattis School Road are all nearby, with quick routes to Pflugerville, Round Rock, Hutto, and Austin. An ER is about a mile away, and Baylor Scott & White Medical Center Pflugerville is roughly an 8-minute drive. Residents also have access to the community park, which has sports courts and a playground. Pets are welcome. Schedule a showing today.
House for rent
Singlefamily
Available now
Cats, dogs OK
Air conditioner, central air
In unit laundry
4 Attached garage spaces parking
Central
What's special
Corner lotLarge wraparound deckGenerous covered patioAll appliances are includedWider more open yard
- 17 days |
- -- |
- -- |
Zillow last checked:
Listing updated:
Travel times

Let’s turn your rent into credit progress
Build credit history with every on-time payment and get credit for the payment you’re already making.
Facts & features
Interior
Bedrooms & bathrooms
- Bedrooms: 3
- Bathrooms: 2
- Full bathrooms: 2
Heating
- Central
Cooling
- Air Conditioner, Central Air
Appliances
- Included: Dishwasher, Dryer, Garbage Disposal, Gas Range, Gas Water Heater, Refrigerator, Stove, Washer
- Laundry: In Unit, Inside, Laundry Room, Main Level
Features
- Bar, Breakfast Bar, Ceiling Fan(s), Primary Bedroom on Main, Walk-In Closet(s)
- Flooring: No Carpet, Tile
- Has fireplace: Yes
Interior area
- Total interior livable area: 1,474 sqft
Property
Parking
- Total spaces: 4
- Parking features: Attached, Garage
- Has attached garage: Yes
- Details: Contact manager
Features
- Stories: 1
- Exterior features: Cluster Mailbox, Common Grounds, Exterior Steps, Gutters Partial, Pet Amenities, Playground, Primary Bedroom On Main, Sport Court(s)/Facility, Trees-Medium (20 Ft - 40 Ft)
- Pool features: Contact manager
- View description: Contact manager
Lot
- Features: Interior Lot
Details
- Additional structures: Garage(s)
- Parcel number: 483087
Construction
Type & style
- Home type: SingleFamily
- Property subtype: SingleFamily
Materials
- Roof: Composition
Condition
- Year built: 1999
Community & HOA
Community
- Features: Park, Playground
Location
- Region: Pflugerville
Financial & listing details
- Lease term: 12 Months
Nearby apartments for rent

Price history
| Date | Event | Price |
|---|---|---|
| 11/21/2026 | Price change | $1,895-5%$1/sqft |
Source: Unlock MLS #8009697 Report a problem | ||
| 11/3/2026 | Listed for rent | $1,995-5%$1/sqft |
Source: Unlock MLS #8009697 Report a problem | ||
| 8/3/2023 | Listing removed | -- |
Source: Zillow Rentals Report a problem | ||
| 7/13/2023 | Listed for rent | $2,100$1/sqft |
Source: Zillow Rentals Report a problem | ||
| 9/15/2004 | Sold | -- |
Source: Public Record Report a problem | ||