Now offered at an improved price, this custom home is a masterpiece of Pacific Northwest living, where thoughtful architecture and natural light create a serene sanctuary. Step into timeless elegance and understated luxury in a one-owner retreat perched above the Salish Sea on coveted President Point. Here, every day brings the magic of passing ships, breathtaking sunrises, and abundant marine life, all visible from your expansive wraparound Ipe deck where eagles soar overhead. Enjoy radiant heating, future-ready elevator space, a built-in generator, and a daylight basement with 1,821 square feet of finished space for endless possibilities. Whether you dream of multi-generational living, a spacious home office, or a flexible ADU, this home adapts to your vision. The chef’s kitchen is a culinary haven with granite countertops, custom cabinetry, premium appliances including a brand-new Bosch dishwasher, and a generous walk-in pantry. Host unforgettable gatherings in the great room, relax in the sauna, or wander to the private community beach just moments away. The finished walk-out basement adds flexibility to your living space. With a three-car garage and ample parking, you're minutes from downtown Kingston, the ferries, and the White Horse Golf Course. This extraordinary home is ready to become the setting for your most treasured memories. Seller is open to financing at a competitive rate with a substantial down payment. Discover exceptional value at $312 per square foot.
Active
Listed by: Windermere RE West Sound Inc • Rebecca Olodort • 714-856-3235
Price cut: $100K (8/5)
$1,495,000
21322 NE President Point Road, Kingston, WA 98346
3beds
4,789sqft
Single Family Residence
Built in 2001
0.7 Acres Lot
$1,473,300 Zestimate®
$312/sqft
$-- HOA
What's special
Ample parkingFinished walk-out basementNatural lightThree-car garageRadiant heatingGreat roomGenerous walk-in pantry
- --
- on Zillow
- 732
- views
- 49
- saves
Zillow last checked:
Listing updated:
Listed by:
Rebecca Olodort 714-856-3235 rebeccao@windermere.com,
Windermere RE West Sound Inc
Source: NWMLS as distributed by MLS GRID,MLS#: 2534013
Facts & features
Interior
Bedrooms & bathrooms
- Bedrooms: 3
- Bathrooms: 5
- Full bathrooms: 3
- 3/4 bathrooms: 1
- 1/2 bathrooms: 1
- Main level bathrooms: 3
- Main level bedrooms: 2
Primary bedroom
- Level: Main
Bedroom
- Level: Second
Bedroom
- Level: Main
Bathroom full
- Level: Second
Bathroom full
- Level: Lower
Bathroom full
- Level: Main
Bathroom three quarter
- Level: Main
Other
- Level: Lower
Other
- Level: Main
Bonus room
- Level: Lower
Den office
- Level: Lower
Dining room
- Level: Main
Entry hall
- Level: Main
Great room
- Level: Main
Kitchen with eating space
- Level: Main
Utility room
- Level: Main
Heating
- Fireplace, Radiant, Electric, Oil
Cooling
- None
Appliances
- Included: Dishwasher, Disposal, Double Oven, Dryer, Microwave, Refrigerator, Stove(s)/Range(s), Washer, Dishwasher(s), Dryer(s), Garbage Disposal, Microwave(s), Refrigerator(s), Washer(s), Water Heater: Propane, Water Heater Location: Walk-Out Basement
Features
- Bath Off Primary, Central Vacuum, Dining Room, Pantry, Sauna
- Flooring: Bamboo/Cork, Ceramic Tile, Engineered Hardwood, Carpet
- Doors: French Doors
- Windows: Dbl Pane/Storm Window
- Basement: Daylight,Finished
- Number of fireplaces: 2
- Fireplace features: Gas, Wood Burning, Main Level: 1, Upper Level: 1, Fireplace
Interior area
- Total structure area: 4,789
- Total interior livable area: 4,789 sqft
Video & virtual tour
Property
Parking
- Total spaces: 9
- Parking features: Driveway, Attached Garage
- Has attached garage: Yes
- Covered spaces: 3
- Uncovered spaces: 6
Features
- Levels: Multi/Split
- Entry location: Main
- Patio & porch: Second Primary Bedroom, Bath Off Primary, Built-In Vacuum, Dbl Pane/Storm Window, Dining Room, Fireplace, Fireplace (Primary Bedroom), French Doors, Pantry, Sauna, Security System, Vaulted Ceiling(s), Walk-In Closet(s), Water Heater, Wet Bar, Wine Cellar, Wired for Generator
- Has view: Yes
- View description: Mountain(s), Sound, Territorial
- Has water view: Yes
- Water view: Sound
Lot
- Size: 0.7 Acres
- Features: Drought Resistant Landscape, Paved, Secluded, Cable TV, Deck, High Speed Internet, Patio, Propane
- Topography: Partial Slope
- Residential vegetation: Garden Space
Details
- Parcel number: 43810000230202
- Zoning: RR
- Zoning description: Jurisdiction: County
- Special conditions: Standard
- Other equipment: Leased Equipment: No, Wired for Generator
Construction
Type & style
- Home type: SingleFamily
- Architectural style: Contemporary,Multi Level
- Property subtype: Single Family Residence
Materials
- Stone, Wood Siding
- Foundation: Poured Concrete
- Roof: Metal
Condition
- Very Good
- Year built: 2001
- Major remodel year: 2001
Utilities & green energy
- Electric: Company: PSE
- Sewer: Septic Tank, Company: Septic
- Water: Public, Company: KPUD
- Utilities for property: Direct Tv, Hughes
Community & HOA
Community
- Features: CCRs
- Security: Security System
- Subdivision: President Point
Location
- Region: Kingston
Financial & listing details
- Price per square foot: $312/sqft
- Tax assessed value: $1,472,620
- Annual tax amount: $12,764
- Date on market: 6/18/2026
- Listing terms: Conventional,VA Loan
- Inclusions: Dishwasher(s), Double Oven, Dryer(s), Garbage Disposal, Leased Equipment, Microwave(s), Refrigerator(s), Stove(s)/Range(s), Washer(s)
Estimated market value
$1,473,300
$1.40M - $1.55M
$6,036/mo
Price history
| Date | Event | Price |
|---|---|---|
| 9/17/2026 | Listed for sale | $1,495,000$312/sqft |
Source:  NWMLS as distributed by MLS GRID #2534013 Report a problem NWMLS as distributed by MLS GRID #2534013 Report a problem | ||
| 9/10/2026 | Pending sale | $1,495,000$312/sqft |
Source: NWMLS as distributed by MLS GRID #2534013 Report a problem | ||
| 8/5/2026 | Price change | $1,495,000-6.3%$312/sqft |
Source: NWMLS as distributed by MLS GRID #2534013 Report a problem | ||
| 6/18/2026 | Listed for sale | $1,595,000+1287%$333/sqft |
Source: NWMLS as distributed by MLS GRID #2534013 Report a problem | ||
| 6/1/2000 | Sold | $115,000+33.8%$24/sqft |
Source: Public Record Report a problem | ||
| 7/30/1999 | Sold | $85,920+1.1%$18/sqft |
Source: Public Record Report a problem | ||
| 9/15/1997 | Sold | $85,000$18/sqft |
Source: Public Record Report a problem | ||
Public tax history
| Year | Property taxes | Tax assessment |
|---|---|---|
| 2025 | $13,420 +6.3% | $1,472,620 +4.4% |
| 2024 | $12,626 +3.4% | $1,410,770 |
| 2023 | $12,213 -1.5% | $1,410,770 |
| 2022 | $12,402 +17.9% | $1,410,770 +24% |
| 2021 | $10,516 +0.2% | $1,137,750 +10% |
| 2020 | $10,493 +14% | $1,034,700 +15.5% |
| 2019 | $9,202 +2.5% | $895,960 +11.5% |
| 2018 | $8,980 | $803,580 |
| 2017 | $8,980 -5.7% | $803,580 +14.3% |
| 2016 | $9,522 +4.7% | $703,320 +8.5% |
| 2015 | $9,098 | $648,460 +2.4% |
| 2014 | $9,098 +9% | $633,500 +5% |
| 2013 | $8,347 +14.7% | $603,190 -0.8% |
| 2012 | $7,277 -4.9% | $608,100 -11.3% |
| 2011 | $7,652 -1.8% | $685,250 -9.5% |
| 2010 | $7,795 +1% | $757,210 -7.9% |
| 2009 | $7,715 -0.5% | $822,310 -3.8% |
| 2008 | $7,753 +0.5% | $854,870 +8.7% |
| 2007 | $7,713 +7.4% | $786,440 +40.9% |
| 2005 | $7,179 | $558,230 +41.4% |
| 2002 | -- | $394,690 +7.9% |
| 2001 | $1,056 | $365,900 |
Find assessor info on the county website
Monthly payment
Est. payment
Payment breakdown
Explore the cost of this home by adjusting the details. Changes won't be saved.Climate risks
Neighborhood: 98346
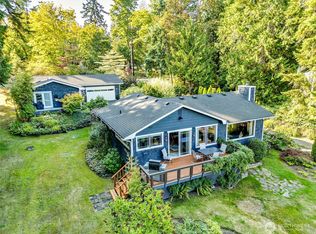
- $849,0002 bd2 ba1.6k sqft21582 President Point Rd NE, Kingston, WA 98346Sold

- $639,7773 bd2 ba1.9k sqft21356 Jefferson Beach Rd NE, Kingston, WA 98346Sold
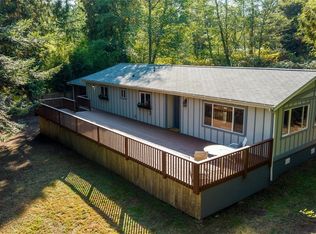
- $407,8003 bd2 ba1.3k sqft21175 President Point Rd NE, Kingston, WA 98346Off Market
- $40,0000.68 acres21570 Jefferson Beach Rd NE, Kingston, WA 98346Sold
Similar homes
- $1,365,0003 bd4 ba4.3k sqftSouth Kingston, Kingston, WA 98346Active
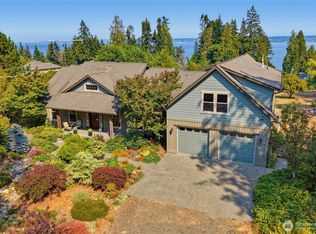 MLS ID #2572477, Gretchen L Allen. NWMLS as distributed by MLS GRID
 - $1,050,0003 bd4 ba3.9k sqft11075 NE Carmody Lane, Kingston, WA 98346Active
 MLS ID #2566218, BryAnn Bingham. NWMLS as distributed by MLS GRID
 - $1,485,0004 bd4 ba3.6k sqft6963 NE Hidden Cove Road, Bainbridge Island, WA 98110Active
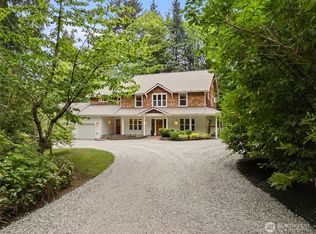 MLS ID #2522567, Dana Fitzpatrick. NWMLS as distributed by MLS GRID
 - $825,0003 bd3 ba2.6k sqft4731 Tree Ridge Lane NE, Poulsbo, WA 98370Active
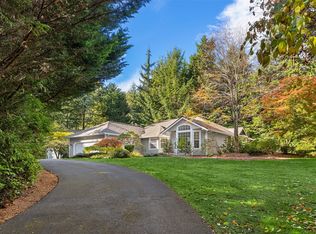 MLS ID #2580336, Debra Nitsche. NWMLS as distributed by MLS GRID
