PUBLIC PRICING AUCTION SEPT 12TH - BID NOW. Public Pricing LLC Auctions. List price is deposit amount due from highest bidder at contract. Property formerly known as the iconic Bokeelia Tarpon Inn featuring 4 bedrooms, 5 bathrooms and may be purchased TURN-KEY. Perfect Executive or Family Retreat and Rent Airbnb also. This historic estate blends early 1900s character with over $1 MILLION in high-end upgrades. PLUS, This home qualifies for 100% Bonus Depreciation on FF&E values!! Located on the northern tip of Pine Island, where the views simply do not get better. Enjoy water views from nearly every window in the home. Primary has Panoramic Views of Charlotte Harbor! With 2 BOAT SLIPS and lift access, you'll have quick and easy entry into Charlotte Harbor, Matlacha Pass, and the Gulf. Some properties are easy to describe by bedrooms, bathrooms, square footage and comparable sales. 8241 Main Street is not one of them. Formerly known as the historic Bokeelia Tarpon Inn, this 4-bedroom, 5-bath waterfront estate on the northern end of Pine Island combines more than a century of Old Florida history with more than $1 million in improvements, restoration, design and modernization by the current owners. It may also be purchased turn-key, creating an unusual opportunity for a buyer who wants to begin enjoying the property without first undertaking years of renovation and furnishing. What makes 8241 Main Street particularly difficult to duplicate is not any single feature. It is the combination of history, waterfront setting, artistic character, boating access, privacy, flexibility and location within one of Southwest Florida's most distinctive island environments. The home dates to 1914 and has evolved through generations of Pine Island history. Its identity has long been connected to Bokeelia's fishing heritage and the extraordinary waters surrounding the north end of the island. Today, the residence retains the character and proportions of an earlier Florida while incorporating extensive modern improvements designed for comfort, resiliency and everyday use. The setting is exceptional. From the northern end of Pine Island, the property enjoys expansive water views, including panoramic views toward Charlotte Harbor from the primary suite. Water can be seen from many areas of the residence, creating a constant visual relationship between the home and the surrounding coastal environment. For boaters and anglers, the location opens into an extraordinary Southwest Florida water system. The property includes two boat slips with lift access and provides boating connections into the Charlotte Harbor, Matlacha Pass and greater Pine Island Sound region, with access toward Boca Grande, Cayo Costa, North Captiva, Captiva and the Gulf. This is an area whose fishing history stretches back generations and remains internationally associated with tarpon and some of Florida's most celebrated inshore and coastal fishing. The experience begins before entering the home. The grand covered front area creates a natural place to sit, entertain, enjoy coastal breezes and take in the waterfront surroundings. Throughout the property, historic character has been preserved while new improvements have been incorporated with unusually thoughtful attention to materials and design. The gourmet kitchen is a centerpiece rather than simply a functional room. It features a Big Chill refrigerator and Big Chill Classic gas range, unlacquered brass hardware, a designer Zephyr ventilation hood with commercial-grade baffle system, brass pot filler, soapstone countertops and full-height soapstone backsplash, custom solid-wood cabinetry, glass-front upper cabinets, a custom integrated drainboard sink, restored antique pantry door, period-inspired leaded-glass transom and classic herringbone brick flooring. The principal living areas are bright, open and filled with natural light. Porcelain tile flooring and a Touchstone built-in electric fireplace complement the home's historic architecture without attempting to disguise its age or character. Upstairs, solid-wood floors and custom hardwood stair treads continue the traditional feel of the residence. The expansive primary suite includes vaulted tongue-and-groove ceilings, decorative beam detailing, panoramic water views and a built-in electric fireplace. The spa-inspired primary bathroom includes water jet-cut marble mosaic tile, a freestanding soaking tub, Kingston Brass floor-mounted tub filler with hand shower, custom solid-wood cabinetry and thoughtfully selected finishes intended to feel more like a private retreat than an ordinary residential bathroom. The improvements extend well beyond finishes and decoration. Major property features include: • Metal roof • Two A/C systems • Spray-foam insulation • Walkable attic with additional storage • Navien high-efficiency tankless water heater • Permanently installed Generac standby generator • HOOT aerobic wastewater treatment system • Impact-resistant windows • Electric hurricane protection throughout the home • Kevlar hurricane protection for the upstairs lanai • James Hardie shake siding • High-performance AZEK decking • New railings and stairs • Front deck supported by 24 new structural columns • Covered upstairs porch with tongue-and-groove pecky cypress ceiling • Custom-built pergola with electric • Two boat slips and boat-lift access The grounds are as individual as the residence. Mature landscaping includes fruit-bearing orange, lemon, lime, fig, blackberry and combination citrus trees, together with a substantial coral fountain, rose garden, landscape lighting and outdoor areas intended for relaxation and gathering. Yet the physical improvements tell only part of the story. The possibilities for this property are unusually broad. A future purchaser may see it first as a distinctive private waterfront residence. Another may envision a multi-generational family estate or legacy property. An entrepreneur may see a Florida base from which to live, work and entertain. A company or closely held business may see an executive residence or private corporate retreat. A hospitality-minded purchaser may see the property's historic identity and flexible configuration differently again. It may appeal to an artist, writer or creative professional seeking privacy and inspiration. It may appeal to the serious fisherman or boater who understands what proximity to Charlotte Harbor, Boca Grande Pass and the surrounding islands means. It may appeal to a naturalist, photographer or environmentally minded purchaser attracted to the mangroves, aquatic preserves, wildlife and comparatively undeveloped character of this part of Southwest Florida. And for someone relocating to Florida, the turn-key nature of the property presents another possibility: establish an immediate furnished waterfront residence while taking the time to determine what a permanent Florida lifestyle ultimately looks like. Bokeelia itself is part of the opportunity. Located at the northern end of Pine Island, Bokeelia remains dramatically different from much of highly developed coastal Florida. The island is surrounded by an extraordinary combination of estuarine waters, mangrove systems, fishing grounds, protected aquatic environments and barrier islands. Pine Island Sound lies to the west and Matlacha Pass to the east, with Charlotte Harbor immediately associated with the island's northern end. This is an area where boating, fishing and nature are not amenities added by a developer. They are part of the geography and culture. Pine Island's relationship with these waters reaches back thousands of years. The Calusa built an extraordinarily sophisticated fishing-based society throughout Southwest Florida's estuarine environment. Pine Island remains home to important archaeological and environmental research, while the surrounding Pine Island Sound and Matlacha Pass waters are protected Florida aquatic preserves. For the right
Auction
Est. $250,000
8241 MAIN Street, Bokeelia, FL 33922
4beds
3,200sqft
Single Family Residence
Built in 1914
0.32 Acres Lot
$2,257,200 Zestimate®
$78/sqft
$200/mo HOA
What's special
Touchstone built-in electric fireplaceMetal roofCustom-built pergola with electricHigh-performance azek deckingPeriod-inspired leaded-glass transomNew railings and stairsSpa-inspired primary bathroom
- 4 days |
- 798 |
- 60 |
Zillow last checked:
Listing updated:
Listed by:
Fred DeFalco 561-702-3757,
920 Real Inc.
Source: BeachesMLS,MLS#: B26063000 Originating MLS: BeachesMLS
Originating MLS: BeachesMLSFacts & features
Interior
Bedrooms & bathrooms
- Bedrooms: 4
- Bathrooms: 5
- Full bathrooms: 5
- Main level bathrooms: 2
- Main level bedrooms: 1
Primary bedroom
- Description: Waterviews
- Level: Second
- Area: 324
- Dimensions: 18 X 18
Bedroom 2
- Level: Main
- Area: 195
- Dimensions: 13 X 15
Bedroom 3
- Description: Waterviews
- Level: Second
- Area: 170
- Dimensions: 17 X 10
Bedroom 4
- Level: Second
- Area: 195
- Dimensions: 13 X 15
Dining room
- Level: First
- Area: 152
- Dimensions: 19 X 8
Kitchen
- Description: Kitchen and Breakfast open area Water Views
- Level: Main
- Area: 392
- Dimensions: 28 X 14
Laundry
- Level: First
- Area: 72
- Dimensions: 9 X 8
Living room
- Description: Combined with dining area / great room
- Level: First
- Area: 748
- Dimensions: 22 X 34
Living room
- Description: Waterviews
- Level: Main
- Area: 572
- Dimensions: 22 X 26
Utility room
- Level: First
- Area: 21
- Dimensions: 7 X 3
Heating
- Central, Electric
Cooling
- Central Air, Electric
Appliances
- Included: Dryer, Dishwasher, Disposal, Microwave, Range, Refrigerator, Tankless Water Heater, Water Heater
Features
- Other
- Flooring: Other
- Has fireplace: Yes
- Fireplace features: Electric
Interior area
- Total structure area: 4,968
- Total interior livable area: 3,200 sqft
Video & virtual tour
Property
Parking
- Total spaces: 12
- Parking features: Driveway, On Street
- Uncovered spaces: 8
Accessibility
- Accessibility features: None
Features
- Levels: Two
- Stories: 2
- Patio & porch: Covered, Patio, Balcony
- Exterior features: Balcony, Outdoor Living Area
- Has view: Yes
- View description: Bay, Water
- Has water view: Yes
- Water view: Bay,Water
- Waterfront features: Bayfront, No Fixed Bridges, Other
Lot
- Size: 0.32 Acres
- Features: 1/4 to 1/2 Acre Lot
Details
- Parcel number: 254321070000a0060
- Zoning: RM-2
- Special conditions: Auction
- Other equipment: Generator
Construction
Type & style
- Home type: SingleFamily
- Architectural style: Florida,Traditional
- Property subtype: Single Family Residence
Materials
- Other
- Roof: Metal
Condition
- Resale
- New construction: No
- Year built: 1914
Utilities & green energy
- Sewer: Septic Tank
- Water: Public
- Utilities for property: Cable Connected, Electricity Connected, Propane, Phone Connected, Water Connected
Community & HOA
Community
- Features: Home Owners Association, Boat Facilities
- Subdivision: KREAMERS
HOA
- Has HOA: Yes
- Amenities included: Boating, Trail(s)
- Services included: Common Areas
- HOA fee: $200 monthly
- HOA name: Seagull Bay Property Owner's Association
Location
- Region: Bokeelia
Financial & listing details
- Price per square foot: $78/sqft
- Tax assessed value: $458,472
- Annual tax amount: $8,871
- Date on market: 8/11/2026
- Cumulative days on market: 5 days
- Listing terms: Cash,Conventional,Lease Purchase,Owner May Carry,Private Financing Available,Trust Deed
- Electric utility on property: Yes
Estimated market value
$2,257,200
$2.14M - $2.37M
$4,878/mo
Public tax history
Tax history is unavailable.
Climate risks
Neighborhood: 33922
Nearby schools
GreatSchools rating
- 8/10Pine Island Elementary SchoolGrades: PK-5Distance: 6.8 mi
- 6/10Trafalgar Middle SchoolGrades: 6-8Distance: 10.7 mi
- 3/10Mariner High SchoolGrades: 9-12Distance: 10 mi
- $674,2003 bd2 ba934 sqft8233 Main St, Bokeelia, FL 33922Off Market
- $775,8003 bd2 ba2k sqft8231 Main St, Bokeelia, FL 33922Off Market
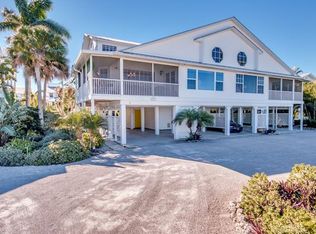
- $220,600-- bd-- ba-- sqft16743 Seagull Bay Ct, Bokeelia, FL 33922Off Market
- $312,800-- bd-- ba-- sqft16743 Seagull Bay Ct, Bokeelia, FL 33922Off Market
- $331,300-- bd-- ba-- sqft16743 Seagull Bay Ct, Bokeelia, FL 33922Off Market
- $745,0003 bd2 ba2k sqft8223 Main St, Bokeelia, FL 33922Off Market
- $986,0001 bd1 ba572 sqft8295 Main St, Bokeelia, FL 33922Off Market
- $323,200-- bd-- ba-- sqft8296 Main St, Bokeelia, FL 33922Off Market
