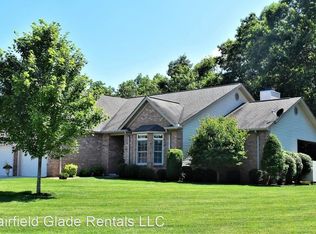
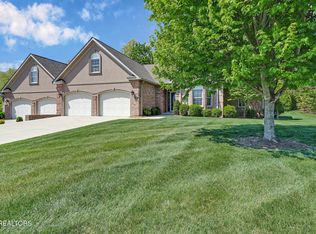
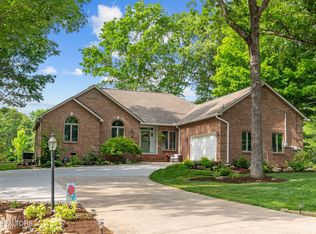
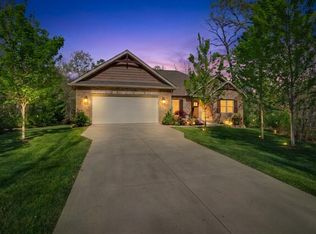
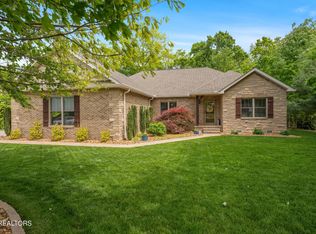
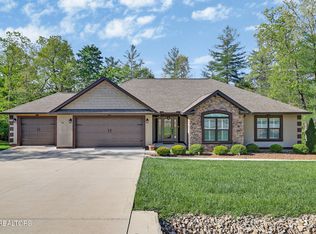
Upscale, Low-Maintenance Living in Glastowbury Pointe Beautiful brick and stucco townhome in desirable Glastowbury Pointe Townhomes in Fairfield Glade. Rare land ownership, unlike a traditional condo, with outdoor maintenance handled by the POA. Enjoy Fairfield Glade amenities including golf, pickleball, tennis, lakes, marinas, fishing, boating, hiking, pools, fitness, dining, and more. Attractive landscaping, irrigation system, oversized 2-car garage, and extra-wide concrete driveway. Main-level living with 2 bedrooms, 2 full baths, office, sunroom, laundry, kitchen, dining, and living area. Open floor plan with vaulted ceiling, large windows, great natural light, and modern fireplace with remote. Beautiful kitchen with custom soft-close cabinetry, granite countertops, tile backsplash, under-cabinet lighting, stainless appliances, double ovens, pantry, bar seating, and modern pendant lighting.
For sale
$620,000
152 Lafayette Ter APT 25, Crossville, TN 38558
3beds
2,528sqft
Est.:
Townhouse
Built in 2007
8,276.4 Square Feet Lot
$-- Zestimate®
$245/sqft
$457/mo HOA
What's special
- 2 days |
- 197 |
- 10 |
Zillow last checked:
Listing updated:
Listed by:
Tina Isham,
Isham-Jones Realty 931-200-6493
Source: UCMLS,MLS#: 244590
Tour with a local agent
Facts & features
Interior
Bedrooms & bathrooms
- Bedrooms: 3
- Bathrooms: 3
- Full bathrooms: 3
- Main level bedrooms: 2
Primary bedroom
- Level: Main
- Area: 311.83
- Dimensions: 14.11 x 22.1
Bedroom 2
- Level: Main
- Area: 195.92
- Dimensions: 12.4 x 15.8
Bedroom 3
- Level: Upper
- Area: 279.39
- Dimensions: 13.9 x 20.1
Dining room
- Level: Main
- Area: 147.74
- Dimensions: 12.2 x 12.11
Kitchen
- Level: Main
- Area: 176.9
- Dimensions: 12.2 x 14.5
Living room
- Level: Main
- Area: 354
- Dimensions: 17.7 x 20
Heating
- Electric, Central
Cooling
- Central Air
Appliances
- Included: Dishwasher, Disposal, Electric Range, Microwave, Double Oven, Electric Water Heater
- Laundry: Main Level
Features
- New Paint, Ceiling Fan(s), Vaulted Ceiling(s), Walk-In Closet(s)
- Windows: Double Pane Windows, Blinds
- Basement: Crawl Space,Walk-Out Access
- Number of fireplaces: 1
- Fireplace features: One, Electric, Living Room
Interior area
- Total structure area: 2,528
- Total interior livable area: 2,528 sqft
Video & virtual tour
Property
Parking
- Total spaces: 2
- Parking features: Concrete, Garage Door Opener, Attached, Garage, Main Level
- Has attached garage: Yes
- Covered spaces: 2
- Has uncovered spaces: Yes
Features
- Levels: One and One Half
- Patio & porch: Covered, Deck, Stoop, Sunroom
- Exterior features: Lighting, Sprinkler System
- Has spa: Yes
- Spa features: Bath
- Has view: Yes
- View description: No Water Frontage View Description
- Water view: No Water Frontage View Description
- Waterfront features: No Water Frontage View Description
Lot
- Size: 8,276.4 Square Feet
- Dimensions: 32.22 x 116.69 IRR
- Features: Cul-De-Sac, Irregular Lot, Cleared, Trees
Details
- Parcel number: 005.00
Construction
Type & style
- Home type: Townhouse
- Property subtype: Townhouse
Materials
- Brick, Stucco, Vinyl Siding, Frame, Block
- Roof: Composition
Condition
- Year built: 2007
Utilities & green energy
- Electric: Circuit Breakers
- Sewer: Public Sewer
- Water: Utility District
- Utilities for property: Natural Gas Not Available
Community & HOA
Community
- Security: Smoke Detector(s)
- Subdivision: Other
HOA
- Has HOA: Yes
- Amenities included: Trash, Maintenance Grounds, Recreation Facilities, Pool, Spa/Hot Tub, Golf Course, Tennis Court(s), Fitness Center, Clubhouse
- HOA fee: $457 monthly
Location
- Region: Crossville
Financial & listing details
- Price per square foot: $245/sqft
- Annual tax amount: $1,135
- Date on market: 5/22/2026
- Road surface type: Paved
Estimated market value
Not available
Estimated sales range
Not available
Not available
Price history
| Date | Event | Price |
|---|---|---|
| 5/22/2026 | Listed for sale | $620,000+57%$245/sqft |
Source:  East Tennessee Realtors #1341892 Report a problem East Tennessee Realtors #1341892 Report a problem | ||
| 10/30/2020 | Sold | $395,000-1%$156/sqft |
Source: East Tennessee Realtors #1115469 Report a problem | ||
| 9/4/2020 | Pending sale | $399,000$158/sqft |
Source: Better Homes and Garden Real Estate Gwin Realty #1115469 Report a problem | ||
| 6/5/2020 | Price change | $399,000-4.7%$158/sqft |
Source: Frances Anne Gwin R.E., Llc #1115469 Report a problem | ||
| 5/1/2020 | Listed for sale | $418,800+38.3%$166/sqft |
Source: Better Homes and Garden Real Estate Gwin Realty #1115469 Report a problem | ||
| 7/1/2011 | Sold | $302,800-8.2%$120/sqft |
Source: Agent Provided Report a problem | ||
| 2/17/2011 | Price change | $329,900-8.3%$130/sqft |
Source: Glade Realty #704884 Report a problem | ||
| 4/3/2010 | Listed for sale | $359,900$142/sqft |
Source: Glade Realty #704884 Report a problem | ||
Public tax history
Tax history is unavailable.
Monthly payment
Est. payment$--/mo
Payment breakdown
Explore the cost of this home by adjusting the details. Changes won't be saved.
All calculations are estimates and provided by Zillow, Inc. for informational purposes only. Actual amounts may vary.
HOA fees may include property taxes on listings classified as Co-Ops. Contact the listing agent and/or owner for fee details.
Mortgage interest rates are dependent on a number of factors, including credit score, down payment, and repayment length. Interest rate data provided by Zillow Group Marketplace, Inc. as of 1/1/1970 from various mortgage lenders with which we have lead or other similar arrangements; the Estimated Payment is an average of those rates.
See how much you could borrow to make a competitive offer.
Climate risks
Neighborhood: 38558
Getting around
0 / 100
Car-DependentNearby schools
GreatSchools rating
- 7/10Crab Orchard Elementary SchoolGrades: PK-8Distance: 5.1 mi
- 5/10Stone Memorial High SchoolGrades: 9-12Distance: 7.1 mi
A local agent can set up tours, give advice and negotiate with sellers.



- Tennessee
- Cumberland County
- Crossville
- 38558
- 152 Lafayette Ter Apartment 25
Nearby cities
Nearby neighborhoods
Nearby zip codes
Other Crossville Topics
