Lake Tenkiller Privacy + Unmatched Construction
Looking for privacy at the lake without sacrificing quality? This exceptional 2,367 sq ft (per CH) home offers a rare combination of seclusion, thoughtful design and construction that is truly a cut above. The open floorplan features vaulted ceilings, a stunning stone fireplace and a chef’s dream kitchen with a professional-grade Electrolux ICON refrigerator, GE Monogram gas range, granite countertops, an oversized island with abundant storage and a walk-in pantry that will make entertaining a breeze.
The quality continues throughout with 8-12" walls, metal roof, handcrafted cabinetry, 10' ceilings, Shaw wood flooring, solid wood doors, instant water heater, thermostat-controlled attic, generator wiring and a zip-up attic insulation access system designed to help keep utility costs low.
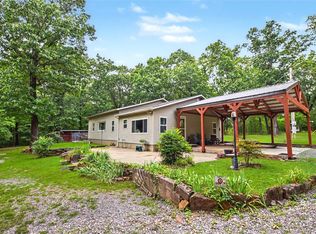
Outside, the home becomes your private retreat. Log siding, a wraparound porch, extensive easy-care landscaping, outdoor shower, huge covered veranda and firepit create the perfect setting for relaxing, entertaining or simply enjoying the peace and quiet. A circle drive, a storage building and an 18'x25' oversized 2-car garage with game room & 19' x 25' boat storage, provide plenty of convenience, while the 25x50 shop offers room for hobbies, lake toys and more all on 6.18 acres.
Best of all, you’re just 3 minutes from the boat ramp at Lake Tenkiller! If privacy, exceptional construction and easy lake access are on your wish list, this one deserves a closer look.
Pending
$498,000
21325 W 898th Rd, Cookson, OK 74427
3beds
2,367sqft
Single Family Residence
Built in 2009
6.18 Acres Lot
$480,100 Zestimate®
$210/sqft
$-- HOA
What's special
Outdoor showerProfessional-grade electrolux icon refrigeratorStorage buildingSolid wood doorsWraparound porchOpen floorplanGenerator wiring
- 29 days
- 840
- 74
Zillow last checked:
Listing updated:
Listed by:
Edna Kimble 918-931-8413,
C21/Wright Real Estate
Source: MLS Technology, Inc.,MLS#: 2630138 Originating MLS: MLS Technology
Originating MLS: MLS TechnologyFacts & features
Interior
Bedrooms & bathrooms
- Bedrooms: 3
- Bathrooms: 2
- Full bathrooms: 2
Heating
- Central, Electric, Gas
Cooling
- Central Air
Appliances
- Included: Cooktop, Double Oven, Dishwasher, Gas Water Heater, Microwave, Oven, Range, Refrigerator
Features
- High Ceilings, Other, Vaulted Ceiling(s), Ceiling Fan(s), Programmable Thermostat
- Flooring: Wood
- Windows: Vinyl, Insulated Windows
- Basement: Crawl Space
- Number of fireplaces: 1
- Fireplace features: Blower Fan, Wood Burning, Outside
Interior area
- Total structure area: 2,367
- Total interior livable area: 2,367 sqft
Property
Parking
- Total spaces: 2
- Parking features: Detached, Garage
- Garage spaces: 2
Features
- Levels: One
- Stories: 1
- Patio & porch: Covered, Other, Patio, Porch
- Exterior features: Fire Pit, Landscaping, Other, Rain Gutters
- Pool features: None
- Fencing: Partial
- Waterfront features: Boat Ramp/Lift Access
- Body of water: Tenkiller Lake
Lot
- Size: 6.18 Acres
- Features: Mature Trees
Details
- Additional structures: Storage, Workshop
- Parcel number: 00003615N22E003100
Construction
Type & style
- Home type: SingleFamily
- Architectural style: Other
- Property subtype: Single Family Residence
Materials
- Log, Other, Stone Veneer, Wood Frame
- Foundation: Crawlspace, Permanent, Slab
- Roof: Metal
Condition
- Year built: 2009
Utilities & green energy
- Sewer: Septic Tank
- Water: Rural
- Utilities for property: Electricity Available, Natural Gas Available
Green energy
- Energy efficient items: Insulation, Windows
- Indoor air quality: Ventilation
Community & HOA
Community
- Features: Gutter(s), Sidewalks
- Security: No Safety Shelter, Security System Leased, Smoke Detector(s)
- Subdivision: Cherokee Co Unplatted
HOA
- Has HOA: No
Location
- Region: Cookson
Financial & listing details
- Price per square foot: $210/sqft
- Tax assessed value: $155,224
- Annual tax amount: $1,570
- Date on market: 8/13/2026
- Cumulative days on market: 31 days
- Listing terms: Conventional,FHA,USDA Loan,VA Loan
Estimated market value
$480,100
$456,000 - $504,000
Not available
Price history
| Date | Event | Price |
|---|---|---|
| 9/2/2026 | Pending sale | $498,000$210/sqft |
Source:  MLS Technology, Inc. #2630138 Report a problem MLS Technology, Inc. #2630138 Report a problem | ||
| 9/2/2026 | Contingent | $498,000$210/sqft |
Source: My State MLS #11940208 Report a problem | ||
| 8/14/2026 | Listed for sale | $498,000-42.4%$210/sqft |
Source: MLS Technology, Inc. #2630138 Report a problem | ||
| 8/12/2026 | Listing removed | $863,900$365/sqft |
Source:  MLSOK/OKCMAR as distributed by MLS GRID #1241523 Report a problem MLSOK/OKCMAR as distributed by MLS GRID #1241523 Report a problem | ||
| 7/30/2026 | Listed for sale | $863,900$365/sqft |
Source: MLSOK/OKCMAR as distributed by MLS GRID #1241523 Report a problem | ||
Public tax history
| Year | Property taxes | Tax assessment |
|---|---|---|
| 2025 | $1,345 -17.9% | $17,075 -14.5% |
| 2024 | $1,637 +10% | $19,963 |
| 2023 | $1,488 -0.8% | $19,963 |
| 2022 | $1,500 -0.7% | $19,963 |
| 2021 | $1,511 -4.2% | $19,963 -2.2% |
| 2020 | $1,577 0% | $20,403 |
| 2019 | $1,577 -3.5% | $20,403 |
| 2018 | $1,634 +0.4% | $20,403 |
| 2017 | $1,628 +0.3% | $20,403 +0.3% |
| 2016 | $1,624 +6.7% | $20,338 +5% |
| 2015 | $1,521 +5.2% | $19,370 +5% |
| 2014 | $1,446 +16% | $18,447 +19.2% |
| 2010 | $1,247 | $15,482 |
Find assessor info on the county website
Monthly payment
Est. payment
Payment breakdown
Explore the cost of this home by adjusting the details. Changes won't be saved.Climate risks
Neighborhood: 74427
Nearby schools
Schools provided by the listing agent
- Elementary: Keys
- High: Keys
- District: Tenkiller/Keys - Sch Dist (C9)
Source: MLS Technology, Inc.. This data may not be complete. We recommend contacting the local school district to confirm school assignments for this home.
Similar homes
- $427,4004 bd2 ba1.8k sqft33473 Highway 82, Cookson, OK 74427For Sale
 MLS ID #2630906, Edna Kimble, C21/Wright Real Estate. MLS Technology, Inc.
 - $439,0004 bd4 ba2.9k sqft30226 S Hickory Ln, Cookson, OK 74427For Sale
 MLS ID #2630053, Bradyn Smith, C21/Wright Real Estate. MLS Technology, Inc.
 - $395,0003 bd2 ba2.4k sqft22022 W 888th Rd, Cookson, OK 74427For Sale
 MLS ID #2625264, Ananda Scaggs, C21/First Choice Realty. MLS Technology, Inc.
 - $440,0004 bd2 ba1.6k sqft30005 Highway 82, Cookson, OK 74427For Sale
 MLS ID #2628064, Justin Smith, C21/Wright Real Estate. MLS Technology, Inc.
