WILLOW POND. Very difficult to find larger acreage 15 minutes from Winchester. 47+ acres with a very unique cabin. Land is wooded with tall hardwoods, pines. The cabin was constructed in 1966, by the same family that continues to own the property. The cabin is private, located pretty much in the middle of the property, with a long driveway. The home overlooks an acre pond. The cabin was built from a custom kit, utilizing vaulted ceilings and exposed log rafters. The interior walls are tongue-n-groove pine boards. The wood exterior has been covered with aluminum siding. Casement windows and roof shingles (architectural) have been replaced in the recent past. Within the wooded land, there are two open fields of a few acres each. At the back end of the land there is a trail that runs between this and the neighbor's property that is supposedly a part of the Tuscarora Trail. The land has long road frontage (approximately 1800') on state maintained Siler Road. Call for more details. Come take a walk or a ride!
For sale
$649,900
3016 Siler Rd, Winchester, VA 22603
2beds
825sqft
Single Family Residence
Built in 1966
47.8 Acres Lot
$613,300 Zestimate®
$788/sqft
$-- HOA
What's special
Long drivewayCasement windowsVaulted ceilingsExposed log rafters
- 23 days
- 585
- 48
Zillow last checked:
Listing updated:
Listed by:
Lynn Beightol 540-667-1130,
Cedar Creek Real Estate 540-667-1130
Source: Bright MLS,MLS#: VAFV2045172
Facts & features
Interior
Bedrooms & bathrooms
- Bedrooms: 2
- Bathrooms: 1
- Full bathrooms: 1
- Main level bathrooms: 1
- Main level bedrooms: 2
Rooms
- Room types: Living Room, Bedroom 2, Kitchen, Basement, Bedroom 1, Bathroom 1
Bedroom 1
- Features: Cathedral/Vaulted Ceiling, Flooring - Carpet
- Level: Main
Bedroom 2
- Features: Cathedral/Vaulted Ceiling, Flooring - Carpet
- Level: Main
Bathroom 1
- Features: Bathroom - Stall Shower, Flooring - Vinyl, Cathedral/Vaulted Ceiling
- Level: Main
Basement
- Features: Basement - Unfinished, Flooring - Concrete
- Level: Main
Kitchen
- Features: Countertop(s) - Solid Surface, Dining Area, Flooring - Carpet, Kitchen - Electric Cooking
- Level: Main
Living room
- Features: Cathedral/Vaulted Ceiling, Fireplace - Wood Burning, Flooring - Carpet, Wood Stove
- Level: Main
Heating
- Baseboard, Wood Stove, Electric, Wood
Cooling
- None
Appliances
- Included: Refrigerator, Cooktop, Electric Water Heater
- Laundry: None
Features
- Bathroom - Stall Shower, Breakfast Area, Combination Kitchen/Dining, Dining Area, Entry Level Bedroom, Exposed Beams, Open Floorplan, Kitchen - Table Space, Wood Ceilings, Wood Walls, Vaulted Ceiling(s)
- Flooring: Carpet, Vinyl
- Doors: Double Entry, Storm Door(s)
- Windows: Casement, Replacement
- Basement: Exterior Entry,Rear Entrance,Unfinished,Walk-Out Access
- Number of fireplaces: 1
- Fireplace features: Mantel(s), Stone, Wood Burning Stove
Interior area
- Total structure area: 1,650
- Total interior livable area: 825 sqft
- Finished area above ground: 825
- Finished area below ground: 0
Property
Parking
- Parking features: Driveway
- Has uncovered spaces: Yes
Accessibility
- Accessibility features: None
Features
- Levels: One
- Stories: 1
- Patio & porch: Deck, Porch
- Exterior features: Other
- Pool features: None
- Has view: Yes
- View description: Mountain(s), Pond, Trees/Woods
- Has water view: Yes
- Water view: Pond
- Frontage type: Road Frontage
- Frontage length: Road Frontage: 1800
Lot
- Size: 47.8 Acres
- Features: Hunting Available, Not In Development, Pond, Rural, Wooded, Unrestricted, Year Round Access
Details
- Additional structures: Above Grade, Below Grade
- Parcel number: 13A23
- Zoning: RA
- Special conditions: Standard
Construction
Type & style
- Home type: SingleFamily
- Architectural style: Cabin/Lodge
- Property subtype: Single Family Residence
Materials
- Aluminum Siding
- Foundation: Block
- Roof: Architectural Shingle
Condition
- Average
- New construction: No
- Year built: 1966
Utilities & green energy
- Sewer: Gravity Sept Fld
- Water: Well
- Utilities for property: Electricity Available
Community & HOA
Community
- Subdivision: Frederick County
HOA
- Has HOA: No
Location
- Region: Winchester
Financial & listing details
- Price per square foot: $788/sqft
- Tax assessed value: $412,000
- Annual tax amount: $1,978
- Date on market: 9/30/2026
- Listing agreement: Exclusive Right To Sell
- Exclusions: Personal Contents In The Process Of Being Removed.
- Ownership: Fee Simple
- Road surface type: Paved
Estimated market value
$613,300
$583,000 - $644,000
$1,534/mo
Price history
| Date | Event | Price |
|---|---|---|
| 9/30/2026 | Listed for sale | $649,900$788/sqft |
Source:  Bright MLS #VAFV2045172 Report a problem | ||
Public tax history
| Year | Property taxes | Tax assessment |
|---|---|---|
| 2025 | $989 -50.4% | $412,000 +5.5% |
| 2024 | $1,993 | $390,700 |
| 2023 | $1,993 +97.6% | $390,700 +18.2% |
| 2022 | $1,008 | $330,600 |
| 2021 | $1,008 | $330,600 +2.7% |
| 2020 | -- | $321,900 |
| 2019 | $3,927 +100.9% | $321,900 +0.5% |
| 2018 | $1,954 +1.7% | $320,400 |
| 2017 | $1,922 +5.3% | $320,400 +5.3% |
| 2016 | $1,826 +7.1% | $304,300 |
| 2015 | $1,704 +124.3% | $304,300 +2.1% |
| 2014 | $760 | $298,100 |
| 2013 | -- | $298,100 +14.8% |
| 2012 | -- | $259,700 |
| 2011 | -- | $259,700 -3.2% |
| 2006 | -- | $268,300 |
| 2005 | -- | $268,300 +72.5% |
| 2003 | -- | $155,500 |
| 2002 | -- | $155,500 |
Find assessor info on the county website
Monthly payment
Est. payment
Payment breakdown
Explore the cost of this home by adjusting the details. Changes won't be saved.Climate risks
Neighborhood: 22603
Nearby schools
Schools provided by the listing agent
- District: Frederick County Public Schools
Source: Bright MLS. This data may not be complete. We recommend contacting the local school district to confirm school assignments for this home.

Similar homes
- $420,0003 bd2 ba1.1k sqft775 Pack Horse Rd, Winchester, VA 22603For Sale
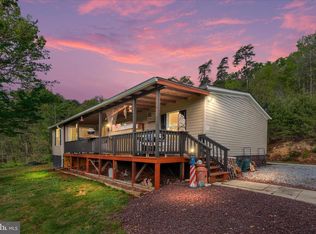
 MLS ID #VAFV2040458, Amanda Slate, Keller Williams Realty. Bright MLS
- $340,0005 bd1 ba1.2k sqft199 Dicks Hollow Rd, Winchester, VA 22603For Sale
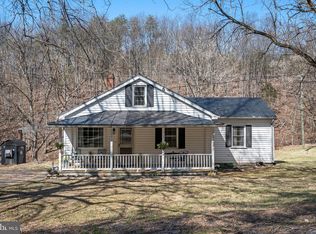 MLS ID #VAFV2045014, Cindy Lee, RE/MAX Roots. Bright MLS
- $--3 bd2 ba1.1k sqft234 Gun Club Rd, Stephenson, VA 22656Auction
 Auction.com 1
- $340,0003 bd2 ba1k sqft197 Denny Ln, Winchester, VA 22603For Sale
 MLS ID #VAFV2044282, Stephanie Ambrogi, Realty ONE Group Old Towne. Bright MLS
- $395,0004 bd3 ba936 sqft610 Highland Ridge Rd, Berkeley Springs, WV 25411For SaleMLS ID #WVMO2008320, Mary Llewellyn, The KW Collective. Bright MLS
- $379,0003 bd2 ba1.1k sqft163 Margaret Ln, Winchester, VA 22603For SaleMLS ID #VAFV2041724, Mike Sprague, Samson Properties. Bright MLS
- $398,0002 bd1 ba1k sqft389 Rockview Ln, Great Cacapon, WV 25422For SaleMLS ID #WVMO2008252, Rick Kucharski, Coldwell Banker Premier. Bright MLS
- $325,0003 bd2 ba1k sqft2431 Cedar Creek Grn, Winchester, VA 22602For SaleMLS ID #VAFV2042112, Lynn Beightol, Cedar Creek Real Estate. Bright MLS
- $325,0003 bd2 ba1.2k sqft544 Bluebird Trl, Winchester, VA 22602For SaleMLS ID #VAFV2045298, Kristen Kerns, Roberts Realty Group, LLC. Bright MLS
- $329,0002 bd1 ba864 sqft80 Trofton Hollow Ct, Great Cacapon, WV 25422For SaleMLS ID #WVMO2007948, Lee Montgomery, Berkeley Springs Realty. Bright MLS
- $339,9002 bd2 ba1.2k sqft1847 Melvor Ln, Winchester, VA 22601For SaleMLS ID #VAWI2011574, Lisette B. Turner, Century 21 Redwood Realty. Bright MLS
- $332,5002 bd1 ba868 sqft319 Gokey Ln, Great Cacapon, WV 25422For SaleMLS ID #WVMO2007592, Alexa Sachs, CENTURY 21 New Millennium. Bright MLS
- $414,9003 bd2 ba1k sqft1305 Crums Church Rd, Winchester, VA 22611For SaleMLS ID #VACL2007230, Muhammad mir, First American Real Estate. Bright MLS
- $335,0003 bd3 ba1.2k sqft292 Sage Cir, Winchester, VA 22603For SaleMLS ID #VAFV2044884, Katie Nelson, Hunt Country Sotheby's International Realty. Bright MLS
- $385,0002 bd2 ba1.1k sqft1853 Rosser Ln, Winchester, VA 22601For SaleMLS ID #VAWI2011294, Sarena Baker, Realty FC, LLC. Bright MLS
- $374,9003 bd2 ba1.1k sqft711 E Cork St, Winchester, VA 22601For SaleMLS ID #VAWI2010626, Marco Novillo, Spring Hill Real Estate, LLC.. Bright MLS
- $350,0003 bd3 ba1.2k sqft117 E Pall Mall St, Winchester, VA 22601For SaleMLS ID #VAWI2011164, Becky Wallace, Pearson Smith Realty, LLC. Bright MLS
- $349,9002 bd2 ba1.2k sqft1856 Melvor Ln, Winchester, VA 22601For SaleMLS ID #VAWI2010706, Natasha Roberts, Realty ONE Group Old Towne. Bright MLS
- $339,0002 bd2 ba1k sqft1200 Grazier St, Martinsburg, WV 25404For SaleMLS ID #WVBE2055328, Anselm Tamasang, Weichert Realtors - Blue Ribbon. Bright MLS
- $359,0003 bd2 ba1k sqft975 Tuckahoe Trl, Hedgesville, WV 25427For SaleMLS ID #WVBE2052752, Lorie Poole, Potomac Valley Properties, Inc.. Bright MLS
