NOW 20K REDUCTION, Renovation construction finished. Beautiful ceramic tile in family room and kitchen. Gleaming hardwoods in living room. Two fireplaces. Freshly planted grass. Beautiful view of big front yard thru huge bay window. Newer roof. Free access to kids playground, golf tee off field, non gas boats and canoes on the lake, sandy beach, some fishing and more.
For sale
Price cut: $10K (10/19)
$319,900
121 Duwamish Trl, Winchester, VA 22602
3beds
1,570sqft
Single Family Residence
Built in 1971
0.59 Acres Lot
$318,600 Zestimate®
$204/sqft
$-- HOA
What's special
Two fireplacesNewer roofFreshly planted grass
- 24 days
- 338
- 14
Zillow last checked:
Listing updated:
Listed by:
Harry Hamilton 540-303-1061,
CENTURY 21 New Millennium 5406650700
Source: Bright MLS,MLS#: VAFV2045002
Facts & features
Interior
Bedrooms & bathrooms
- Bedrooms: 3
- Bathrooms: 2
- Full bathrooms: 1
- 1/2 bathrooms: 1
- Main level bathrooms: 2
- Main level bedrooms: 3
Basement
- Area: 0
Heating
- Ceiling, Baseboard, Electric
Cooling
- Ceiling Fan(s), Window Unit(s), Electric
Appliances
- Included: Microwave, Oven/Range - Electric, Refrigerator, Water Heater, Electric Water Heater
- Laundry: Washer/Dryer Hookups Only
Features
- Bathroom - Tub Shower, Breakfast Area, Family Room Off Kitchen, Floor Plan - Traditional, Eat-in Kitchen
- Flooring: Ceramic Tile, Wood, Carpet
- Has basement: No
- Number of fireplaces: 2
Interior area
- Total structure area: 1,570
- Total interior livable area: 1,570 sqft
- Finished area above ground: 1,570
- Finished area below ground: 0
Property
Parking
- Total spaces: 8
- Parking features: Storage, Garage Faces Front, Driveway, Detached
- Garage spaces: 2
- Uncovered spaces: 6
- Details: Garage Sqft: 336
Accessibility
- Accessibility features: 2+ Access Exits
Features
- Levels: One
- Stories: 1
- Patio & porch: Deck
- Pool features: None
Lot
- Size: 0.59 Acres
Details
- Additional structures: Above Grade, Below Grade
- Parcel number: 49A031H27
- Zoning: R
- Zoning description: Residental
- Special conditions: Standard
Construction
Type & style
- Home type: SingleFamily
- Architectural style: Raised Ranch/Rambler
- Property subtype: Single Family Residence
Materials
- Vinyl Siding
- Foundation: Crawl Space, Concrete Perimeter
- Roof: Fiberglass,Shingle
Condition
- New construction: No
- Year built: 1971
Utilities & green energy
- Electric: 120/240V
- Sewer: On Site Septic
- Water: Well
- Utilities for property: Electricity Available, Satellite Internet Service, Other Internet Service
Community & HOA
Community
- Subdivision: Shawnee Land
HOA
- Has HOA: No
Location
- Region: Winchester
Financial & listing details
- Price per square foot: $204/sqft
- Tax assessed value: $244,804
- Annual tax amount: $1,175
- Date on market: 9/29/2026
- Listing agreement: Exclusive Right To Sell
- Listing terms: FHA,USDA Loan,VA Loan,Cash
- Ownership: Fee Simple
- Road surface type: Tar and Chip
Estimated market value
$318,600
$303,000 - $335,000
$2,069/mo
Price history
| Date | Event | Price |
|---|---|---|
| 10/19/2026 | Price change | $319,900-3%$204/sqft |
Source:  Bright MLS #VAFV2045002 Report a problem | ||
| 10/5/2026 | Price change | $329,900-2.9%$210/sqft |
Source: Bright MLS #VAFV2045002 Report a problem | ||
| 9/30/2026 | Listed for sale | $339,900+78.9%$216/sqft |
Source: Bright MLS #VAFV2045002 Report a problem | ||
| 8/14/2026 | Sold | $190,000+6%$121/sqft |
Source: Public Record Report a problem | ||
| 10/10/2008 | Sold | $179,300$114/sqft |
Source: Public Record Report a problem | ||
Public tax history
| Year | Property taxes | Tax assessment |
|---|---|---|
| 2025 | $1,175 +19.9% | $244,804 +27.4% |
| 2024 | $980 | $192,200 |
| 2023 | $980 +105.4% | $192,200 +22.8% |
| 2022 | $477 | $156,500 |
| 2021 | $477 -45% | $156,500 +10% |
| 2020 | $868 -50% | $142,300 |
| 2019 | $1,736 +28.5% | $142,300 +9.7% |
| 2018 | $1,351 +1% | $129,700 |
| 2017 | $1,338 +3.6% | $129,700 +6.3% |
| 2016 | $1,292 +89.1% | $122,000 |
| 2015 | $683 +6% | $122,000 +2.8% |
| 2014 | $645 | $118,700 |
| 2013 | -- | $118,700 -8.6% |
| 2012 | -- | $129,800 |
| 2011 | -- | $129,800 -11.1% |
| 2010 | -- | $146,000 |
| 2009 | -- | $146,000 -18.6% |
| 2008 | -- | $179,300 |
| 2007 | -- | $179,300 |
| 2006 | -- | $179,300 |
| 2005 | -- | $179,300 +76.7% |
| 2003 | -- | $101,500 |
| 2002 | -- | $101,500 |
Find assessor info on the county website
Monthly payment
Est. payment
Payment breakdown
Explore the cost of this home by adjusting the details. Changes won't be saved.Climate risks
Neighborhood: 22602
Nearby schools
Schools provided by the listing agent
- Elementary: Indian Hollow
- Middle: Frederick County
- High: James Wood
- District: Frederick County Public Schools
Source: Bright MLS. This data may not be complete. We recommend contacting the local school district to confirm school assignments for this home.
Similar homes
- $--3 bd2 ba1.3k sqft100 Buffalo Trl, Winchester, VA 22602AuctionServiceLink Auction
- $324,9503 bd2 ba1.2k sqft151 Huron Trl, Winchester, VA 22602For Sale
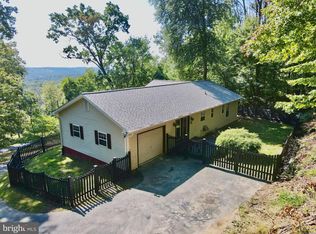
 MLS ID #VAFV2044382, Stuart Pollard, Pearson Smith Realty, LLC. Bright MLS
- $299,0003 bd2 ba2.1k sqft129 Rappahannock Trl, Winchester, VA 22602For Sale
 MLS ID #VAFV2044998, Alexandra Chism, Loudoun Ridge Realty, LLC. Bright MLS
- $290,0003 bd2 ba1.2k sqft132 Geronimo Trl, Winchester, VA 22602For Sale
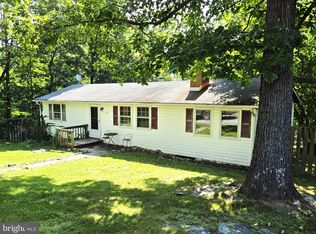 MLS ID #VAFV2043156, Shane Price, Long & Foster Real Estate, Inc.. Bright MLS
- $319,0003 bd2 ba1.3k sqft307 Mountain Falls Blvd, Winchester, VA 22602For SaleMLS ID #VAFV2044822, Tracie Clawson, ERA Oakcrest Realty, Inc.. Bright MLS
- $280,0003 bd1 ba1.1k sqft700 Tomahawk Trl, Winchester, VA 22602For SaleMLS ID #VAFV2044594, Stacy Priddy, Berkshire Hathaway HomeServices PenFed Realty. Bright MLS
- $285,0003 bd2 ba984 sqft110 Duwamish Trl, Winchester, VA 22602For SaleMLS ID #VAFV2040216, Tina Jacobin, Main Street Realty. Bright MLS
- $325,0003 bd2 ba1.2k sqft544 Bluebird Trl, Winchester, VA 22602For SaleMLS ID #VAFV2045298, Kristen Kerns, Roberts Realty Group, LLC. Bright MLS
- $265,0003 bd1 ba1.2k sqft132 Dogwood Trl, Winchester, VA 22602For SaleMLS ID #VAFV2044782, Sheila Pack, RE/MAX Roots. Bright MLS
- $320,9993 bd3 ba1.6k sqft204 Cougar Trl, Winchester, VA 22602For SaleMLS ID #VAFV2043742, Gerald Owens, Realty ONE Group Old Towne. Bright MLS
- $311,2653 bd2 ba1.5k sqft148 Doe Trl, Winchester, VA 22602For SaleMLS ID #VAFV2044700, Pamela Dors, Keller Williams Realty Advantage. Bright MLS
- $360,0003 bd3 ba1.6k sqft147 Doe Trl, Winchester, VA 22602For SaleMLS ID #VAFV2043324, Wendy Conner, Coldwell Banker Premier. Bright MLS
- $329,9003 bd2 ba1.6k sqft904 Archwood Trl, Winchester, VA 22602For SaleMLS ID #VAFV2043492, Matt Kilmer, Samson Properties. Bright MLS
- $325,0003 bd2 ba1k sqft2431 Cedar Creek Grn, Winchester, VA 22602For SaleMLS ID #VAFV2042112, Lynn Beightol, Cedar Creek Real Estate. Bright MLS
- $375,0003 bd2 ba1.4k sqft265 McDonald Rd, Winchester, VA 22602For SaleMLS ID #VAFV2044758, Verria Hairston, Open Door Brokerage, LLC. Bright MLS
- $369,0003 bd2 ba1.4k sqft120 Hawk Trl, Winchester, VA 22602For SaleMLS ID #VAFV2043670, Bonnie Wolfe, Samson Properties. Bright MLS
- $289,0002 bd2 ba1.5k sqft606 Elk Trl, Winchester, VA 22602For SaleMLS ID #VAFV2045248, Phil Asper, Keller Williams Realty/Lee Beaver & Assoc.. Bright MLS
- $309,9003 bd1 ba1.3k sqft791 Pinetop Rd, Gore, VA 22637For SaleMLS ID #VAFV2045232, Matt Kilmer, Samson Properties. Bright MLS
- $369,9003 bd3 ba1.6k sqft123 Killbuck Trl, Winchester, VA 22602New ConstructionMLS ID #VAFV2044014, Jim Thomson, Realty ONE Group Old Towne. Bright MLS
