Skip main navigation
Closed
  • $520,000

    21329 S Hillside Rd, Frankfort, IL 60423

    5beds
    3,220sqft
    Single Family Residence
    Built in 1933
    1.27 Acres Lot
    $520,100 Zestimate®
    $161/sqft
    $4,056 Estimated rent

    Home value

    $520,100

    $484,000 - $557,000

    $4,056/mo

    Zestimate® history
    Loading
    Loading...

    Owner options

    List your home for rent

    $4,056/mo

    Rent Zestimate®

    Find your next renter with Zillow Rental Manager. Plus, with online applications, you can quickly screen prospective tenants – for free.

    Learn more

    $4,056/mo

    Rent Zestimate®

    Refinance and save

    $3,913/mo

    Est. payment

    Refinancing to a lower rate could help reduce your monthly payments and save thousands over the life of the loan.

    See today's rates

    $3,913/mo

    Est. payment

    Explore your selling options

    Work with a Zillow partner agent

    Leverage their expertise and Zillow's premium Showcase listings to get your home seen by more buyers.

    Get started

    List with your own agent

    Get your home in front of millions of buyers by listing it on Zillow.

    Learn how to do it

    Sell it yourself

    Take full control of how buyers see your home on Zillow by listing For Sale by Owner (FSBO).

    List your home

    What's special

    Cozy wood burning stoveWalk-in pantryInviting horseshoe drivewayQuiet dead-end streetLarge eat-in kitchenTwo fire pitsCustom cabinetry
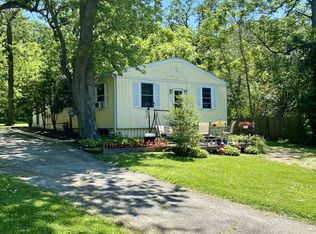
    Welcome to this truly one-of-a-kind property nestled on 1.2 wooded acres on a quiet dead-end street, just a short walk to the Old Plank Trail and located in the award-winning Lincoln-Way School District. A charming covered front porch and inviting horseshoe driveway provide exceptional curb appeal and a warm welcome home. Step inside to the spacious living room featuring a cozy wood burning stove. Beautiful hardwood flooring extends throughout much of the home, including reclaimed 100-year-old barn wood flooring in the hallway leading to the kitchen. The large eat-in kitchen offers custom cabinetry, a walk-in pantry, and sliding glass doors that open to your own private outdoor oasis. Designed with flexibility in mind, the home offers two bedrooms on the main level, three additional bedrooms upstairs, and a main-level office conveniently located near the laundry room. The family room can easily serve as a formal dining room depending on your needs, while the separate living room provides additional space for everyday living and entertaining. Step outside and enjoy the peaceful setting from the newly constructed deck and gazebo. Two fire pits and a picturesque creek running through the property create the perfect backdrop for relaxing or entertaining. A 2.5-car detached garage and spacious 800 sqft outbuilding offer plenty of versatility. With a little TLC, the outbuilding can easily be transformed into the perfect workshop, providing ample space for vehicles, hobbies, storage, and more. Rarely do properties like this become available, offering acreage, privacy, versatile living spaces, and an unbeatable location just minutes from downtown Frankfort's shops, restaurants, and entertainment. Notable updates include new roof and skylights 2025, water heater 2025, sump pump 2025, water softener 2025, iron out system 2025, furnace 2021. Property is not located in a flood zone.

    Zillow last checked:

    Listing updated:

    Listed by:

    Annie Mitchell, ABR 815-549-9491,

    Berkshire Hathaway HomeServices Speckman Realty

    Bought with:

    Kristi Turn

    Keller Williams Preferred Rlty

    Source: MRED as distributed by MLS GRID,MLS#: 12677590MLS Logo

    Facts & features

    Interior

    Bedrooms & bathrooms
    • Bedrooms: 5
    • Bathrooms: 2
    • Full bathrooms: 2
    Rooms
    • Room types: Bedroom 5, Office
    Primary bedroom
    • Features: Flooring (Carpet)
    • Level: Second
    • Area: 220 Square Feet
    • Dimensions: 10X22
    Bedroom 2
    • Features: Flooring (Carpet)
    • Level: Main
    • Area: 143 Square Feet
    • Dimensions: 11X13
    Bedroom 3
    • Features: Flooring (Carpet)
    • Level: Main
    • Area: 150 Square Feet
    • Dimensions: 10X15
    Bedroom 4
    • Features: Flooring (Carpet)
    • Level: Second
    • Area: 140 Square Feet
    • Dimensions: 10X14
    Bedroom 5
    • Features: Flooring (Carpet)
    • Level: Second
    • Area: 140 Square Feet
    • Dimensions: 10X14
    Family room
    • Features: Flooring (Carpet)
    • Level: Main
    • Area: 342 Square Feet
    • Dimensions: 19X18
    Kitchen
    • Features: Kitchen (Eating Area-Table Space, Pantry-Walk-in, Custom Cabinetry), Flooring (Engineered Hardwood)
    • Level: Main
    • Area: 390 Square Feet
    • Dimensions: 15X26
    Laundry
    • Features: Flooring (Ceramic Tile)
    • Level: Main
    • Area: 96 Square Feet
    • Dimensions: 8X12
    Living room
    • Features: Flooring (Carpet)
    • Level: Main
    • Area: 308 Square Feet
    • Dimensions: 14X22
    Office
    • Features: Flooring (Vinyl)
    • Level: Main
    • Area: 96 Square Feet
    • Dimensions: 12X8
    Heating
    • Natural Gas
    Cooling
    • Central Air
    Appliances
    • Included: Range, Microwave, Dishwasher, Refrigerator, Washer, Dryer
    • Laundry: Main Level
    Features
    • Vaulted Ceiling(s), 1st Floor Bedroom, 1st Floor Full Bath, Walk-In Closet(s), Bookcases, Pantry
    • Flooring: Hardwood
    • Windows: Skylight(s)
    • Basement: Crawl Space
    • Attic: Unfinished
    • Number of fireplaces: 1
    • Fireplace features: Family Room
    Interior area
    • Total structure area: 0
    • Total interior livable area: 3,220 sqft

    Property

    Parking
    • Total spaces: 8
    • Parking features: Yes, Garage Owned, Detached, Garage
    • Garage spaces: 2
    Accessibility
    • Accessibility features: No Disability Access
    Features
    • Stories: 2
    Lot
    • Size: 1.27 Acres
    • Dimensions: 100x498x100x498
    Details
    • Parcel number: 1909234050030000
    • Special conditions: None
    • Other equipment: Water-Softener Owned, Ceiling Fan(s), Sump Pump

    Construction

    Type & style
    • Home type: SingleFamily
    • Property subtype: Single Family Residence
    Materials
    • Vinyl Siding
    Condition
    • New construction: No
    • Year built: 1933
    • Major remodel year: 2000

    Utilities & green energy

    • Sewer: Septic Tank
    • Water: Well

    Community & HOA

    Community
    • Security: Carbon Monoxide Detector(s)
    HOA
    • Services included: None
    Location
    • Region: Frankfort

    Financial & listing details

    • Price per square foot: $161/sqft
    • Tax assessed value: $454,275
    • Annual tax amount: $11,622
    • Date on market: 6/16/2026
    • Listing terms: Conventional
    • Ownership: Fee Simple

    Price history

    DateEventPrice
    8/24/2026Sold$520,000-1.9%$161/sqft
    Source: MRED as distributed by MLS GRID #12677590 Report a problem
    8/14/2026Pending sale$530,000$165/sqft
    Source: MRED as distributed by MLS GRID #12677590 Report a problem
    7/14/2026Contingent$530,000$165/sqft
    Source: MRED as distributed by MLS GRID #12677590 Report a problem
    7/14/2026Listed for sale$530,000$165/sqft
    Source: MRED as distributed by MLS GRID #12677590 Report a problem
    6/29/2026Contingent$530,000$165/sqft
    Source: MRED as distributed by MLS GRID #12677590 Report a problem
    6/16/2026Listed for sale$530,000+579.5%$165/sqft
    Source: MRED as distributed by MLS GRID #12677590 Report a problem
    9/23/1991Sold$78,000$24/sqft
    Source: Agent Provided Report a problem

    Public tax history

    YearProperty taxesTax assessment
    2024$11,439 +4%$151,425 +12%
    2023$11,002 +9.1%$135,237 +9.8%
    2022$10,085 +6.7%$123,178 +6.9%
    2021$9,451 +2.7%$115,238 +2.9%
    2020$9,206 +3.5%$111,990 +2.8%
    2019$8,896 +3.7%$108,992 +3%
    2018$8,580 +2.2%$105,859 +2.4%
    2017$8,393 +3.2%$103,388 +3.5%
    2016$8,134 +3.8%$99,844 +3.7%
    2015$7,839 $96,328 +0.7%
    2014$7,839 +3%$95,659 -1.3%
    2013$7,614 +1.1%$96,899 -5%
    2012$7,534 +1.6%$101,999 -5%
    2011$7,414 +2.5%$107,367 -3.5%
    2010$7,233 +3.6%$111,261 -2.3%
    2009$6,984 +7.7%$113,938 +3.7%
    2008$6,488 $109,877 +2.5%
    2007-- $107,197 +13.2%
    2006$5,826 +29.7%$94,718 +8.4%
    2005$4,493 +12.1%$87,362 +8%
    2004$4,010 +4.6%$80,891 +5.1%
    2003$3,833 +14.1%$76,951 +11.5%
    2002$3,361 +7.4%$69,045 +1.9%
    2001$3,129 +98.2%$67,777 +100.8%
    2000$1,578 $33,754
    Find assessor info on the county website

    Neighborhood: 60423

    Nearby schools

    GreatSchools rating
    Schools provided by the listing agent
    • District: 161

    Source: MRED as distributed by MLS GRID. This data may not be complete. We recommend contacting the local school district to confirm school assignments for this home.

    Get a cash offer in 3 minutes
    Find out how much your home could sell for in as little as 3 minutes with a no-obligation cash offer.
    Estimated market value
    $520,100
    Get a cash offer in 3 minutes
    Find out how much your home could sell for in as little as 3 minutes with a no-obligation cash offer.
    Estimated market value
    $520,100