2133 Al Ray Road offers a great opportunity for buyers looking for space, character, and potential. Situated on a generously sized lot along a paved road, this home features mature fruit trees, hardwood flooring, multiple living areas, a spacious kitchen, and plenty of room to make the property your own. The layout provides flexibility for everyday living, entertaining, or future updates, while the large yard offers space for gardening, outdoor projects, or simply enjoying the privacy of the setting. The property is being sold as-is and will require some repairs and updating, making it a strong option for an investor, renovator, or buyer ready to add value over time. Cash only.
For sale
Price cut: $5K (8/28)
$170,000
2133 Al Ray Rd, Fayetteville, NC 28312
3beds
1,530sqft
Single Family Residence
Built in 1966
-- sqft lot
$164,300 Zestimate®
$111/sqft
$-- HOA
What's special
Hardwood flooringSpacious kitchenPrivacy of the settingMature fruit treesSpace for gardeningGenerously sized lotLarge yard
- 44 days
- 299
- 21
Zillow last checked:
Listing updated:
Listed by:
DIETCHI THOMAS,
MILITARY FAMILY REALTY LLC
Source: LPRMLS,MLS#: 767198 Originating MLS: Longleaf Pine Realtors
Originating MLS: Longleaf Pine RealtorsFacts & features
Interior
Bedrooms & bathrooms
- Bedrooms: 3
- Bathrooms: 1
- Full bathrooms: 1
Heating
- Electric, Fireplace(s)
Features
- Ceiling Fan(s)
- Flooring: Hardwood
- Basement: None
- Number of fireplaces: 1
- Fireplace features: Free Standing
Interior area
- Total interior livable area: 1,530 sqft
Property
Features
- Exterior features: Fence
- Fencing: Yard Fenced
Lot
- Features: Cleared
- Topography: Cleared
Details
- Parcel number: 0457397677
- Special conditions: Standard
Construction
Type & style
- Home type: SingleFamily
- Architectural style: Ranch
- Property subtype: Single Family Residence
Materials
- Brick Veneer
Condition
- New construction: No
- Year built: 1966
Utilities & green energy
- Sewer: Septic Tank
- Water: Public
Community & HOA
Community
- Subdivision: None
HOA
- Has HOA: No
Location
- Region: Fayetteville
Financial & listing details
- Price per square foot: $111/sqft
- Tax assessed value: $200,000
- Annual tax amount: $1,528
- Date on market: 8/6/2026
- Cumulative days on market: 44 days
- Listing terms: Cash
- Inclusions: N/A
- Exclusions: N/A
- Ownership: More than a year
Estimated market value
$164,300
$156,000 - $173,000
$1,263/mo
Price history
| Date | Event | Price |
|---|---|---|
| 8/28/2026 | Price change | $170,000-2.9%$111/sqft |
Source:  LPRMLS #767198 Report a problem LPRMLS #767198 Report a problem | ||
| 8/6/2026 | Listed for sale | $175,000+2.9%$114/sqft |
Source: LPRMLS #767198 Report a problem | ||
| 6/6/2026 | Listing removed | $170,000$111/sqft |
Source: LPRMLS #757517 Report a problem | ||
| 3/28/2026 | Price change | $170,000-32%$111/sqft |
Source: LPRMLS #757517 Report a problem | ||
| 2/17/2026 | Listed for sale | $250,000+431.9%$163/sqft |
Source: LPRMLS #757517 Report a problem | ||
| 6/12/1992 | Sold | $47,000$31/sqft |
Source: Agent Provided Report a problem | ||
Public tax history
| Year | Property taxes | Tax assessment |
|---|---|---|
| 2025 | $1,528 +32% | $200,000 +94.4% |
| 2024 | $1,158 +3.3% | $102,900 |
| 2023 | $1,121 +3.4% | $102,900 |
| 2022 | $1,084 | $102,900 |
| 2021 | $1,084 | $102,900 +18.9% |
| 2020 | -- | $86,575 -15.9% |
| 2019 | $1,084 +3.7% | $102,900 |
| 2018 | $1,045 | $102,900 |
| 2017 | $1,045 +9.7% | $102,900 +2.6% |
| 2016 | $953 | $100,300 |
| 2015 | $953 | $100,300 |
| 2014 | $953 | $100,300 |
| 2013 | $953 | $100,300 |
| 2012 | $953 | $100,300 |
| 2011 | $953 | $100,300 |
| 2010 | -- | $100,300 |
| 2009 | -- | $100,300 +45.4% |
| 2008 | -- | $69,000 |
| 2007 | -- | $69,000 |
| 2006 | -- | $69,000 |
| 2005 | -- | -- |
| 2004 | -- | $69,000 |
| 2003 | -- | $69,000 +11.8% |
| 2002 | -- | $61,692 |
| 2001 | -- | $61,692 |
Find assessor info on the county website
Monthly payment
Est. payment
Payment breakdown
Explore the cost of this home by adjusting the details. Changes won't be saved.Climate risks
Neighborhood: 28312
Nearby schools
Schools provided by the listing agent
- Middle: Mac Williams Middle School
- High: Cape Fear Senior High
Source: LPRMLS. This data may not be complete. We recommend contacting the local school district to confirm school assignments for this home.
Similar homes
- $180,0003 bd3 ba1.3k sqft1614 Gardenia Ave, Fayetteville, NC 28311For Sale
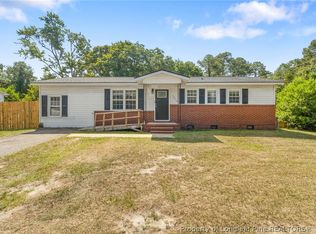 MLS ID #767689, PAOLA BLACKBURN, ON POINT REALTY. LPRMLS
 - $245,0003 bd2 ba1.4k sqft3229 Sunnyside School Rd, Fayetteville, NC 28312For Sale
 MLS ID #765785, ALLISHA SMITH, KELLER WILLIAMS REALTY (FAYETTEVILLE). LPRMLS
 - $180,0003 bd2 ba1.1k sqft202 Onie Ct, Fayetteville, NC 28314For Sale
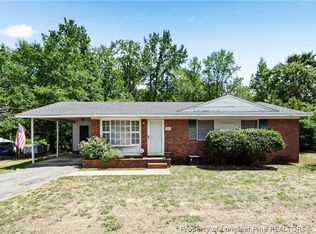 MLS ID #762424, THE SIGNATURE GROUP, KELLER WILLIAMS REALTY (FAYETTEVILLE). LPRMLS
 - $170,0003 bd2 ba1.5k sqft1876 Gola Dr, Fayetteville, NC 28301For Sale
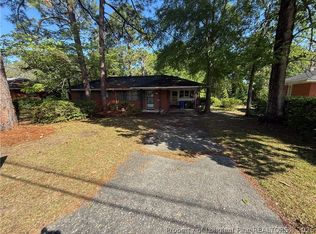 MLS ID #761903, WELCOME HOME TEAM POWERED BY KELLER WILLIAMS REALTY, KELLER WILLIAMS REALTY (FAYETTEVILLE). LPRMLS
