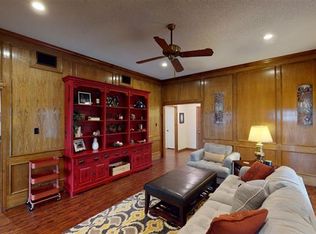
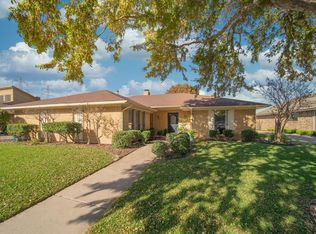
Discover inviting single-story living at 2133 Hunters Ridge, a well-maintained 3-bedroom, 2.5-bath home offering approximately 2,240 square feet in a convenient Metroplex location. Built in 1981, this distinctive residence combines a comfortable, functional layout with thoughtful modern updates, abundant natural light, and the added appeal of no carpet throughout. The updated kitchen features stainless steel appliances, granite countertops, a tile backsplash, refreshed cabinetry, and generous workspace for everyday meals or entertaining. Nearby, the spacious living room is centered around a wood-burning fireplace and enhanced by multiple windows that create a bright, welcoming atmosphere. A built-in bar connects the main living area to the oversized game room, where a convenient half bath and direct backyard access provide excellent flexibility for gatherings, recreation, hobbies, or a second living space. The private bedroom wing is positioned toward the rear of the home and can be separated from the main living areas by a hallway door, helping create a quiet retreat. The primary suite features a trayed ceiling, two walk-in closets, and an ensuite bath with separate vanities, a garden tub, a standalone shower, and updated tile. Outdoor living is equally impressive with a covered patio overlooking a swimming pool and spa, a protective pool fence, and a board-on-board privacy fence. The backyard backs to a greenbelt, offering a scenic natural backdrop and enhanced privacy around the pool area. A long driveway leads to the rear-entry garage and provides ample off-street parking. Solid construction contributes to a peaceful interior during storms, while the home’s character, cozy atmosphere, and practical design make it a standout opportunity. Located in an established neighborhood with convenient access to shopping, dining, employment centers, and major roadways, 2133 Hunters Ridge delivers space, privacy, recreation, and timeless appeal.
For sale
Price cut: $5K (8/27)
$480,000
2133 Hunters Rdg, Carrollton, TX 75006
3beds
2,240sqft
Single Family Residence
Built in 1981
9,365 Square Feet Lot
$472,300 Zestimate®
$214/sqft
$-- HOA
What's special
Swimming pool and spaProtective pool fenceWood-burning fireplaceBoard-on-board privacy fenceAbundant natural lightStainless steel appliancesGenerous workspace
- 92 days
- 573
- 70
Zillow last checked:
Listing updated:
Listed by:
Nancy Granby 0499504 972-954-4791,
Redfin Corporation 972-954-4791
Source: NTREIS,MLS#: 21335223
Facts & features
Interior
Bedrooms & bathrooms
- Bedrooms: 3
- Bathrooms: 3
- Full bathrooms: 2
- 1/2 bathrooms: 1
Primary bedroom
- Features: En Suite Bathroom, Walk-In Closet(s)
- Level: First
- Dimensions: 15 x 13
Bedroom
- Level: First
- Dimensions: 11 x 11
Bedroom
- Level: First
- Dimensions: 11 x 13
Primary bathroom
- Features: Built-in Features, Dual Sinks, Double Vanity, En Suite Bathroom, Granite Counters, Garden Tub/Roman Tub, Separate Shower
- Level: First
- Dimensions: 15 x 11
Breakfast room nook
- Level: First
- Dimensions: 12 x 8
Dining room
- Level: First
- Dimensions: 12 x 13
Kitchen
- Features: Granite Counters
- Level: First
- Dimensions: 12 x 14
Living room
- Level: First
- Dimensions: 25 x 16
Heating
- Central
Cooling
- Central Air
Appliances
- Included: Dishwasher, Electric Cooktop, Electric Oven, Disposal, Microwave, Vented Exhaust Fan
Features
- Walk-In Closet(s)
- Flooring: Luxury Vinyl Plank
- Windows: Window Coverings
- Has basement: No
- Number of fireplaces: 1
- Fireplace features: Gas, Gas Log
Interior area
- Total interior livable area: 2,240 sqft
Video & virtual tour
Property
Parking
- Total spaces: 2
- Parking features: Garage, Garage Door Opener, Garage Faces Rear
- Attached garage spaces: 2
Features
- Levels: One
- Stories: 1
- Pool features: Gunite, Pool, Pool/Spa Combo
Lot
- Size: 9,365 Square Feet
Details
- Parcel number: 14061550580310000
Construction
Type & style
- Home type: SingleFamily
- Architectural style: Detached
- Property subtype: Single Family Residence
Materials
- Foundation: Slab
- Roof: Composition
Condition
- Resale
- Year built: 1981
Utilities & green energy
- Sewer: Public Sewer
- Water: Public
- Utilities for property: Electricity Connected, Natural Gas Available, Sewer Available, Separate Meters, Water Available
Community & HOA
Community
- Security: Carbon Monoxide Detector(s), Smoke Detector(s)
- Subdivision: Mill Valley Ph 01
HOA
- Has HOA: No
Location
- Region: Carrollton
Financial & listing details
- Price per square foot: $214/sqft
- Tax assessed value: $418,000
- Annual tax amount: $8,442
- Date on market: 7/24/2026
- Cumulative days on market: 92 days
- Listing terms: Cash,Conventional,FHA,VA Loan
- Exclusions: N/A
Estimated market value
$472,300
$449,000 - $496,000
$2,937/mo
Price history
| Date | Event | Price |
|---|---|---|
| 8/27/2026 | Price change | $480,000-1%$214/sqft |
Source: NTREIS #21335223 Report a problem | ||
| 7/24/2026 | Listed for sale | $485,000+7.8%$217/sqft |
Source: NTREIS #21335223 Report a problem | ||
| 11/2/2023 | Sold | -- |
Source: NTREIS #20427393 Report a problem | ||
| 10/12/2023 | Pending sale | $450,000$201/sqft |
Source: NTREIS #20427393 Report a problem | ||
| 10/4/2023 | Contingent | $450,000$201/sqft |
Source: NTREIS #20427393 Report a problem | ||
| 9/13/2023 | Listed for sale | $450,000$201/sqft |
Source: NTREIS #20427393 Report a problem | ||
| 6/13/2023 | Listing removed | -- |
Source: NTREIS #20351886 Report a problem | ||
| 6/9/2023 | Listed for sale | $450,000+40.7%$201/sqft |
Source: NTREIS #20351886 Report a problem | ||
| 1/16/2019 | Listing removed | $319,900$143/sqft |
Source: Ebby Halliday Realtors #13976026 Report a problem | ||
| 12/17/2018 | Pending sale | $319,900$143/sqft |
Source: Ebby Halliday, REALTORS #13976026 Report a problem | ||
| 11/17/2018 | Listed for sale | $319,900+75.3%$143/sqft |
Source: Ebby Halliday, REALTORS #13974259 Report a problem | ||
| 6/20/2014 | Listing removed | $182,500$81/sqft |
Source: Sackborn Corp, LLC #12143194 Report a problem | ||
| 6/12/2014 | Price change | $182,500-1.4%$81/sqft |
Source: Sackborn Corp, LLC #12143194 Report a problem | ||
| 5/16/2014 | Listed for sale | $185,000$83/sqft |
Source: Sackborn Corp, LLC #12143194 Report a problem | ||
Public tax history
| Year | Property taxes | Tax assessment |
|---|---|---|
| 2025 | $3,583 -25.7% | $418,000 -7.1% |
| 2024 | $4,823 +48.4% | $450,000 -5.5% |
| 2023 | $3,250 +5.8% | $476,250 +32.4% |
| 2022 | $3,071 +4.8% | $359,600 +17.7% |
| 2021 | $2,930 -2.3% | $305,510 |
| 2020 | $3,000 -20.6% | $305,510 |
| 2019 | $3,778 +15.1% | $305,510 +16.5% |
| 2018 | $3,281 -50% | $262,160 +5.4% |
| 2017 | $6,562 +10.8% | $248,810 +11.3% |
| 2016 | $5,922 +150.3% | $223,460 +6.8% |
| 2015 | $2,366 | $209,320 +5% |
| 2014 | $2,366 | $199,270 |
| 2013 | -- | -- |
| 2012 | -- | -- |
| 2011 | -- | -- |
| 2010 | -- | -- |
| 2009 | -- | -- |
| 2008 | -- | -- |
| 2007 | -- | -- |
| 2005 | -- | -- |
| 2004 | -- | -- |
| 2003 | -- | -- |
| 2002 | -- | -- |
| 2001 | -- | -- |
Find assessor info on the county website
Monthly payment
Est. payment
Payment breakdown
Explore the cost of this home by adjusting the details. Changes won't be saved.Climate risks
Neighborhood: 75006
Nearby schools
Schools provided by the listing agent
- Elementary: Blanton
- Middle: Polk
- High: Smith
- District: Carrollton-Farmers Branch ISD
Source: NTREIS. This data may not be complete. We recommend contacting the local school district to confirm school assignments for this home.
Similar homes
- $459,9993 bd2 ba1.9k sqft1517 Palisades Dr, Carrollton, TX 75007For Sale
 MLS ID #21350267, Alisha Rosse. NTREIS
 - $525,0003 bd2 ba2.2k sqft3708 Bishop Hill Dr, Carrollton, TX 75007For Sale
 MLS ID #21397317, Brandon Peek. NTREIS
 - $535,0004 bd3 ba2.5k sqft3700 Maywood Ct, Carrollton, TX 75007For Sale
 MLS ID #21384540, Gil Cohen. NTREIS
 - $439,9005 bd3 ba2.6k sqft2920 Shady Lake Cir, Carrollton, TX 75006For Sale
 MLS ID #21322993, Brianna Castillo. NTREIS
