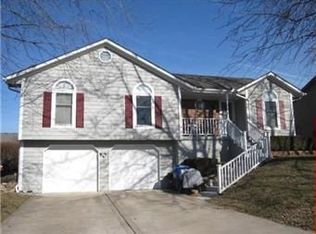
This lovely raised ranch style home is ready for its next owners. Situated right near the entrance to McKee Park, this 3 bedroom, 3 full bath home boasts of valuable updates. A newer roof (installed 2023), a new shed (2023), newer windows (installed 2024) and new exterior paint (in 2025)! As you enter the home, the spacious living room features an inviting wood-burning fireplace, luxury vinyl plank floors, vaulted ceiling, and built-in mud bench. The dining area leads to beautiful open kitchen with painted cabinets, subway tile backsplash, plenty of counterspace, and stainless steel appliances. Main level primary suite includes its own bath with walk-in shower, updated vanity, and illuminated smart mirror. The other two bedrooms on the main level both have carpet and share a full hall bath with shower over tub. The lower level has over 500 feet of finished space, including the third full bath and laundry room. Mud room off garage includes built-ins and a dog wash station. The rear deck, fenced yard, and large storage shed complete the backyard. This home has been meticulously maintained and ready for it's new owners. Conveniently located to parks, shopping, dining and highways for easy access.
Pending
$339,900
2133 NE Chipman Rd, Lees Summit, MO 64086
3beds
1,783sqft
:
Get pre-qualified$2,282/mo
Single Family Residence
Built in 1990
8,050 Square Feet Lot
$-- Zestimate®
$191/sqft
$-- HOA
What's special
- 11 days |
- 883 |
- 86 |
Likely to sell faster than
Zillow last checked:
Listing updated:
Listed by:
Ask Cathy Team 816-268-4033,
Keller Williams Platinum Prtnr,
Pam Bardy 816-559-1746,
Keller Williams Platinum Prtnr
Source: Heartland MLS as distributed by MLS GRID,MLS#: 2633716

Facts & features
Interior
Bedrooms & bathrooms
- Bedrooms: 3
- Bathrooms: 3
- Full bathrooms: 3
Primary bedroom
- Level: First
- Area: 169 Square Feet
- Dimensions: 13 x 13
Bedroom 2
- Level: First
- Area: 108 Square Feet
- Dimensions: 12 x 9
Bedroom 3
- Level: First
- Area: 117 Square Feet
- Dimensions: 13 x 9
Primary bathroom
- Level: First
Bathroom 1
- Features: Shower Only
- Level: First
Family room
- Level: Basement
Kitchen
- Level: First
- Area: 240 Square Feet
- Dimensions: 20 x 12
Laundry
- Level: Basement
Living room
- Features: Ceiling Fan(s)
- Level: First
- Area: 286 Square Feet
- Dimensions: 22 x 13
Heating
- Natural Gas
Cooling
- Electric
Appliances
- Included: Dishwasher, Disposal, Dryer, Refrigerator, Built-In Oven, Washer
- Laundry: In Bathroom, Lower Level
Features
- Ceiling Fan(s), Painted Cabinets
- Flooring: Luxury Vinyl
- Basement: Finished
- Number of fireplaces: 1
- Fireplace features: Living Room
Interior area
- Total structure area: 1,783
- Total interior livable area: 1,783 sqft
- Finished area above ground: 1,268
- Finished area below ground: 515
Video & virtual tour
Property
Parking
- Total spaces: 2
- Parking features: Attached, Garage Door Opener
- Attached garage spaces: 2
Features
- Patio & porch: Deck
- Fencing: Privacy
Lot
- Size: 8,050 Square Feet
- Features: City Lot, Cul-De-Sac
Details
- Parcel number: 53930110500000000
Construction
Type & style
- Home type: SingleFamily
- Architectural style: Traditional
- Property subtype: Single Family Residence
Materials
- Board & Batten Siding, Stone Trim
- Roof: Composition
Condition
- Year built: 1990
Utilities & green energy
- Sewer: Public Sewer
- Water: Public
Community & HOA
Community
- Subdivision: Bridgeport
HOA
- Has HOA: No
Location
- Region: Lees Summit
Financial & listing details
- Price per square foot: $191/sqft
- Tax assessed value: $198,370
- Annual tax amount: $2,740
- Date on market: 7/31/2026
- Listing terms: Cash,Conventional,FHA,VA Loan
- Ownership: Private
Estimated market value
Zestimate®
Not available
Estimated sales range
Not available
Rent Zestimate®
Not available
Price history
| Date | Event | Price |
|---|---|---|
| 8/3/2026 | Pending sale | $339,900$191/sqft |
Source: | ||
| 7/31/2026 | Listed for sale | $339,900+119.3%$191/sqft |
Source: | ||
| 6/10/2016 | Sold | -- |
Source: | ||
| 4/23/2016 | Pending sale | $155,000$87/sqft |
Source: Keller Williams - Lee's Summit #1987609 Report a problem | ||
| 4/22/2016 | Listed for sale | $155,000$87/sqft |
Source: Keller Williams Platinum #1987609 Report a problem | ||
| 7/25/2015 | Listing removed | $1,200$1/sqft |
Source: MGC Leasing & Property Management Report a problem | ||
| 7/14/2015 | Listed for rent | $1,200+4.3%$1/sqft |
Source: MGC Leasing & Property Management Report a problem | ||
| 2/3/2015 | Listing removed | $1,150$1/sqft |
Source: MGC Leasing & Property Management Report a problem | ||
| 1/30/2015 | Listed for rent | $1,150$1/sqft |
Source: MGC Leasing & Property Management Report a problem | ||
Public tax history
| Year | Property taxes | Tax assessment |
|---|---|---|
| 2025 | $2,740 +12.7% | $37,691 +12% |
| 2024 | $2,431 +0.7% | $33,664 |
| 2023 | $2,413 +4.9% | $33,664 +18.1% |
| 2022 | $2,301 -2% | $28,501 |
| 2021 | $2,348 +4% | $28,501 +5% |
| 2020 | $2,259 +2.8% | $27,147 |
| 2019 | $2,197 | $27,147 +8.1% |
| 2018 | $2,197 -2.2% | $25,107 |
| 2017 | $2,245 +1.8% | $25,107 +0% |
| 2016 | $2,205 +4.5% | $25,099 +6.3% |
| 2014 | $2,109 +0.1% | $23,619 |
| 2013 | $2,108 -0.2% | $23,619 |
| 2012 | $2,112 +0.4% | $23,619 |
| 2011 | $2,103 +1.8% | $23,619 |
| 2010 | $2,065 -0.8% | $23,619 |
| 2009 | $2,081 +0.4% | $23,619 -2% |
| 2008 | $2,073 -1.5% | $24,101 |
| 2007 | $2,104 +0.1% | $24,101 |
| 2006 | $2,103 +8.9% | $24,101 |
| 2005 | $1,931 +6.8% | $24,101 +12% |
| 2004 | $1,808 +10.1% | $21,518 |
| 2003 | $1,642 +3% | $21,518 +13% |
| 2002 | $1,594 +4.1% | $19,043 |
| 2001 | $1,531 | $19,043 |
Find assessor info on the county website
Monthly payment
Est. payment
Payment breakdown
Explore the cost of this home by adjusting the details. Changes won't be saved.Climate risks
Neighborhood: 64086
Nearby schools
GreatSchools rating
- 7/10Richardson Elementary SchoolGrades: K-5Distance: 0.6 mi
- 7/10Bernard C. Campbell Middle SchoolGrades: 6-8Distance: 1.7 mi
- 8/10Lee's Summit North High SchoolGrades: 9-12Distance: 2.5 mi
Schools provided by the listing agent
- Elementary: Richardson
- Middle: Bernard Campbell
- High: Lee's Summit North
Source: Heartland MLS as distributed by MLS GRID. This data may not be complete. We recommend contacting the local school district to confirm school assignments for this home.
- $299,8003 bd2 ba1.1k sqft2129 NE Chipman Rd, Lees Summit, MO 64086Off Market
Save - $310,1003 bd3 ba1.1k sqft2137 NE Chipman Rd, Lees Summit, MO 64086Off Market
Save - $660-- bd-- ba-- sqftNE Chipman Rd, Lees Summit, MO 64086Off Market
Save - $324,1003 bd3 ba1.7k sqft820 NE Lyon Ct, Lees Summit, MO 64086Off Market
Save 
- $301,3003 bd2 ba1.2k sqft816 NE Lyon Ct, Lees Summit, MO 64086Off Market
Save - $--3 bd3 ba1.8k sqft2125 NE Chipman Rd, Lees Summit, MO 64086Sold
Save - $331,3003 bd2 ba1.6k sqft824 NE Lyon Ct, Lees Summit, MO 64086Off Market
Save - $315,3003 bd3 ba1.3k sqft2132 NE Chipman Rd, Lees Summit, MO 64086Off Market
Save
A local agent can set up tours, give advice and negotiate with sellers.
A local lender can help you make sure your offer is ready when you are.
Contact agent