Welcome to this spacious end unit condo! It offers one floor easy living. Featuring a primary en-suit with walk in closet and double sinks plus two additional bedrooms and a full bath. The open floor plan is perfect for relaxing or entertaining. The great room is open to the kitchen and features a gas fireplace and bar frig. Enjoy sitting out back under the pergola with a 72” ceiling fan 2025, paver patio area and fenced in yard for privacy. You’ll also appreciate the spacious attached 1-car with a key pad for easy access and pull down steps for additional storage, the driveway provides ample parking. New screen door back of the home 2024, Frig 2018, New living room carpet 2026, NewFurnace and AC 2026, Hot Water Tank 2010, windows 2012, Washer 2021, Dryer 2010, Dyson Cordless Vac,
Active
$197,900
1511 Welch Rd, Painesville, OH 44077
3beds
1,574sqft
Condominium
Built in 1985
-- sqft lot
$-- Zestimate®
$126/sqft
$300/mo HOA
What's special
Gas fireplaceOpen floor planDriveway provides ample parkingBar frigPaver patio area
- 4 days |
- 989 |
- 52 |
Zillow last checked:
Listing updated:
Listed by:
Yvonne M Leduc 440-667-7510 yvonneleducrealtor@gmail.com,
HomeSmart Real Estate Momentum LLC
Source: MLS Now,MLS#: 5235172 Originating MLS: Lake Geauga Area Association of REALTORS
Originating MLS: Lake Geauga Area Association of REALTORSFacts & features
Interior
Bedrooms & bathrooms
- Bedrooms: 3
- Bathrooms: 2
- Full bathrooms: 2
- Main level bathrooms: 2
- Main level bedrooms: 3
Primary bedroom
- Description: Flooring: Carpet
- Level: First
- Dimensions: 12 x 14
Bedroom
- Description: Flooring: Carpet
- Level: First
- Dimensions: 11 x 11
Bedroom
- Description: Flooring: Carpet
- Level: First
- Dimensions: 11 x 13
Bathroom
- Level: First
- Dimensions: 9 x 6
Bathroom
- Level: First
- Dimensions: 5 x 8
Dining room
- Description: Flooring: Carpet
- Level: First
- Dimensions: 12 x 14
Great room
- Description: Flooring: Carpet
- Level: First
- Dimensions: 14 x 14
Kitchen
- Level: First
- Dimensions: 14 x 10
Laundry
- Level: First
- Dimensions: 7 x 9
Living room
- Description: Flooring: Carpet
- Level: First
- Dimensions: 16 x 12
Heating
- Forced Air, Gas
Cooling
- Central Air
Appliances
- Included: Dryer, Dishwasher, Disposal, Microwave, Range, Refrigerator, Washer
- Laundry: Main Level
Features
- Breakfast Bar, Ceiling Fan(s), Walk-In Closet(s)
- Windows: Double Pane Windows
- Basement: None
- Number of fireplaces: 1
- Fireplace features: Gas, Great Room
Interior area
- Total structure area: 1,574
- Total interior livable area: 1,574 sqft
- Finished area above ground: 1,574
Video & virtual tour
Property
Parking
- Total spaces: 1
- Parking features: Attached, Garage
- Attached garage spaces: 1
Features
- Levels: One
- Stories: 1
- Patio & porch: Covered, Patio
- Exterior features: Private Yard
- Fencing: Back Yard,Fenced
- Waterfront features: Bayfront
- Frontage type: Bay/Harbor
Lot
- Features: Back Yard, Corner Lot
Details
- Parcel number: 11A023E000100
Construction
Type & style
- Home type: Condo
- Architectural style: Ranch
- Property subtype: Condominium
- Attached to another structure: Yes
Materials
- Vinyl Siding
- Roof: Asphalt,Fiberglass
Condition
- Year built: 1985
Utilities & green energy
- Sewer: Public Sewer
- Water: Public
Community & HOA
Community
- Subdivision: Cedar Glen Condo
HOA
- Has HOA: Yes
- Services included: Maintenance Grounds, Maintenance Structure, Parking, Roof, Snow Removal
- HOA fee: $300 monthly
- HOA name: Cedar Glen
Location
- Region: Painesville
Financial & listing details
- Price per square foot: $126/sqft
- Annual tax amount: $2,451
- Date on market: 8/11/2026
- Cumulative days on market: 5 days
- Listing terms: Cash,Conventional
Estimated market value
Not available
Estimated sales range
Not available
Not available
Price history
| Date | Event | Price |
|---|---|---|
| 8/12/2026 | Listed for sale | $197,900+219.2%$126/sqft |
Source:  MLS Now #5235172 Report a problem MLS Now #5235172 Report a problem | ||
| 12/30/2010 | Sold | $62,000-4.6%$39/sqft |
Source: MLS Now #3182261 Report a problem | ||
| 11/6/2010 | Price change | $65,000-13.2%$41/sqft |
Source: Howard Hanna - Mentor #3182261 Report a problem | ||
| 9/11/2010 | Price change | $74,900-11.9%$48/sqft |
Source: Howard Hanna - Mentor #3182261 Report a problem | ||
| 5/29/2010 | Price change | $85,000-7.6%$54/sqft |
Source: Howard Hanna - Mentor #3182261 Report a problem | ||
| 2/26/2010 | Listed for sale | $92,000$58/sqft |
Source: Howard Hanna Real Estate Services Mentor #3058838 Report a problem | ||
Public tax history
Tax history is unavailable.
Monthly payment
Est. payment
Payment breakdown
Explore the cost of this home by adjusting the details. Changes won't be saved.Climate risks
Neighborhood: 44077
Nearby schools
GreatSchools rating
- 7/10Hale Road Elementary SchoolGrades: K-5Distance: 1.2 mi
- 6/10Riverside Jr/Sr High SchoolGrades: 8-12Distance: 1.5 mi
- 6/10Henry F Lamuth Middle SchoolGrades: 5-7Distance: 3.7 mi
Schools provided by the listing agent
- District: Riverside LSD Lake- 4306
Source: MLS Now. This data may not be complete. We recommend contacting the local school district to confirm school assignments for this home.
- $178,1003 bd2 ba1.5k sqft1511 Welch Rd #1511, Painesville, OH 44077Off Market
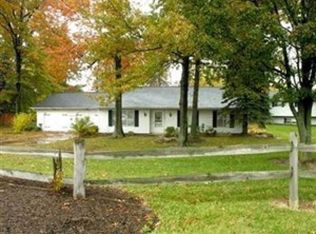
- $166,9003 bd2 ba1.2k sqft1513 Welch Rd UNIT 1512, Painesville, OH 44077Off Market
- $191,9003 bd2 ba2.1k sqft53 Park Rd #53, Painesville, OH 44077Off Market
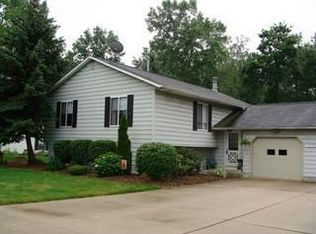
- $190,9003 bd2 ba1.9k sqft1507 Welch Rd #1507, Painesville, OH 44077Off Market
- $200,0003 bd2 ba1.2k sqft55 Park Rd, Painesville, OH 44077Sold
- $200,0003 bd2 ba1.2k sqft55 Park Rd UNIT 55, Painesville, OH 44077Sold
- $166,8003 bd2 ba1.2k sqft1509 Welch Rd #1509, Painesville, OH 44077Off Market
- $---- bd-- ba-- sqft1509 Welch Rd, Painesville, OH 44077Off Market
A local agent can set up tours, give advice and negotiate with sellers.
Similar homes
- $189,9002 bd2 ba1.3k sqft5401 Pebble Creek Lane, Perry, OH 44077For Sale
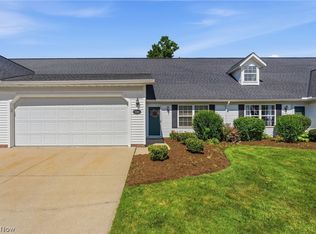 MLS ID #5222323, Brady A Secre, EXP Realty, LLC.. MLS Now
 - $259,0003 bd2 ba1.3k sqft5298 Queen Ann Way, Painesville, OH 44077For Sale
 MLS ID #5234956, Gary L Gomer, HomeSmart Real Estate Momentum LLC. MLS Now
 - $195,0003 bd3 ba1.3k sqft11246 Wood Duck Ave, Painesville, OH 44077For Sale
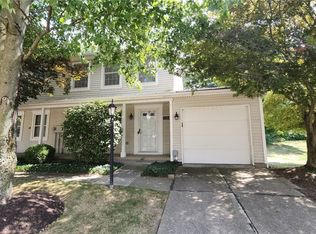 MLS ID #5233575, Michelle L Blankenship, McDowell Homes Real Estate Services. MLS Now
 - $199,9004 bd2 ba1.8k sqft37 Chestnut St, Painesville, OH 44077For Sale
 MLS ID #5231489, Clorice L Vines, McDowell Homes Real Estate Services. MLS Now
 - $199,9003 bd1 ba956 sqft145 Hawthorne Dr, Painesville, OH 44077For SaleMLS ID #5234710, Timothy A Garton, RE/MAX Results. MLS Now
- $179,9002 bd2 ba1.7k sqft7136 N Churchill Pl, Painesville, OH 44077For SaleMLS ID #5229959, Lauren M Baker, Keller Williams Living. MLS Now
- $239,9002 bd2 ba1.5k sqft1949 Marsh Ln, Painesville, OH 44077For SaleMLS ID #5234635, Michelle R Federico, EXP Realty, LLC.. MLS Now
- $175,0003 bd1 ba1.3k sqft175 E Walnut Ave, Painesville, OH 44077For SaleMLS ID #5234788, Shannon R Gerome, Keller Williams Greater Cleveland Northeast. MLS Now
- $200,0002 bd2 ba1.3k sqft7215 Channing Ln, Mentor, OH 44060For SaleMLS ID #5233713, Joseph A Zingales, Berkshire Hathaway HomeServices Professional Realty. MLS Now
- $235,0003 bd2 ba1.5k sqft25 S Doan Ave, Painesville, OH 44077For SaleMLS ID #5233615, Shane Quin, HomeSmart Real Estate Momentum LLC. MLS Now
- $219,9003 bd1 ba2.1k sqft8 Oakwood Blvd, Painesville, OH 44077For SaleMLS ID #5231267, Alyssa Christison, Glasshouse Realty Group, LLC. MLS Now
- $214,9003 bd2 ba1.5k sqft113 Palm Ct, Painesville, OH 44077For SaleMLS ID #5227112, Anthony R Latina, RE/MAX Crossroads Properties. MLS Now
- $224,9003 bd3 ba1.3k sqft212 Raintree Ln, Painesville, OH 44077New ConstructionMLS ID #5215209, Jennifer Catanese, The Agency Cleveland Northcoast. MLS Now
- $285,0003 bd2 ba2.1k sqft71 Sivon Dr, Painesville, OH 44077For SaleMLS ID #5232602, Violetta Varenkova, IIP Management, LLC.. MLS Now
- $250,0003 bd2 ba1.6k sqft6724 Connecticut Colony Cir, Mentor, OH 44060For SaleMLS ID #5232508, Elan Levi, Platinum Real Estate. MLS Now
- $180,0003 bd2 ba1.3k sqft8140 Independence Dr, Mentor, OH 44060For SaleMLS ID #5233006, Sheila Stupka, RE/MAX Above & Beyond. MLS Now
- $189,9003 bd2 ba1.3k sqft6824 Beacon Dr APT D, Mentor, OH 44060For SaleMLS ID #5222180, Marcus Ezzone, McDowell Homes Real Estate Services. MLS Now
- $199,0004 bd2 ba1.6k sqft34112 Sylvia Dr, Eastlake, OH 44095For SaleMLS ID #5233900, Michaleen A Paul, Keller Williams Living. MLS Now
- $150,0003 bd2 ba1.2k sqft58 New Castle Ln, Mentor, OH 44060For SaleMLS ID #5205993, Mackenley Meszaros, Keller Williams Chervenic Rlty. MLS Now
- $249,9004 bd2 ba1.5k sqft58 Adelaide Ave, Painesville, OH 44077For SaleMLS ID #5220292, Adam T Zimmerman, Engel & Völkers Distinct. MLS Now
