Cedarwood Village in Brandywine Bay offers this very nice 3 bedroom 2.5 bath end unit. Kitchen, living area and Principle bedroom on main level. Second story offers 2 guest rooms and full bathroom. Attached single car garage with plenty of storage. There's an additional parking area near by for guests. A large back patio area gives shaded outdoor space. Cedarwood Village offers a community pool and HOA provides maintenance to exterior building and landscaping care. If you're a golfer Brandywine Golf course is just steps away. Walking/bike path around BW is peaceful and safe.
For sale
$296,900
1204 Cedarwood Village, Morehead City, NC 28557
3beds
1,422sqft
Condominium
Built in 1996
-- sqft lot
$287,400 Zestimate®
$209/sqft
$293/mo HOA
What's special
Community pool
- 3 days |
- 107 |
- 5 |
Likely to sell faster than
Zillow last checked:
Listing updated:
Listed by:
Bebbie Quinones 252-622-1404,
Coldwell Banker Sea Coast Adv EI,
Beach Life Properties Team 714-420-7412,
Coldwell Banker Sea Coast Adv EI
Source: Hive MLS,MLS#: 100595938 Originating MLS: Carteret County Association of Realtors
Originating MLS: Carteret County Association of RealtorsFacts & features
Interior
Bedrooms & bathrooms
- Bedrooms: 3
- Bathrooms: 3
- Full bathrooms: 2
- 1/2 bathrooms: 1
Rooms
- Room types: Living Room, Master Bedroom, Bedroom 2, Bedroom 3
Heating
- Electric, Heat Pump
Cooling
- Central Air, Ceiling Fan(s)
Appliances
- Included: Electric Oven, Built-In Microwave, Refrigerator, Dishwasher
- Laundry: Dryer Hookup, Washer Hookup, Laundry Closet
Features
- Master Downstairs, Walk-in Closet(s), Vaulted Ceiling(s), Ceiling Fan(s), Blinds/Shades, Walk-In Closet(s)
- Flooring: Carpet, Vinyl
- Doors: Storm Door(s)
- Basement: None
- Attic: Access Only
Interior area
- Total structure area: 1,422
- Total interior livable area: 1,422 sqft
Property
Parking
- Total spaces: 1
- Parking features: Garage Faces Front, Attached, Off Street, Paved
- Attached garage spaces: 1
Accessibility
- Accessibility features: None
Features
- Levels: Two
- Patio & porch: Patio
- Exterior features: Storm Doors
- Fencing: None
- Has view: Yes
- View description: None
- Waterfront features: None
- Frontage type: See Remarks
Lot
- Size: 1,002 Square Feet
- Features: Corner Lot
Details
- Parcel number: 635613145848000
- Zoning: Residential
- Special conditions: Standard
Construction
Type & style
- Home type: Condo
- Property subtype: Condominium
Materials
- Wood Siding, Wood Frame
- Foundation: Slab
- Roof: Architectural Shingle
Condition
- New construction: No
- Year built: 1996
Utilities & green energy
- Water: Public
- Utilities for property: Sewer Connected, Water Connected
Community & HOA
Community
- Security: Smoke Detector(s)
- Subdivision: Brandywine Bay
HOA
- Has HOA: Yes
- Amenities included: Pool, Maintenance Common Areas, Maintenance Grounds, Maintenance Roads, Maintenance Structure, Management, Taxes
- HOA fee: $3,518 annually
- HOA name: Brandywine Owners/Cedarwood Village Owners
- HOA phone: 888-851-9899
Location
- Region: Morehead City
Financial & listing details
- Price per square foot: $209/sqft
- Tax assessed value: $292,764
- Annual tax amount: $990
- Date on market: 8/13/2026
- Cumulative days on market: 3 days
- Listing agreement: Exclusive Right To Sell
- Listing terms: Cash,Conventional,FHA,VA Loan
- Road surface type: Paved
Estimated market value
$287,400
$273,000 - $302,000
$1,626/mo
Price history
| Date | Event | Price |
|---|---|---|
| 8/13/2026 | Listed for sale | $296,900-5.4%$209/sqft |
Source:  Hive MLS #100595938 Report a problem Hive MLS #100595938 Report a problem | ||
| 2/10/2024 | Listing removed | -- |
Source: Hive MLS #100421959 Report a problem | ||
| 1/31/2024 | Price change | $314,000-1.3%$221/sqft |
Source: Hive MLS #100421959 Report a problem | ||
| 1/13/2024 | Listed for sale | $318,000+52.9%$224/sqft |
Source: Hive MLS #100421959 Report a problem | ||
| 11/5/2020 | Sold | $208,000+17.2%$146/sqft |
Source: Hive MLS #100237862 Report a problem | ||
| 5/25/2010 | Sold | $177,500-5.1%$125/sqft |
Source: Hive MLS #11000781 Report a problem | ||
| 2/25/2010 | Listed for sale | $187,000$132/sqft |
Source: Coldwell Banker Spectrum Properties #10-781 Report a problem | ||
Public tax history
Tax history is unavailable.
Monthly payment
Est. payment
Payment breakdown
Explore the cost of this home by adjusting the details. Changes won't be saved.Climate risks
Neighborhood: Brandywine Bay
Nearby schools
GreatSchools rating
- 8/10Morehead City Primary SchoolGrades: PK-3Distance: 3 mi
- 5/10West Carteret High SchoolGrades: 8-12Distance: 2.6 mi
- 5/10Morehead Elementary At Camp GlennGrades: 4-5Distance: 4.7 mi
Schools provided by the listing agent
- Elementary: Morehead City Elem
- Middle: Morehead City
- High: West Carteret
Source: Hive MLS. This data may not be complete. We recommend contacting the local school district to confirm school assignments for this home.
- $292,5003 bd3 ba1.4k sqft1204 Cedarwood Vlg #1204, Morehead City, NC 28557Off Market
- $267,0002 bd2 ba1.1k sqft1203 Cedarwood Vlg #1203, Morehead City, NC 28557Off Market
- $299,0003 bd2 ba1.6k sqft1202 Cedarwood Vlg #1202, Morehead City, NC 28557Off Market
- $299,9003 bd3 ba1.6k sqft1202 Cedarwood Vlg, Morehead City, NC 28557For Sale

- $299,7002 bd2 ba1.3k sqft1201 Cedarwood Vlg #1201, Morehead City, NC 28557Off Market
- $---- bd-- ba-- sqft1201 Cedarwood Vlg, Morehead City, NC 28557Off Market
- $272,3002 bd2 ba1.2k sqft503 Cedarwood Vlg #503, Morehead City, NC 28557Off Market
- $313,6003 bd3 ba1.7k sqft502 Cedarwood Vlg, Morehead City, NC 28557Off Market
A local agent can set up tours, give advice and negotiate with sellers.
A local lender can help you make sure your offer is ready when you are.
Similar homes
- $299,9003 bd3 ba1.6k sqft1202 Cedarwood Village, Morehead City, NC 28557For Sale
 MLS ID #100565977, Bradberry Garner Real Estate, Keller Williams Crystal Coast. Hive MLS
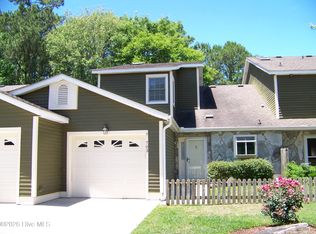
 - $299,9003 bd2 ba1.5k sqft703 Cedarwood Village, Morehead City, NC 28557For Sale
 MLS ID #100576383, Debra Winstead Ball, Realty One Group Navigate. Hive MLS
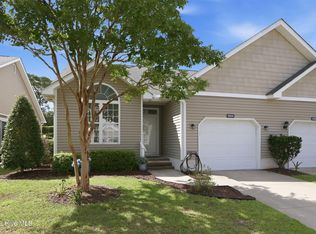
 - $292,5002 bd2 ba1.3k sqft505 Village Green Drive #A, Morehead City, NC 28557For Sale
 MLS ID #100594567, Bailey Basnight Real Estate, Coldwell Banker Sea Coast AB. Hive MLS
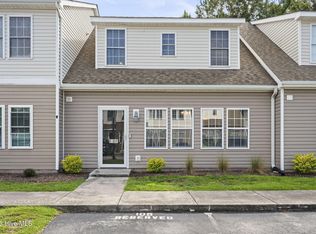
 - $249,9003 bd3 ba1.4k sqft4513 Country Club Road #E105, Morehead City, NC 28557For Sale
 MLS ID #100595544, Barefoot-Chandler & Associates Team, LPT Realty. Hive MLS
 - $299,9003 bd2 ba1.4k sqft402 Penny Lane #D, Morehead City, NC 28557For SaleMLS ID #100586810, The Star Team, eXp Realty. Hive MLS
- $363,0003 bd2 ba1.3k sqft100 Jasmine Court, Morehead City, NC 28557For SaleMLS ID #100596225, Heather Mloganoski, Weichert Realtors At Wave's Edge. Hive MLS
- $355,0003 bd2 ba1.1k sqft3211 Old Gate Road, Morehead City, NC 28557For SaleMLS ID #100596023, Norma Charboneau Wagaman, RE/MAX Ocean Properties. Hive MLS
- $279,0003 bd2 ba1.6k sqft404 Penny Lane #D, Morehead City, NC 28557For SaleMLS ID #100570222, The Selling Team/Llew&Elaine, Realty World First Coast Rlty. Hive MLS
- $310,0003 bd2 ba1.8k sqft1037 Newport Loop Rd, Newport, NC 28570For Sale By Owner
- $360,0003 bd2 ba1.4k sqft3605 Plantation Road, Morehead City, NC 28557For SaleMLS ID #100595075, Rafel Moultrie, COLDWELL BANKER SEA COAST ADVANTAGE. Hive MLS
- $375,0003 bd4 ba2k sqft142 Corncake Circle, Morehead City, NC 28557For SaleMLS ID #100566302, Bailey Basnight Real Estate, Coldwell Banker Sea Coast AB. Hive MLS
- $339,0003 bd2 ba1.3k sqft1006 Birch Court, Morehead City, NC 28557For SaleMLS ID #100592376, Meredith & Matt Team Johnson, RE/MAX Ocean Properties. Hive MLS
- $268,0003 bd2 ba1.5k sqft500 Maple Lane, Morehead City, NC 28557For SaleMLS ID #100582113, Mary Cheatham King Real Estate team, Keller Williams Crystal Coast. Hive MLS
- $375,0003 bd2 ba1.6k sqft4111 Country Club Road, Morehead City, NC 28557For SaleMLS ID #100594609, Mary Cheatham King Real Estate team, Keller Williams Crystal Coast. Hive MLS
- $425,0003 bd2 ba1.8k sqft216 Lord Granville Drive, Morehead City, NC 28557For SaleMLS ID #100586112, Holland Shepard Group Team, Keller Williams Crystal Coast. Hive MLS
- $350,0002 bd1 ba778 sqft1836 Shep Willis Road, Morehead City, NC 28557For SaleMLS ID #100595831, Marjorie Bogey, Keller Williams Crystal Coast. Hive MLS
- $325,0003 bd2 ba1.4k sqft124 Zacchaeus Avenue, Morehead City, NC 28557For SaleMLS ID #100543768, James Chalk, Chalk & Gibbs Inc. Hive MLS
- $259,9992 bd2 ba1.4k sqft409 Commerce Avenue #B, Morehead City, NC 28557For SaleMLS ID #100584452, Stephanie Bise, eXp Realty. Hive MLS
- $255,0002 bd2 ba1.4k sqft413 Commerce Avenue #C, Morehead City, NC 28557For SaleMLS ID #100570618, Bradberry Garner Real Estate, Keller Williams Crystal Coast. Hive MLS
- $369,0003 bd2 ba1.5k sqft703 Oxford Drive, Morehead City, NC 28557For SaleMLS ID #100576264, Jason Parker, Coldwell Banker Sea Coast AB. Hive MLS
