815 Reidtown Rd is a two-story Fremont single-family home built in 2004 on roughly two acres. The kitchen features granite counters, a center island, stainless steel appliances, and wood cabinetry. The main living area centers on a fireplace and opens to two-story gathering space with an overlooking loft. Four bedrooms provide generous layout, and three full bathrooms plus a half bath include a freestanding soaking tub and separate tiled shower. Outdoor space includes a wraparound covered porch, a screened porch, and a detached outbuilding, all set on an open, fenced lot. A two-car attached garage adds covered parking and storage. Spanning 3,200 square feet, this home offers ample space and country setting.
For sale
$410,000
815 Reidtown Road, Fremont, NC 27830
4beds
3,200sqft
Single Family Residence
Built in 2004
2.11 Acres Lot
$402,600 Zestimate®
$128/sqft
$-- HOA
What's special
Detached outbuildingWraparound covered porchSeparate tiled showerCenter islandKitchen features granite countersOpen fenced lotScreened porch
- 4 days |
- 245 |
- 15 |
Zillow last checked:
Listing updated:
Listed by:
Thomas Shoupe 704-850-9371,
Opendoor Brokerage LLC
Source: Hive MLS,MLS#: 100596285 Originating MLS: Johnston County Association of REALTORS
Originating MLS: Johnston County Association of REALTORSFacts & features
Interior
Bedrooms & bathrooms
- Bedrooms: 4
- Bathrooms: 4
- Full bathrooms: 3
- 1/2 bathrooms: 1
Rooms
- Room types: Bedroom 1, Bathroom 1, Bathroom 2, Bathroom 3, Other, Bedroom 2, Master Bedroom, Laundry, Living Room, Dining Room, Bedroom 3, Basement, Bonus Room, Media Room
Primary bedroom
- Level: First
- Dimensions: 15 x 16.9
Bedroom 1
- Level: First
- Dimensions: 11.4 x 14
Bedroom 2
- Level: First
- Dimensions: 12.6 x 11.4
Bedroom 3
- Level: Second
- Dimensions: 14 x 17
Bathroom 1
- Level: First
- Dimensions: 5.5 x 8.6
Bathroom 2
- Level: First
- Dimensions: 4.8 x 7.9
Bathroom 3
- Level: First
- Dimensions: 4.6 x 5.6
Bathroom 4
- Level: Second
- Dimensions: 10.4 x 4.9
Bonus room
- Level: Second
- Dimensions: 25.8 x 18.8
Dining room
- Level: First
- Dimensions: 14 x 9.4
Kitchen
- Level: First
- Dimensions: 14 x 10.4
Laundry
- Level: First
- Dimensions: 5.6 x 7.9
Living room
- Level: First
- Dimensions: 26.1 x 17.7
Media room
- Level: Second
- Dimensions: 16.3 x 20.8
Other
- Level: First
- Dimensions: 3.3 x 6.7
Other
- Level: First
- Dimensions: 6.1 x 3.1
Heating
- Forced Air, Natural Gas
Cooling
- Central Air
Appliances
- Included: None
Features
- Other
- Flooring: Carpet, Tile, Hardwood
Interior area
- Total structure area: 3,200
- Total interior livable area: 3,200 sqft
Property
Parking
- Total spaces: 2
- Parking features: Attached, Garage
- Attached garage spaces: 2
Features
- Levels: Two
- Patio & porch: Porch
- Pool features: None
- Fencing: None
- Has view: Yes
- View description: None
- Waterfront features: None
- Frontage type: See Remarks
Lot
- Size: 2.11 Acres
- Dimensions: 91912
- Features: See Remarks
Details
- Parcel number: 3625893775
- Zoning: Residential
- Special conditions: Standard
Construction
Type & style
- Home type: SingleFamily
- Property subtype: Single Family Residence
Materials
- Vinyl Siding
- Foundation: Crawl Space
- Roof: Shingle
Condition
- New construction: No
- Year built: 2004
Utilities & green energy
- Utilities for property: Other
Community & HOA
Community
- Subdivision: Not In Subdivision
HOA
- Has HOA: No
Location
- Region: Fremont
Financial & listing details
- Price per square foot: $128/sqft
- Date on market: 8/14/2026
- Cumulative days on market: 4 days
- Listing agreement: Exclusive Right To Sell
- Listing terms: See Remarks
Estimated market value
$402,600
$382,000 - $423,000
$2,667/mo
Price history
| Date | Event | Price |
|---|---|---|
| 8/14/2026 | Listed for sale | $410,000+36.7%$128/sqft |
Source:  Hive MLS #100596285 Report a problem Hive MLS #100596285 Report a problem | ||
| 7/18/2017 | Listing removed | $299,900$94/sqft |
Source: RE/MAX Complete #68669 Report a problem | ||
| 6/7/2017 | Pending sale | $299,900$94/sqft |
Source: RE/MAX Complete #68669 Report a problem | ||
| 5/30/2017 | Price change | $299,900-3.2%$94/sqft |
Source: RE/MAX Complete #68669 Report a problem | ||
| 4/13/2017 | Listed for sale | $309,900+3.5%$97/sqft |
Source: RE/MAX Complete #68669 Report a problem | ||
| 1/22/2013 | Sold | $299,500-3.4%$94/sqft |
Source: Agent Provided Report a problem | ||
| 9/27/2012 | Listed for sale | $310,000+1.6%$97/sqft |
Source: RE/MAX COMPLETE #58407 Report a problem | ||
| 3/22/2012 | Listing removed | $305,000-2.9%$95/sqft |
Source: CENTURY 21 Dees & Tyndall, Realtors #53877 Report a problem | ||
| 2/15/2011 | Listing removed | $314,000$98/sqft |
Source: Century 21 #53877 Report a problem | ||
| 12/18/2010 | Price change | $314,000-3.1%$98/sqft |
Source: Century 21 #53877 Report a problem | ||
| 6/25/2010 | Price change | $324,000+1.3%$101/sqft |
Source: Century 21 #53877 Report a problem | ||
| 2/14/2010 | Listed for sale | $319,900$100/sqft |
Source: MyGoldsboroAgent.com Report a problem | ||
Public tax history
Tax history is unavailable.
Monthly payment
Est. payment
Payment breakdown
Explore the cost of this home by adjusting the details. Changes won't be saved.Climate risks
Neighborhood: 27830
Nearby schools
GreatSchools rating
- 4/10Northeast Elementary SchoolGrades: PK-5Distance: 4.8 mi
- 8/10Norwayne Middle SchoolGrades: 6-8Distance: 4.4 mi
- 5/10Charles B Aycock High SchoolGrades: 9-12Distance: 5.7 mi
Schools provided by the listing agent
- Elementary: Northeast
- Middle: Norwayne
- High: Charles Aycock
Source: Hive MLS. This data may not be complete. We recommend contacting the local school district to confirm school assignments for this home.
- $410,0004 bd5 ba3.2k sqft815 Reid Town Rd, Fremont, NC 27830Sold
- $534,7005 bd3 ba3.7k sqft715 Turner Swamp Rd, Fremont, NC 27830Off Market
- $224,0003 bd2 ba1.8k sqft810 Reidtown Rd, Fremont, NC 27830Off Market
- $22,910-- bd-- ba-- sqft810 Reidtown Rd, Fremont, NC 27830Off Market
- $205,9003 bd2 ba1.4k sqft798 Reidtown Rd, Fremont, NC 27830Off Market
- $90,000-- bd-- ba1 sqft798 Reidtown Rd, Fremont, NC 27830Sold
- $113,470-- bd-- ba-- sqft715 Turner Swamp Rd, Fremont, NC 27830Off Market
- $41,7803 bd2 ba-- sqft715 Turner Swamp Rd, Fremont, NC 27830Off Market
A local agent can set up tours, give advice and negotiate with sellers.
A local lender can help you make sure your offer is ready when you are.
Similar homes
- $429,0004 bd3 ba3k sqft368 Hooks Rd, Fremont, NC 27830For Sale
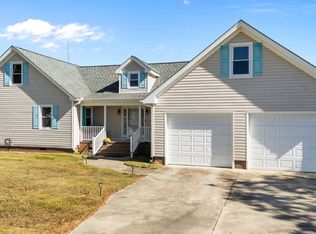
 MLS ID #10166517, Kimberly Hall. Doorify MLS
 - $475,0004 bd3 ba2.6k sqft679 Nc Highway 222 E, Fremont, NC 27830For Sale
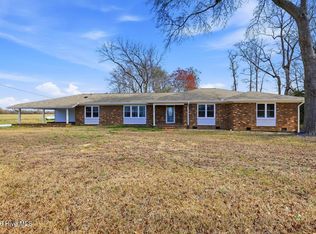
 MLS ID #100562178, Linsey Dale, HTR Southern Properties. Hive MLS
 - $349,9004 bd3 ba2.5k sqft109 Castaway Court, Pikeville, NC 27863For Sale
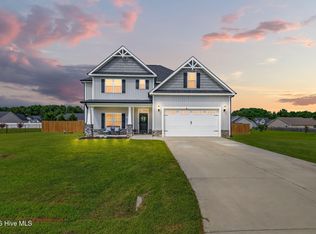 MLS ID #100596536, Beth Hines, RE/MAX Southland Realty II. Hive MLS
 - $415,0004 bd4 ba2.8k sqft119 Auburn Bay Drive, Pikeville, NC 27863For Sale
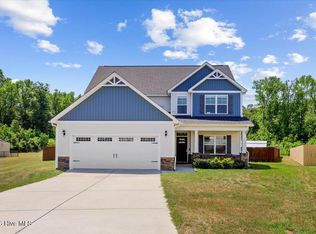 MLS ID #100570000, Megan Krape, RE/MAX Complete. Hive MLS
 - $309,0004 bd2 ba3.1k sqft104 N Vance Street, Fremont, NC 27830For SaleMLS ID #100574903, Sherry L Young, Wilkins & Lancaster Realty, LLC. Hive MLS
- $359,0004 bd3 ba2.5k sqft781 Bartlett Road NE, Pikeville, NC 27863For SaleMLS ID #100589771, Megan Krape, RE/MAX Complete. Hive MLS
- $349,9904 bd3 ba2.4k sqft115 Timber Street, Fremont, NC 27830New ConstructionHive MLS
- $348,9004 bd3 ba1.9k sqft210 Willowbrook Drive, Pikeville, NC 27863For SaleMLS ID #100595013, Beth Hines, RE/MAX Southland Realty II. Hive MLS
- $324,9904 bd3 ba1.8k sqft1628 Hooks Road, Fremont, NC 27830New ConstructionMLS ID #100585812, Team Dream, Dream Finders Realty LLC. Hive MLS
- $359,9004 bd3 ba2.2k sqft100 Stafford Dr, Pikeville, NC 27863For Sale By Owner
- $299,0005 bd4 ba3.9k sqft103 S Pender Street, Fremont, NC 27830For SaleMLS ID #100572059, Johnna Dorough, Branco Realty. Hive MLS
- $334,9903 bd3 ba1.7k sqft1638 Hooks Road, Fremont, NC 27830New ConstructionMLS ID #100585808, Team Dream, Dream Finders Realty LLC. Hive MLS
- $344,9904 bd3 ba2.4k sqft116 Timber Street, Fremont, NC 27830New ConstructionHive MLS
- $411,2503 bd3 ba2.6k sqft2604, Pikeville, NC 27863New ConstructionMLS ID #10179680, Charlotte Cox. Doorify MLS
- $370,0004 bd3 ba2.6k sqft201 NW Railroad Street, Pikeville, NC 27863For SaleMLS ID #100586628, James Jones, Legacy Builder, LLC. Hive MLS
- $334,9904 bd3 ba2.4k sqft100 Rubyfield Ct, Fremont, NC 27830New ConstructionDoorify MLS
- $346,9904 bd3 ba2.2k sqft109 Timber Street, Fremont, NC 27830New ConstructionHive MLS
- $420,9003 bd3 ba2.6k sqft2620, Pikeville, NC 27863New ConstructionMLS ID #10179631, Charlotte Cox. Doorify MLS
- $349,9004 bd3 ba2.2k sqft113 Timber Street, Fremont, NC 27830New ConstructionHive MLS
- $341,9904 bd3 ba2.2k sqft108 Rubyfield Ct, Fremont, NC 27830New ConstructionDoorify MLS
