Tucked away in a quiet, private location on a cul-de-sac in the heart of Valmonte, this 5-bedroom, 3-bathroom residence is a true retreat that perfectly balances charm with modern upgrades. Before you even step inside, a large front courtyard sets a welcoming tone, an outdoor sanctuary for slow mornings with a coffee or hosting friends under the stars. The interior features a bright, flowing layout where the living, dining, and kitchen areas frame breathtaking views of the rolling hills and lush green valley. The main bedroom wing includes a tranquil primary suite, two additional bedrooms, and a beautifully refreshed bathroom. Need a dedicated workspace? The separate office easily transforms into a fourth bedroom depending on your needs. The lower level is built for relaxation and entertaining, featuring a massive living area that opens directly to a backyard oasis. Surrounded by natural landscaping, the patio leads straight to the scenic trail below. This floor also includes a spacious fifth bedroom with its own ensuite bathroom, a large laundry room, and plenty of storage. With new flooring throughout, fresh paint, quartz countertops, and updated fixtures, the home feels crisp and move-in ready. Living here means being moments away from the PV Golf & Tennis clubs, the Palos Verdes Stables, and miles of trails, all while enjoying easy access off the hill. It's a rare chance to capture the very best of the Valmonte lifestyle.
For sale
$2,085,000
4240 Via Pinzon, Palos Verdes Estates, CA 90274
5beds
2,334sqft
Residential
Built in 1954
7,200 Square Feet Lot
$2,070,100 Zestimate®
$893/sqft
$-- HOA
What's special
- 2 days
- 541
- 15
Zillow last checked:
Listing updated:
Listed by:
Steve Smith DRE # 01100068 310-418-1741,
Compass 310-241-3038
Source: CLAW,MLS#: 26103884
Facts & features
Interior
Bedrooms & bathrooms
- Bedrooms: 5
- Bathrooms: 3
- Full bathrooms: 3
Rooms
- Room types: Breakfast Area, Entry, Family Room, Living Room, Walk-In Closet, Patio Covered, Dining Room, Patio Open
Bedroom
- Features: Walk-In Closet(s)
- Level: Main
Bathroom
- Features: Double Vanity(s), Remodeled
Kitchen
- Features: Kitchenette
Heating
- Central
Cooling
- None
Appliances
- Included: Microwave, Built-In And Free Standing, Gas Cooking Appliances, Dishwasher, Range/Oven, Washer, Dryer
- Laundry: Laundry Room, Inside
Features
- Recessed Lighting, Storage, Living Room Balcony, Built-in Features, Formal Dining Rm, Breakfast Nook
- Flooring: Vinyl Plank, Tile
- Number of fireplaces: 2
- Fireplace features: Family Room, Living Room
Interior area
- Total structure area: 2,334
- Total interior livable area: 2,334 sqft
Video & virtual tour
Property
Parking
- Total spaces: 4
- Parking features: Garage - 2 Car, Driveway, Detached, On Street
- Garage spaces: 2
- Uncovered spaces: 2
Features
- Levels: Two
- Stories: 2
- Entry location: Main Level
- Patio & porch: Front Porch, Patio
- Exterior features: Balcony, Living Room Balcony
- Pool features: None
- Spa features: None
- Has view: Yes
- View description: Valley, Tree Top, Park/Greenbelt
- Waterfront features: None
Lot
- Size: 7,200 Square Feet
- Dimensions: 55 x 134
- Features: Back Yard, Landscaped, Front Yard, Cul-De-Sac
Details
- Additional structures: Shed(s)
- Parcel number: 7537026011
- Zoning: PVR1YY
- Special conditions: Standard
Construction
Type & style
- Home type: SingleFamily
- Architectural style: Ranch
- Property subtype: Residential
Materials
- Roof: Shake,Wood
Condition
- Updated/Remodeled
- Year built: 1954
Utilities & green energy
- Sewer: In Street Paid
- Water: Public
Community & HOA
Community
- Security: None
HOA
- Has HOA: No
- Amenities included: None
Location
- Region: Palos Verdes Estates
Financial & listing details
- Price per square foot: $893/sqft
- Tax assessed value: $2,096,100
- Date on market: 10/23/2026
- Road surface type: Paved
Estimated market value
$2,070,100
$1.97M - $2.17M
$7,522/mo
Price history
| Date | Event | Price |
|---|---|---|
| 10/23/2026 | Listed for sale | $2,085,000$893/sqft |
Source:  CLAW #26103884 Report a problem | ||
| 10/18/2024 | Listing removed | $6,495$3/sqft |
Source: CRMLS #PV24163154 Report a problem | ||
| 10/16/2024 | Listed for rent | $6,495$3/sqft |
Source: CRMLS #PV24163154 Report a problem | ||
| 10/12/2024 | Listing removed | $6,495$3/sqft |
Source: Zillow Rentals Report a problem | ||
| 10/1/2024 | Price change | $6,495-7.1%$3/sqft |
Source: Zillow Rentals Report a problem | ||
| 9/5/2024 | Price change | $6,995-6.7%$3/sqft |
Source: Zillow Rentals Report a problem | ||
| 8/14/2024 | Listed for rent | $7,500+10.3%$3/sqft |
Source: Zillow Rentals Report a problem | ||
| 3/5/2024 | Listing removed | -- |
Source: CRMLS #TR24012397 Report a problem | ||
| 2/20/2024 | Listed for rent | $6,800+14.3%$3/sqft |
Source: CRMLS #TR24012397 Report a problem | ||
| 2/19/2024 | Listing removed | -- |
Source: Zillow Rentals Report a problem | ||
| 2/6/2024 | Price change | $5,950-12.5%$3/sqft |
Source: Zillow Rentals Report a problem | ||
| 1/24/2024 | Price change | $6,800-4.2%$3/sqft |
Source: Zillow Rentals Report a problem | ||
| 1/22/2024 | Listed for rent | $7,100$3/sqft |
Source: Zillow Rentals Report a problem | ||
Public tax history
| Year | Property taxes | Tax assessment |
|---|---|---|
| 2026 | -- | $2,096,100 +1172.7% |
| 2025 | $3,944 +8.7% | $164,698 +2% |
| 2024 | $3,628 +4.1% | $161,470 +2% |
| 2023 | $3,486 +3.4% | $158,305 +2% |
| 2022 | $3,372 +1.4% | $155,202 +2% |
| 2021 | $3,327 +1.2% | $152,160 +1% |
| 2020 | $3,289 | $150,601 +2% |
| 2019 | $3,289 +4.7% | $147,649 +2% |
| 2018 | $3,140 | $144,755 +2% |
| 2017 | $3,140 +38% | $141,918 +2% |
| 2016 | $2,275 -22.8% | $139,137 +1.5% |
| 2015 | $2,946 +2.9% | $137,048 +2% |
| 2014 | $2,864 | $134,364 +2.5% |
| 2012 | -- | $131,136 +2% |
| 2011 | -- | $128,566 +0.8% |
| 2010 | -- | $127,606 -0.2% |
| 2009 | -- | $127,910 +2% |
| 2008 | -- | $125,403 +2% |
| 2007 | -- | $122,945 +2% |
| 2006 | -- | $120,536 |
| 2005 | -- | $120,536 +4% |
| 2004 | -- | $115,857 +1.9% |
| 2003 | -- | $113,735 +2% |
| 2002 | -- | $111,506 +4% |
| 2000 | -- | $107,178 |
Find assessor info on the county website
Monthly payment
Est. payment
Payment breakdown
Explore the cost of this home by adjusting the details. Changes won't be saved.Climate risks
Neighborhood: 90274
Nearby schools
Schools provided by the listing agent
- District: Palos Verdes Peninsula
Source: CLAW. This data may not be complete. We recommend contacting the local school district to confirm school assignments for this home.
- $2,640,0004 bd3 ba3.1k sqft4236 Via Pinzon, Palos Verdes Estates, CA 90274Off Market

- $2,580,9004 bd4 ba3k sqft4244 Via Pinzon, Palos Verdes Estates, CA 90274Off Market
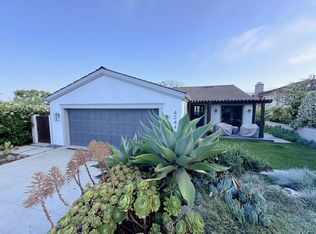
- $2,112,6003 bd2 ba2k sqft4232 Via Pinzon, Palos Verdes Estates, CA 90274Off Market
- $1,714,9002 bd2 ba1.9k sqft4248 Via Pinzon, Palos Verdes Estates, CA 90274Off Market
Similar homes
- $1,750,0004 bd2 ba1.8k sqft5228 Bluemound Rd, Rolling Hills, CA 90274For Sale
 MLS ID #PV26212567, Michael Majid, Estate Properties. CRMLS
- $2,799,8885 bd3 ba2.6k sqft30 Santa Bella Rd, Rolling Hills, CA 90274For Sale
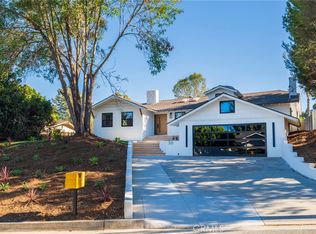 MLS ID #RS26194187, In U Hwang, Elevate Real Estate Agency. CRMLS
- $2,249,0004 bd3 ba2.6k sqft26736 Hawkhurst Dr, Rancho Palos Verdes, CA 90275For Sale
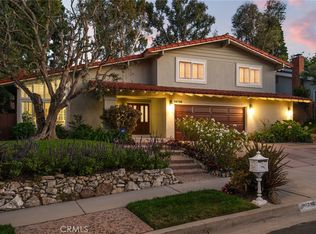 MLS ID #PV26148147, John D'Amico, Keller Williams Palos Verdes. CRMLS
- $1,850,0004 bd3 ba2.4k sqft2888 Via De La Guerra, Palos Verdes Estates, CA 90274For Sale
 MLS ID #SB26202511, Cari Corbalis, Vista Sotheby’s International Realty. CRMLS
