Skip main navigation
Pending
  • Price cut: $6K (6/17)
    $273,900

    2134 Addison Way SW, Cullman, AL 35055

    4beds
    2,174sqft
    : 
    $1,606/mo
    Get pre-qualified
    Single Family Residence
    Built in 2025
    5,227 Square Feet Lot
    $273,600 Zestimate®
    $126/sqft
    $26/mo HOA

    What's special

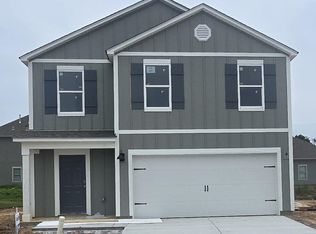
    MOVE IN BEFORE SCHOOL STARTS. CITY SCHOOL DISTRICT. NEW CONSTRUCTION JULY CLOSE DATE The Elston boasts a two-story layout, comprising 4 bedrooms and 2.5 bathrooms within 2174 square feet. The open-concept kitchen includes a spacious island for added seating, a generous pantry, and flows into a sizable living room. Completing the main level are a powder room, coat closet, and extra storage space. The second level features Bedroom One with a vaulted ceiling and an opulent bathroom equipped with a walk-in shower, private water closet, double vanities, and a roomy walk-in closet. Additionally, there are 3 more bedrooms, a full bathroom, a walk-in laundry room, and a loft-style living room on the second level. Furthermore, the home comes with a one-year builder's warranty. Notably, your new home is equipped with our smart home technology package.
    109 days
    |
    26
    |
    0
    |

    Zillow last checked:

    Listing updated:

    Listed by:

    Michelle Wisner 256-347-5263,

    DHI Realty of Alabama

    Source: Strategic MLS Alliance,MLS#: 528143

      Facts & features

      Interior

      Bedrooms & bathrooms
      • Bedrooms: 4
      • Bathrooms: 3
      • Full bathrooms: 2
      • 1/2 bathrooms: 1
      • Main level bathrooms: 1
      Basement
      • Area: 0
      Heating
      • Natural Gas
      Cooling
      • Central Air, ENERGY STAR Qualified Equipment
      Appliances
      • Included: Dishwasher, Gas Range, Gas Water Heater, Microwave, Plumbed For Ice Maker, Stainless Steel Appliance(s), Tankless Water Heater, Vented Exhaust Fan
      • Laundry: In Hall, Laundry Room, Upper Level, Washer Hookup
      Features
      • Ceiling - Smooth, Granite Counters, Double Vanity, Freshly Painted, Kitchen Island, Pantry, Walk-In Closet(s)
      • Flooring: Carpet, Laminate
      • Doors: ENERGY STAR Qualified Doors
      • Has basement: No
      • Has fireplace: No
      Interior area
      • Total structure area: 2,174
      • Total interior livable area: 2,174 sqft
      • Finished area above ground: 2,174
      • Finished area below ground: 0
      Video & virtual tour

      Property

      Parking
      • Total spaces: 2
      • Parking features: Garage
      • Garage spaces: 2
      Features
      • Levels: Two
      • Stories: 2
      • Frontage length: 50
      Lot
      • Size: 5,227 Square Feet
      • Dimensions: 50 x 99 x 50
      Details
      • Parcel number: 000
      • Zoning: R2
      • Other equipment: Termite Bait System

      Construction

      Type & style
      • Home type: SingleFamily
      • Property subtype: Single Family Residence
      Materials
      • Batts Insulation, Blown-In Insulation, HardiPlank Type
      • Foundation: Slab
      Condition
      • New Construction
      • New construction: Yes
      • Year built: 2025

      Utilities & green energy

      • Sewer: Public Sewer
      • Water: Public
      • Utilities for property: Cable Available, Electricity Connected, Natural Gas Connected, Sewer Connected, Underground Utilities, Water Connected

      Community & HOA

      Community
      • Features: Sidewalks
      HOA
      • Has HOA: Yes
      • Amenities included: None
      • HOA fee: $310 annually
      • HOA name: Associa Mckay Managment
      • HOA phone: 205-949-8800
      Location
      • Region: Cullman

      Financial & listing details

      • Price per square foot: $126/sqft
      • Annual tax amount: $1,200
      • Price range: $273.9K - $273.9K
      • Date on market: 4/10/2026
      • Electric utility on property: Yes
      • Road surface type: Asphalt

        Estimated market value

        $273,600

        $260,000 - $287,000

        $1,894/mo

        Price history

        DateEventPrice
        7/10/2026Pending sale$273,900$126/sqft
        Source: Strategic MLS Alliance #528143 Report a problem
        6/17/2026Price change$273,900-2.1%$126/sqft
        Source: GALMLS #21449430 Report a problem
        5/28/2026Price change$279,900-1.8%$129/sqft
        Source: GALMLS #21449430 Report a problem
        4/10/2026Listed for sale$284,900$131/sqft
        Source: Strategic MLS Alliance #528143 Report a problem

        Public tax history

        Tax history is unavailable.

        Monthly payment

        Est. payment

        Payment breakdown

        Explore the cost of this home by adjusting the details. Changes won't be saved.
        All calculations are estimates and provided by Zillow, Inc. for informational purposes only. Actual amounts may vary.
        HOA fees may include property taxes on listings classified as Co-Ops. Contact the listing agent and/or owner for fee details.
        Mortgage interest rates are dependent on a number of factors, including credit score, down payment, and repayment length. Interest rate data provided by Zillow Group Marketplace, Inc. as of 1/1/1970 from various mortgage lenders with which we have lead or other similar arrangements; the Estimated Payment is an average of those rates.
        See how much you could borrow to make a competitive offer.

        Climate risks

        Neighborhood: 35055

        Getting around

        9 / 100
        Car-Dependent
        21 / 100
        Somewhat Bikeable

        Nearby schools

        GreatSchools rating
        Schools provided by the listing agent
        • Elementary: West Elementary
        • Middle: Cullman Middle
        • High: Cullman

        Source: Strategic MLS Alliance. This data may not be complete. We recommend contacting the local school district to confirm school assignments for this home.

        A local agent can set up tours, give advice and negotiate with sellers.

        Browse local experts

        Similar homes