Space to spread out, room to gather, and thoughtful updates throughout! This inviting home offers oversized bedrooms, abundant storage, and a flexible floor plan with possibilities for multigenerational living. The remodeled kitchen features white cabinetry, a convenient breakfast bar, and an open connection to the spacious dining room, where a charming bay window brings in beautiful natural light. A versatile bonus room with a Murphy bed and closet offers the perfect space for guests, a home office, playroom, or additional living area.
Outdoor living is just as appealing, beginning with a welcoming front porch featuring a beadboard ceiling and stained wood columns. Out back, the impressive 18x20 vaulted screened porch provides a relaxing retreat overlooking the expansive, shaded backyard. Two storage sheds offer additional functionality and remain with the property.
Significant improvements include a 30-year architectural shingle roof (2023), Trane HVAC systems (2016 and 2018), water heater (2018), water softener (2024), and an updated primary shower (2017). The kitchen features new KitchenAid appliances (2026), including a gas range, refrigerator, dishwasher, and microwave, along with a new washer and dryer. Situated in the established Nelson Downs neighborhood with no HOA and county-only taxes, this home offers convenient access to I-24, shopping, dining, and everyday amenities. Septic system approved for three bedrooms.
Active
$575,000
2134 Red Mile Rd, Murfreesboro, TN 37127
4beds
2,826sqft
Single Family Residence, Residential
Built in 1992
0.52 Acres Lot
$-- Zestimate®
$203/sqft
$-- HOA
What's special
Welcoming front porchTwo storage shedsGas rangeStained wood columnsAbundant storageRemodeled kitchenConvenient breakfast bar
- 3 days
- 381
- 47
Likely to sell faster than
Zillow last checked:
Listing updated:
Listed by:
Lea Anne Bedsole 615-904-4887,
Compass 615-896-4040,
Angie Smith 615-785-7576,
Compass
Source: RealTracs MLS as distributed by MLS GRID,MLS#: 3621773
Facts & features
Interior
Bedrooms & bathrooms
- Bedrooms: 4
- Bathrooms: 3
- Full bathrooms: 2
- 1/2 bathrooms: 1
- Main level bedrooms: 1
Bedroom 1
- Features: Full Bath
- Level: Full Bath
- Area: 182 Square Feet
- Dimensions: 14x13
Bedroom 2
- Features: Bath
- Level: Bath
- Area: 399 Square Feet
- Dimensions: 21x19
Bedroom 3
- Area: 304 Square Feet
- Dimensions: 19x16
Bedroom 4
- Features: Extra Large Closet
- Level: Extra Large Closet
- Area: 380 Square Feet
- Dimensions: 20x19
Primary bathroom
- Features: Primary Bedroom
- Level: Primary Bedroom
Dining room
- Features: Formal
- Level: Formal
- Area: 176 Square Feet
- Dimensions: 16x11
Kitchen
- Features: Eat-in Kitchen
- Level: Eat-in Kitchen
- Area: 242 Square Feet
- Dimensions: 22x11
Living room
- Features: Great Room
- Level: Great Room
- Area: 323 Square Feet
- Dimensions: 19x17
Other
- Features: Utility Room
- Level: Utility Room
- Area: 56 Square Feet
- Dimensions: 7x8
Recreation room
- Features: Other
- Level: Other
- Area: 380 Square Feet
- Dimensions: 20x19
Heating
- Central, Natural Gas
Cooling
- Central Air, Electric
Appliances
- Included: Gas Oven, Cooktop, Dishwasher, Dryer, Microwave, Refrigerator, Washer
- Laundry: Electric Dryer Hookup, Washer Hookup
Features
- Ceiling Fan(s), Walk-In Closet(s), High Speed Internet
- Flooring: Carpet, Wood, Tile
- Basement: Crawl Space
- Number of fireplaces: 1
- Fireplace features: Gas
Interior area
- Total structure area: 2,826
- Total interior livable area: 2,826 sqft
- Finished area above ground: 2,826
Property
Parking
- Total spaces: 6
- Parking features: Garage Door Opener, Garage Faces Side, Concrete
- Garage spaces: 2
- Uncovered spaces: 4
Features
- Levels: Two
- Stories: 2
- Patio & porch: Porch, Covered
Lot
- Size: 0.52 Acres
- Dimensions: 100 x 260 IRR
Details
- Additional structures: Storage
- Parcel number: 112O A 01000 R0071250
- Special conditions: Standard
Construction
Type & style
- Home type: SingleFamily
- Property subtype: Single Family Residence, Residential
Materials
- Brick
Condition
- New construction: No
- Year built: 1992
Utilities & green energy
- Sewer: Septic Tank
- Water: Public
- Utilities for property: Electricity Available, Natural Gas Available, Water Available
Community & HOA
Community
- Security: Smoke Detector(s)
- Subdivision: Nelson Downs Sec 1
HOA
- Has HOA: No
Location
- Region: Murfreesboro
Financial & listing details
- Price per square foot: $203/sqft
- Tax assessed value: $392,000
- Annual tax amount: $1,839
- Date on market: 10/23/2026
- Electric utility on property: Yes
Estimated market value
Not available
Estimated sales range
Not available
Not available
Price history
| Date | Event | Price |
|---|---|---|
| 10/23/2026 | Listed for sale | $575,000+3.8%$203/sqft |
Source:  RealTracs MLS as distributed by MLS GRID #3621773 Report a problem | ||
| 5/24/2024 | Sold | $554,000-1.5%$196/sqft |
Source: RealTracs MLS as distributed by MLS GRID #2633231 Report a problem | ||
| 5/8/2024 | Pending sale | $562,500$199/sqft |
Source: RealTracs MLS as distributed by MLS GRID #2633231 Report a problem | ||
| 4/23/2024 | Contingent | $562,500$199/sqft |
Source: RealTracs MLS as distributed by MLS GRID #2633231 Report a problem | ||
| 4/1/2024 | Price change | $562,500-3%$199/sqft |
Source: RealTracs MLS as distributed by MLS GRID #2633231 Report a problem | ||
| 3/27/2024 | Price change | $579,900-1.7%$205/sqft |
Source: RealTracs MLS as distributed by MLS GRID #2633231 Report a problem | ||
| 3/20/2024 | Listed for sale | $590,000+148.2%$209/sqft |
Source: RealTracs MLS as distributed by MLS GRID #2633231 Report a problem | ||
| 8/10/2016 | Sold | $237,700-0.8%$84/sqft |
Source: RealTracs MLS as distributed by MLS GRID #1745266 Report a problem | ||
| 7/7/2016 | Listed for sale | $239,500+25.1%$85/sqft |
Source: Bob Parks Realty #1745266 Report a problem | ||
| 7/8/2004 | Sold | $191,400$68/sqft |
Source: Public Record Report a problem | ||
Public tax history
| Year | Property taxes | Tax assessment |
|---|---|---|
| 2025 | $1,839 | $98,000 |
| 2024 | $1,839 -0.9% | $98,000 -0.9% |
| 2023 | $1,855 +16.1% | $98,875 |
| 2022 | $1,598 +6.7% | $98,875 +46.6% |
| 2021 | $1,497 | $67,450 |
| 2020 | $1,497 +5.7% | $67,450 |
| 2019 | $1,416 | $67,450 |
| 2018 | $1,416 +7% | $67,450 +36.7% |
| 2017 | $1,323 | $49,350 |
| 2016 | $1,323 | $49,350 |
| 2015 | $1,323 | $49,350 +5.5% |
| 2013 | $1,323 +14.5% | $46,775 |
| 2012 | $1,155 +0.6% | $46,775 +0.4% |
| 2011 | $1,149 | $46,600 |
| 2010 | $1,149 +3.7% | $46,600 +2.6% |
| 2008 | $1,108 +0.1% | $45,400 +0.1% |
| 2007 | $1,107 -0.1% | $45,350 -0.1% |
| 2006 | $1,107 -14.7% | $45,375 -2.1% |
| 2005 | $1,298 -1.4% | $46,371 -1.4% |
| 2004 | $1,317 | $47,036 |
| 2002 | $1,317 | $47,036 |
| 2001 | -- | $47,036 -71.2% |
| 2000 | -- | $163,579 |
Find assessor info on the county website
Monthly payment
Est. payment
Payment breakdown
Explore the cost of this home by adjusting the details. Changes won't be saved.Climate risks
Neighborhood: 37127
Nearby schools
Schools provided by the listing agent
- Elementary: Buchanan Elementary
- Middle: Whitworth-Buchanan Middle School
- High: Riverdale High School
Source: RealTracs MLS as distributed by MLS GRID. This data may not be complete. We recommend contacting the local school district to confirm school assignments for this home.
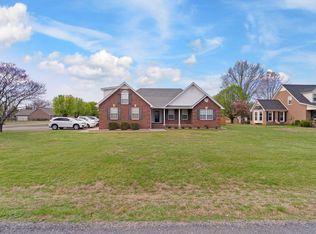
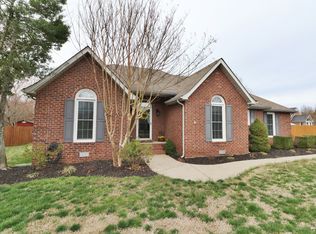
Similar homes
- $589,0004 bd3 ba2.8k sqft2121 Red Mile Rd, Murfreesboro, TN 37127For Sale
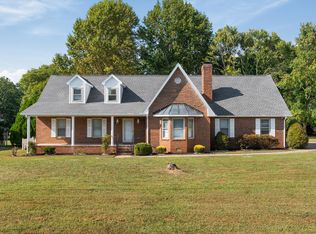
 MLS ID #3546724, Kerolos Girgis. RealTracs MLS as distributed by MLS GRID
- $549,9004 bd3 ba2.3k sqft2117 Hiwassee Ct, Murfreesboro, TN 37127For Sale
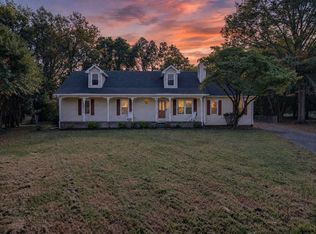 MLS ID #3621151, Danny Page. RealTracs MLS as distributed by MLS GRID
- $550,0004 bd3 ba3k sqft1415 Balmoral Way, Murfreesboro, TN 37130For Sale
 MLS ID #3505904, Elaine Sears. RealTracs MLS as distributed by MLS GRID
- $495,0004 bd3 ba2.5k sqft2434 Turtle Trce, Murfreesboro, TN 37127For Sale
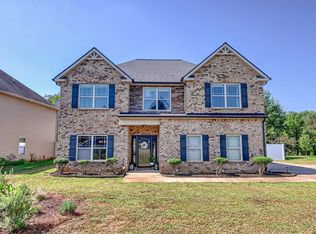 MLS ID #3623278, Ann Hoke. RealTracs MLS as distributed by MLS GRID
- $589,0005 bd4 ba2.8k sqft2224 Tortuga Ct, Murfreesboro, TN 37127For SaleMLS ID #3613250, Ahmed Ragab. RealTracs MLS as distributed by MLS GRID
- $362,0003 bd2 ba1.5k sqft2414 Lismore Dr, Murfreesboro, TN 37127For SaleMLS ID #3624296, Sydney Campbell. RealTracs MLS as distributed by MLS GRID
- $675,0004 bd3 ba3.1k sqft125 Prairie View Dr, Murfreesboro, TN 37127For SaleMLS ID #3255754, Jonathan Dodson. RealTracs MLS as distributed by MLS GRID
- $409,9003 bd3 ba1.8k sqft2039 Sterling St, Murfreesboro, TN 37127For SaleMLS ID #3621865, Mariam A Makar. RealTracs MLS as distributed by MLS GRID
- $470,0003 bd2 ba2.2k sqft125 Ivanhoe Ct, Murfreesboro, TN 37127For SaleMLS ID #3322343, Karen Albright. RealTracs MLS as distributed by MLS GRID
- $449,0003 bd3 ba2k sqft3112 Lancelot Dr, Murfreesboro, TN 37127For SaleMLS ID #3619128, Miguel Esparza. RealTracs MLS as distributed by MLS GRID
- $435,0003 bd2 ba2k sqft1911 Kensington Dr, Murfreesboro, TN 37127For SaleMLS ID #3612746, George W Weeks. RealTracs MLS as distributed by MLS GRID
- $--2 bd2 ba1.7k sqft1732 Keeneland Ct, Murfreesboro, TN 37127AuctionMLS ID #3619909, Charles R. Montgomery. RealTracs MLS as distributed by MLS GRID
- $619,9005 bd4 ba3k sqft2516 Turtle Trce, Murfreesboro, TN 37127For SaleMLS ID #3298017, Patthana "Pam" Rajvong. RealTracs MLS as distributed by MLS GRID
- $349,9004 bd2 ba1.7k sqft1806 Fern Dr, Murfreesboro, TN 37130For SaleMLS ID #3624490, Michael M. Adly. RealTracs MLS as distributed by MLS GRID
- $789,5005 bd5 ba4k sqft1823 SE Broad St, Murfreesboro, TN 37130For SaleMLS ID #3624512, Kelly Kane. RealTracs MLS as distributed by MLS GRID
- $499,9004 bd3 ba2.6k sqft2329 Fig Dr, Murfreesboro, TN 37127For SaleMLS ID #3543165, Nicholas Brian Adinolfi. RealTracs MLS as distributed by MLS GRID
- $329,9003 bd2 ba1.7k sqft2808 Elam Rd, Murfreesboro, TN 37127For SaleMLS ID #3620783, Michael M. Adly. RealTracs MLS as distributed by MLS GRID
- $325,0004 bd3 ba1.7k sqft915 Temple Ct, Murfreesboro, TN 37130For SaleMLS ID #3598587, Joshua "Josh" Strickland. RealTracs MLS as distributed by MLS GRID
