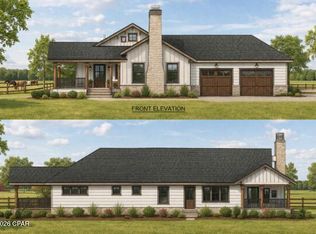
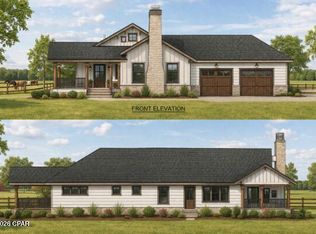
Welcome to your own private slice of country living in Calhoun County. Sitting on 20 beautiful acres, this property gives you all the space and freedom you could want for animals, ATVs, gardening, hunting, or simply enjoying the peace and quiet of country life. The home features approximately 2,166 heated and cooled square feet with 3 bedrooms, 3 bathrooms, and a spacious open layout that feels warm and inviting from the moment you walk in. The kitchen flows right into the living and dining areas, making it perfect for entertaining or everyday living, while the split-bedroom floor plan gives everyone their own privacy. You'll also love the cozy fireplace, large primary suite with walk-in closet, mudroom/laundry area, 2-car garage, and the front and back porches that are perfect for relaxing and taking in the views. If you enjoy the outdoors, you're just a short drive from crystal-clear spring-fed waters leading into the Chipola River, great for kayaking, fishing, and exploring, along with scenic biking trails nearby. Whether you're looking for a full-time homestead, weekend getaway, or a place with room to grow, this property offers the kind of lifestyle people dream about.
New construction
$799,000
2134 SE Cypress Point Rd, Kinard, FL 32449
3beds
2,166sqft
Single Family Residence
Built in 2026
20.03 Acres Lot
$781,300 Zestimate®
$369/sqft
$-- HOA
What's special
Cozy fireplaceWarm and invitingSpacious open layoutSplit-bedroom floor plan
- 140 days
- 145
- 11
Zillow last checked:
Listing updated:
Listed by:
Team Don and Bubba 850-624-8433,
eXp Realty, LLC
Source: CPAR,MLS#: 790387 Originating MLS: Central Panhandle Association of REALTORS
Originating MLS: Central Panhandle Association of REALTORSFacts & features
Interior
Bedrooms & bathrooms
- Bedrooms: 3
- Bathrooms: 3
- Full bathrooms: 3
Rooms
- Room types: Bedroom, Dining Room, Kitchen, Living Room, Primary Bathroom
Bedroom
- Description: To be confirmed by buyer
- Level: First
- Dimensions: 12 x 12
Bedroom
- Description: To be confirmed by buyer
- Level: First
- Dimensions: 12 x 12
Primary bathroom
- Description: To be confirmed by buyer
- Level: First
- Dimensions: 15 x 14
Dining room
- Description: To be confirmed by buyer
- Level: First
- Dimensions: 12 x 12
Kitchen
- Description: To be confirmed by buyer
- Level: First
- Dimensions: 15 x 12
Living room
- Description: To be confirmed by buyer
- Level: First
- Dimensions: 19 x 18
Heating
- Central, Electric, Fireplace(s)
Cooling
- Central Air, Ceiling Fan(s)
Features
- Main Level Primary
- Windows: Double Pane Windows
- Has fireplace: Yes
Interior area
- Total structure area: 2,166
- Total interior livable area: 2,166 sqft
Property
Parking
- Total spaces: 2
- Parking features: Garage
- Garage spaces: 2
Features
- Patio & porch: Covered, Porch, Screened
- Exterior features: Porch
Lot
- Size: 20.03 Acres
Details
- Parcel number: 123S10013000001900
- Zoning description: Agriculture, County, Horses Allowed
- Special conditions: Listed As-Is
Construction
Type & style
- Home type: SingleFamily
- Architectural style: Craftsman
- Property subtype: Single Family Residence
Materials
- HardiPlank Type, Wood Frame
- Foundation: Slab
- Roof: Asphalt,Shingle
Condition
- New construction: Yes
- Year built: 2026
Utilities & green energy
- Utilities for property: Electricity Available, High Speed Internet Available
Community & HOA
Community
- Features: Short Term Rental Allowed
- Security: Smoke Detector(s)
- Subdivision: [No Recorded Subdiv]
HOA
- Has HOA: No
Location
- Region: Kinard
Financial & listing details
- Price per square foot: $369/sqft
- Annual tax amount: $1,517
- Date on market: 5/26/2026
- Cumulative days on market: 141 days
- Electric utility on property: Yes
- Road surface type: Dirt
Estimated market value
$781,300
$742,000 - $820,000
$3,511/mo
Price history
| Date | Event | Price |
|---|---|---|
| 5/26/2026 | Listed for sale | $799,000$369/sqft |
Source:  CPAR #790387 Report a problem CPAR #790387 Report a problem | ||
Public tax history
Tax history is unavailable.
Monthly payment
Est. payment
Payment breakdown
Explore the cost of this home by adjusting the details. Changes won't be saved.Climate risks
Neighborhood: 32449
Nearby schools
Schools provided by the listing agent
- Elementary: Blountstown
- Middle: Blountstown
- High: Blountstown
Source: CPAR. This data may not be complete. We recommend contacting the local school district to confirm school assignments for this home.
Similar homes
- $699,0003 bd3 ba2.1k sqft(Undisclosed Address), Wewahitchka, FL 32449New Construction
 MLS ID #787985, Team Don and Bubba. CPAR
 - $699,0003 bd3 ba2.1k sqft1741 S State Route 71, Kinard, FL 32449New Construction
 MLS ID #788665, Team Don and Bubba. CPAR
 - $515,0003 bd2 ba1.6k sqft111 Bayberry Dr, Wewahitchka, FL 32465For Sale
 MLS ID #328659, Miranda Rollins, 98 Real Estate Group, LLC. Forgotten Coast Realtor Association
 - $875,0002 bd3 ba1.6k sqft130 Golden Rod Ln, Wewahitchka, FL 32465For Sale
 MLS ID #328557, Vicky Brinson, Forgotten Coast Realty of NW Florida. Forgotten Coast Realtor Association
