Rare opportunity to own a panoramic view home in one of Torrance's most prestigious neighborhoods. This spacious floorplan offers over 2,500 square feet of living space with 3 spacious bedrooms, a large bonus office/flex space, and three full bathrooms! Enjoy beautiful sparkling city light views from every bedroom and sweeping panoramic views stretching from the Beach Cities to San Pedro Harbor. Wind down and enjoy the cool ocean breezes from the covered patio, conveniently accessed directly from the living room, which features vaulted ceilings and beautiful wood beams. The bright, north-facing home is filled with natural sunlight throughout the day and offers a versatile layout with two separate living areas, each with its own fireplace. Plus, there is a spacious bonus room ideal for a home office, gym, or additional living space. The kitchen opens to the dining area and takes full advantage of the spectacular views. The private primary suite and bonus room are located on the main level, offering added privacy and flexibility. Upstairs you will find two additional spacious bedrooms, along with a full bathroom. The attached garage with direct access to the home and a separate laundry room provide everyday ease. The beautiful back yard and covered patio create the perfect setting for entertaining or enjoying a quiet evening while taking in the breathtaking views. Assigned to award-winning schools and located in a private setting, this is a truly rare opportunity to enjoy the best of South Torrance living.
For sale
Listed by: Estate Properties • Shirley Hwang • Contact: 3107013346
$1,825,000
24880 Via Valmonte, Torrance, CA 90505
3beds
2,539sqft
Single Family Residence
Built in 1973
7,070 Square Feet Lot
$1,791,000 Zestimate®
$719/sqft
$-- HOA
What's special
- 2 days |
- 1,122 |
- 81 |
Zillow last checked:
Listing updated:
Listed by:
Shirley Hwang DRE #02094181 3107013346,
Estate Properties
Source: CRMLS,MLS#: PV26177065 Originating MLS: California Regional MLS
Originating MLS: California Regional MLSFacts & features
Interior
Bedrooms & bathrooms
- Bedrooms: 3
- Bathrooms: 3
- Full bathrooms: 3
- Main level bathrooms: 2
- Main level bedrooms: 1
Rooms
- Room types: Bonus Room, Laundry, Living Room, Primary Bedroom, Other, Dining Room
Primary bedroom
- Features: Main Level Primary
Bathroom
- Features: Bathtub
Other
- Features: Walk-In Closet(s)
Heating
- Central
Cooling
- Central Air
Appliances
- Included: Dishwasher, Gas Cooktop, Refrigerator
- Laundry: Laundry Room
Features
- Separate/Formal Dining Room, Main Level Primary, Walk-In Closet(s)
- Flooring: Carpet, Tile, Wood
- Has fireplace: Yes
- Fireplace features: Family Room
- Common walls with other units/homes: No Common Walls
Interior area
- Total interior livable area: 2,539 sqft
- Finished area below ground: 0
Property
Parking
- Total spaces: 2
- Parking features: Garage
- Attached garage spaces: 2
Features
- Levels: Two
- Stories: 2
- Entry location: 1
- Patio & porch: Covered
- Pool features: None
- Spa features: None
- Has view: Yes
- View description: City Lights
Lot
- Size: 7,070 Square Feet
- Features: Back Yard
Details
- Parcel number: 7547001002
- Special conditions: Standard
Construction
Type & style
- Home type: SingleFamily
- Property subtype: Single Family Residence
Condition
- New construction: No
- Year built: 1973
Utilities & green energy
- Sewer: Public Sewer
- Water: Public
- Utilities for property: Electricity Connected, Natural Gas Connected, Sewer Connected, Water Connected
Community & HOA
Community
- Features: Street Lights, Suburban, Sidewalks
Location
- Region: Torrance
Financial & listing details
- Price per square foot: $719/sqft
- Tax assessed value: $1,292,986
- Annual tax amount: $14,751
- Date on market: 8/13/2026
- Cumulative days on market: 2 days
- Listing terms: Cash,Cash to New Loan,Conventional
- Road surface type: Paved
Estimated market value
$1,791,000
$1.70M - $1.88M
$5,518/mo
Price history
| Date | Event | Price |
|---|---|---|
| 8/13/2026 | Listed for sale | $1,825,000-7.4%$719/sqft |
Source:  CRMLS #PV26177065 Report a problem CRMLS #PV26177065 Report a problem | ||
| 12/1/2025 | Listing removed | $1,970,000$776/sqft |
Source:  CLAW #25532891 Report a problem CLAW #25532891 Report a problem | ||
| 8/7/2025 | Listed for sale | $1,970,000-6.2%$776/sqft |
Source: CLAW #25532891 Report a problem | ||
| 7/28/2025 | Listing removed | $2,100,000$827/sqft |
Source: CLAW #25532893 Report a problem | ||
| 5/5/2025 | Listed for sale | $2,100,000+100%$827/sqft |
Source: CLAW #25532893 Report a problem | ||
| 2/22/2013 | Sold | $1,050,000+64.1%$414/sqft |
Source: Public Record Report a problem | ||
| 7/10/2012 | Sold | $640,006-14.7%$252/sqft |
Source: Public Record Report a problem | ||
| 5/18/2012 | Price change | $750,000-2.5%$295/sqft |
Source: RE/MAX EXECS #S12023735 Report a problem | ||
| 4/29/2012 | Price change | $769,000-5.1%$303/sqft |
Source: RE/MAX EXECS #S12023735 Report a problem | ||
| 4/13/2012 | Price change | $810,000+15.9%$319/sqft |
Source: RE/MAX EXECS #S12023735 Report a problem | ||
| 2/23/2012 | Listed for sale | $699,000+39.8%$275/sqft |
Source: Re/max Execs Southbay Report a problem | ||
| 11/1/2000 | Sold | $500,000$197/sqft |
Source: Public Record Report a problem | ||
Public tax history
| Year | Property taxes | Tax assessment |
|---|---|---|
| 2025 | $14,751 +1.6% | $1,292,986 +2% |
| 2024 | $14,517 +1.9% | $1,267,634 +2% |
| 2023 | $14,246 +1.4% | $1,242,779 +2% |
| 2022 | $14,055 +1.8% | $1,218,412 +2% |
| 2021 | $13,802 +1.5% | $1,194,523 +1% |
| 2020 | $13,593 | $1,182,275 +2% |
| 2019 | $13,593 +4.7% | $1,159,095 +2% |
| 2018 | $12,987 | $1,136,369 +2% |
| 2017 | $12,987 +2.2% | $1,114,088 +2% |
| 2016 | $12,710 +2.4% | $1,092,244 +1.5% |
| 2015 | $12,410 +5.1% | $1,075,839 +2% |
| 2014 | $11,812 | $1,054,766 +30.6% |
| 2012 | -- | $807,668 +2% |
| 2011 | -- | $791,832 +0.8% |
| 2010 | -- | $785,915 -0.2% |
| 2009 | -- | $787,783 +2% |
| 2008 | -- | $772,337 +2% |
| 2007 | -- | $757,194 +2% |
| 2006 | -- | $742,348 |
| 2005 | -- | $742,348 +4% |
| 2004 | -- | $713,524 +12% |
| 2003 | -- | $637,300 |
| 2002 | -- | $637,300 +27.5% |
| 2000 | -- | $500,000 |
Find assessor info on the county website
Monthly payment
Est. payment
Payment breakdown
Explore the cost of this home by adjusting the details. Changes won't be saved.Climate risks
Neighborhood: 90505
Nearby schools
GreatSchools rating
- 8/10Riviera Elementary SchoolGrades: K-5Distance: 1.1 mi
- 8/10Edward J. Richardson Middle SchoolGrades: 6-8Distance: 1.1 mi
- 10/10South High SchoolGrades: 9-12Distance: 1 mi
Schools provided by the listing agent
- High: South
Source: CRMLS. This data may not be complete. We recommend contacting the local school district to confirm school assignments for this home.
- $1,931,1002 bd4 ba2.6k sqft24726 Via Valmonte, Torrance, CA 90505Off Market
- $1,764,6003 bd3 ba2.1k sqft24720 Via Valmonte, Torrance, CA 90505Off Market
- $1,901,7003 bd3 ba2.3k sqft24890 Via Valmonte, Torrance, CA 90505Off Market

- $3,690,2005 bd4 ba4.5k sqft4405 Via Azalea, Palos Verdes Estates, CA 90274Off Market
- $2,420,6004 bd3 ba1.8k sqft4409 Via Azalea, Palos Verdes Estates, CA 90274Off Market
- $1,631,1003 bd2 ba1.7k sqft24859 Via Valmonte, Torrance, CA 90505Off Market
- $2,604,7004 bd3 ba2.9k sqft4415 Via Azalea, Palos Verdes Estates, CA 90274Off Market
- $2,087,6004 bd4 ba2.5k sqft24723 Via Valmonte, Torrance, CA 90505Off Market
A local agent can set up tours, give advice and negotiate with sellers.
Similar homes
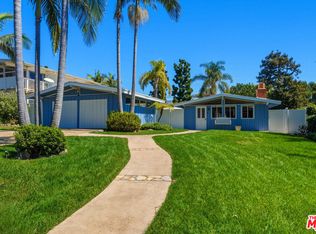
- $1,745,0003 bd2 ba1.7k sqft26 Packet Rd, Rancho Palos Verdes, CA 90275For Sale
 MLS ID #26666145, Letty Vermeulen Hernandez DRE # 01773473, Aspire Los Angeles. CLAW
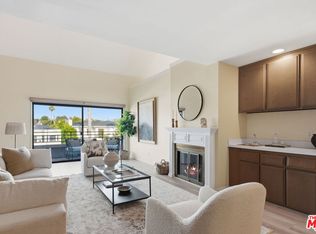
 - $1,499,0003 bd3 ba2k sqft700 Esplanade APT 30, Redondo Beach, CA 90277For Sale
 MLS ID #26839309, Melanie Tielmann DRE # 01984179, Compass. CLAW
 - $1,879,0003 bd2 ba1.7k sqft3221 Kempton Dr, Los Alamitos, CA 90720For Sale
 MLS ID #NDP2607262, Blair Havens, The Havens Group. CRMLS
 - $2,299,0003 bd3 ba2.3k sqft10824 Westminster Ave, Los Angeles, CA 90034For Sale
 MLS ID #26870587, Ziga Weisseisen DRE # 01847975, Estate Properties. CLAW
 - $1,695,0004 bd3 ba1.8k sqft7820 Airlane Ave, Los Angeles, CA 90045For SaleMLS ID #26858463, Stephanie Younger DRE # 01365696, Compass. CLAW
- $1,798,0003 bd3 ba2.1k sqft5168 Southridge Ave, Los Angeles, CA 90043For SaleMLS ID #26839261, Bronwyn Vivant DRE # 02192112, Coldwell Banker Realty. CLAW
- $1,599,0002 bd2 ba1.3k sqftCote D' Azur, Torrance, CA 90277For SaleMLS ID #260019429, Doriana Einhorn, HomeSmart Realty West. SDMLS
- $1,695,0004 bd3 ba1.7k sqft8421 Airlane Ave, Los Angeles, CA 90045For SaleMLS ID #26865343, Stephanie Younger DRE # 01365696, Compass. CLAW
- $1,750,0003 bd4 ba2.6k sqft1026 S Windsor Blvd, Los Angeles, CA 90019For SaleMLS ID #26772117, Christine Hong DRE # 01325115, Hilton & Hyland. CLAW
- $1,295,0003 bd3 ba1.6k sqft11970 Montana Ave APT 207, Los Angeles, CA 90049For SaleMLS ID #26870539, Bjorn Farrugia DRE # 01864250, Carolwood Estates. CLAW
- $1,769,0004 bd5 ba2.8k sqft5345 S Verdun Ave, Los Angeles, CA 90043For SaleMLS ID #P1-27771, Jeff Fisher, BHHS California Properties. CRMLS
- $1,499,0003 bd3 ba2.5k sqft4715 Presidio Dr, Los Angeles, CA 90043For SaleMLS ID #OC26126775, Sadia Mansoor, The Oppenheim Group. CRMLS
- $1,850,0002 bd3 ba2.2k sqft7449 Kentwood Ave, Los Angeles, CA 90045For SaleMLS ID #26679955, Hosh Maha DRE # 02131447, EstateX inc.. CLAW
- $2,049,0004 bd3 ba2.3k sqft13080 Mindanao Way APT 95, Los Angeles, CA 90292For SaleMLS ID #26862345, Jesse Weinberg DRE # 01435805, Jesse Weinberg. CLAW
- $1,410,0003 bd3 ba1.5k sqft100 S Catalina Ave #A, Redondo Beach, CA 90277For SaleMLS ID #26836685, Marcus Morgan DRE # 02118409, The Agency. CLAW
- $1,890,0004 bd4 ba2k sqft234 S Tower Dr APT 3, Beverly Hills, CA 90211For SaleMLS ID #26858755, Nancy Ross DRE # 00984074, Compass. CLAW
- $1,899,0003 bd2 ba1.5k sqft3046 Bagley Ave, Los Angeles, CA 90034For SaleMLS ID #26859145, Ryan Jancula DRE # 01904981, Compass. CLAW
- $1,179,0002 bd3 ba1.7k sqft1717 Stoner Ave APT 105, Los Angeles, CA 90025For SaleMLS ID #26869461, Shamon Shamonki DRE # 01455034, Sotheby's International Realty. CLAW
- $2,295,0002 bd2 ba1.4k sqft1706 Comstock Ave, Los Angeles, CA 90024For SaleMLS ID #26869205, Josh Canova DRE # 02131258, Engel & Volkers Beverly Hills. CLAW
- $1,995,5505 bd4 ba2.1k sqft1152 S Windsor Blvd, Los Angeles, CA 90019For SaleMLS ID #26829509, Rivca Azoulay Vaysman DRE # 02147000, Keller Williams Larchmont. CLAW
Local buyer's agents are ready to help
