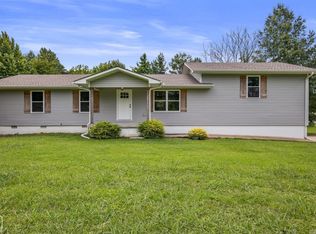
Welcome to Market: 5306 Johnwood Drive of Jonesboro, in Craighead County and the Valley View Public School District. Searching for classic quality and modern style? Look no further. Enter a massive great room focused around a stylish electric fireplace and mantle with space for a tv or any other centerpiece decoration. The further part of the room features a kitchen with tons of counter-space, cabinets, and even an island. Recessed lighting, pendant lights, and under-cabinet lights guarantee a well-lit space. And don’t miss the walk-in pantry and open dining area. Prepare to be pampered in the primary with an en suite bathroom and a walk-in closet. Two more bedrooms and another bathroom and a half ensures space and comfort. Enjoy more than 2100 sq ft, a newly replaced roof, a floored attic, a dual-bay garage, and a third garage set up as a shop. The yard is also huge and open with a beautiful mature oak tree. One of the best things about the property might just be its location. The high school is only 1.5 miles away, 0.2 miles from La Cascada aka “The Valley View Country Club,” and 3.7 miles from the Parker Road Walmart Supercenter. Call today to make this house your home!
Active
$359,900
5306 Johnwood Dr, Jonesboro, AR 72404
3beds
2,179sqft
Single Family Residence
Built in 2016
0.66 Acres Lot
$350,400 Zestimate®
$165/sqft
$-- HOA
What's special
Dual-bay garageWalk-in closetOpen dining areaMassive great roomNewly replaced roofWalk-in pantryBeautiful mature oak tree
- 3 days |
- 530 |
- 13 |
Likely to sell faster than
Zillow last checked:
Listing updated:
Listed by:
Koal Benson 870-838-3368,
Compass Rose Realty 870-336-1008
Source: CARMLS,MLS#: 26032741
Facts & features
Interior
Bedrooms & bathrooms
- Bedrooms: 3
- Bathrooms: 3
- Full bathrooms: 2
- 1/2 bathrooms: 1
Rooms
- Room types: Great Room
Dining room
- Features: Kitchen/Dining Combo
Heating
- Natural Gas
Cooling
- Electric
Appliances
- Included: Microwave, Gas Range, Dishwasher, Gas Water Heater
- Laundry: Washer Hookup, Laundry Room
Features
- Walk-In Closet(s), Ceiling Fan(s), Walk-in Shower, Breakfast Bar, Pantry, Sheet Rock, Primary Bedroom/Main Lv, 3 Bedrooms Same Level
- Flooring: Carpet, Tile
- Basement: None
- Has fireplace: Yes
Interior area
- Total structure area: 2,179
- Total interior livable area: 2,179 sqft
Property
Parking
- Total spaces: 2
- Parking features: Garage, Two Car
- Has garage: Yes
Features
- Levels: One
- Stories: 1
- Exterior features: Rain Gutters, Shop
Lot
- Size: 0.66 Acres
- Features: Level, Subdivided
Details
- Parcel number: 0113302304200
- Zoning: R1
Construction
Type & style
- Home type: SingleFamily
- Architectural style: Ranch
- Property subtype: Single Family Residence
Materials
- Brick
- Foundation: Slab
- Roof: Shingle
Condition
- New construction: No
- Year built: 2016
Utilities & green energy
- Electric: Electric-Co-op
- Gas: Gas-Natural
- Sewer: Septic Tank
- Water: Public
- Utilities for property: Natural Gas Connected
Community & HOA
Community
- Security: Smoke Detector(s), Security System, Safe/Storm Room
- Subdivision: CHAPMAN'S SOUTHWEST
HOA
- Has HOA: No
Location
- Region: Jonesboro
Financial & listing details
- Price per square foot: $165/sqft
- Tax assessed value: $258,300
- Annual tax amount: $2,014
- Date on market: 8/11/2026
- Listing terms: VA Loan,FHA,Conventional,Cash
- Road surface type: Paved
Estimated market value
$350,400
$333,000 - $368,000
$2,144/mo
Price history
| Date | Event | Price |
|---|---|---|
| 8/11/2026 | Listed for sale | $359,900+20%$165/sqft |
Source:  CARMLS #26032741 Report a problem CARMLS #26032741 Report a problem | ||
| 9/27/2024 | Sold | $299,900$138/sqft |
Source: CARMLS #24025627 Report a problem | ||
| 9/7/2024 | Contingent | $299,900$138/sqft |
Source: CARMLS #24025627 Report a problem | ||
| 9/7/2024 | Pending sale | $299,900$138/sqft |
Source: Northeast Arkansas BOR #10113489 Report a problem | ||
| 9/2/2024 | Price change | $299,900-9.1%$138/sqft |
Source: Northeast Arkansas BOR #10113489 Report a problem | ||
| 8/21/2024 | Price change | $329,900-2.9%$151/sqft |
Source: Northeast Arkansas BOR #10113489 Report a problem | ||
| 8/5/2024 | Listed for sale | $339,900$156/sqft |
Source: Northeast Arkansas BOR #10113489 Report a problem | ||
| 7/18/2024 | Contingent | $339,900$156/sqft |
Source: CARMLS #24025627 Report a problem | ||
| 7/16/2024 | Pending sale | $339,900$156/sqft |
Source: Northeast Arkansas BOR #10113489 Report a problem | ||
| 6/18/2024 | Price change | $339,900-2.9%$156/sqft |
Source: Northeast Arkansas BOR #10113489 Report a problem | ||
| 3/25/2024 | Listed for sale | $349,9000%$161/sqft |
Source: Northeast Arkansas BOR #10113489 Report a problem | ||
| 3/7/2024 | Listing removed | -- |
Source: Northeast Arkansas BOR #10111066 Report a problem | ||
| 2/6/2024 | Price change | $349,999-5.4%$161/sqft |
Source: Northeast Arkansas BOR #10111066 Report a problem | ||
| 1/2/2024 | Price change | $369,999-1.3%$170/sqft |
Source: Northeast Arkansas BOR #10111066 Report a problem | ||
| 11/27/2023 | Price change | $374,9990%$172/sqft |
Source: Northeast Arkansas BOR #10111066 Report a problem | ||
| 11/6/2023 | Listed for sale | $375,000$172/sqft |
Source: Northeast Arkansas BOR #10111066 Report a problem | ||
Public tax history
| Year | Property taxes | Tax assessment |
|---|---|---|
| 2025 | $2,014 -4.7% | $51,660 |
| 2024 | $2,114 -0.3% | $51,660 +2.7% |
| 2023 | $2,120 +3.2% | $50,290 +4.8% |
| 2022 | $2,054 +3.5% | $48,000 +5% |
| 2021 | $1,984 | $45,710 |
| 2020 | $1,984 | $45,710 |
| 2019 | $1,984 -1.2% | $45,710 |
| 2018 | $2,009 | $45,710 |
| 2017 | $2,009 | $45,710 +2756.9% |
| 2016 | $2,009 +2332.9% | $1,600 |
| 2015 | $83 | $1,600 |
| 2014 | $83 | $1,600 |
| 2013 | $83 | $1,600 |
| 2012 | -- | $1,600 |
| 2010 | -- | $1,600 |
| 2009 | -- | $1,600 |
| 2008 | -- | $1,600 |
Find assessor info on the county website
Monthly payment
Est. payment
Payment breakdown
Explore the cost of this home by adjusting the details. Changes won't be saved.Climate risks
Neighborhood: Valley View
Nearby schools
GreatSchools rating
- 9/10Valley View Intermediate SchoolGrades: 3-6Distance: 0.3 mi
- 8/10Valley View Junior High SchoolGrades: 7-9Distance: 0.5 mi
- 7/10Valley View High SchoolGrades: 9-12Distance: 0.8 mi
Schools provided by the listing agent
- Elementary: Valley View
- Middle: Valley View
- High: Valley View
Source: CARMLS. This data may not be complete. We recommend contacting the local school district to confirm school assignments for this home.
- $8,000-- bd-- ba-- sqft5303 Southwest Dr, Jonesboro, AR 72404Off Market
- $184,2003 bd2 ba1.5k sqft5305 Southwest Dr, Jonesboro, AR 72404Off Market
- $17,500-- bd-- ba-- sqft5305 Southwest Dr, Jonesboro, AR 72404Off Market
- $230,0003 bd3 ba2k sqft5303 Southwest Dr, Jonesboro, AR 72404Sold

- $180,700-- bd1 ba1.5k sqft5310 Johnwood Dr, Jonesboro, AR 72404Off Market
- $17,500-- bd-- ba-- sqft5310 Johnwood Dr, Jonesboro, AR 72404Off Market
- $17,500-- bd-- ba-- sqft5310 Johnwood Dr, Jonesboro, AR 72404Off Market
- $248,400-- bd2 ba2k sqft5301 Southwest Dr, Jonesboro, AR 72404Off Market
A local agent can set up tours, give advice and negotiate with sellers.
Similar homes
- $309,9004 bd3 ba2.4k sqft5622 Valley Ridge Trl, Jonesboro, AR 72404For Sale
 MLS ID #26033068, Sydney Ford, Coldwell Banker Village Communities. CARMLS
 - $359,9004 bd3 ba2.1k sqft1985 Windy Ln, Jonesboro, AR 72404For Sale
 MLS ID #26023648, Kimberly Stem, Coldwell Banker Village Communities. CARMLS
 - $419,9004 bd4 ba2.5k sqft5024 Rockport Dr, Jonesboro, AR 72404For Sale
 MLS ID #26031105, Andrea L Duckert, Compass Rose Realty. CARMLS
 - $384,9005 bd3 ba2.3k sqft1984 Windy Ln, Jonesboro, AR 72404For Sale
 MLS ID #10129523, Kathy Humphrey, Century 21 Portfolio. Northeast Arkansas BOR
 - $358,0005 bd2 ba2.2k sqft6263 Alan Dr, Jonesboro, AR 72404For SaleMLS ID #26016830, Deana D Householder, Coldwell Banker Village Communities. CARMLS
- $349,9003 bd2 ba2.6k sqft2405 Granite Pointe, Jonesboro, AR 72404For SaleMLS ID #26016748, Abby J Lee, Coldwell Banker Village Communities. CARMLS
- $450,0004 bd3 ba2.6k sqft2001 Jamestown Dr, Jonesboro, AR 72404For SaleMLS ID #10131181, Christopher S. McBride, Century 21 Portfolio. Northeast Arkansas BOR
- $399,9994 bd2 ba2.6k sqft174 County Road 461, Jonesboro, AR 72404For SaleMLS ID #10127627, Payton Snodgrass, Century 21 Portfolio. Northeast Arkansas BOR
- $317,9003 bd2 ba2.6k sqft4600 Summit Ridge Dr, Jonesboro, AR 72404For SaleMLS ID #10130367, Derek Jacobs, EXP Realty. Northeast Arkansas BOR
- $470,0003 bd3 ba2.9k sqft1604 Roleson Ln, Jonesboro, AR 72404For Sale By Owner
- $245,0003 bd2 ba1.4k sqft1720 Ridge Oak Ln, Jonesboro, AR 72404For SaleMLS ID #26032554, Angie Mills, Century 21 Portfolio. CARMLS
- $324,9003 bd2 ba2.1k sqft1512 Sullivan Cir, Jonesboro, AR 72404For SaleMLS ID #10130741, Josh Olson, Jonesboro Realty Company. Northeast Arkansas BOR
- $319,9004 bd2 ba2k sqft6235 Merrell Dr, Jonesboro, AR 72404For SaleMLS ID #10129875, Colby Brooks, Century 21 Portfolio. Northeast Arkansas BOR
- $259,9004 bd3 ba2.3k sqft2204 Williamsburg Dr, Jonesboro, AR 72404For SaleMLS ID #26003247, Kyah Mancil, Compass Rose Realty. CARMLS
- $314,9004 bd3 ba2k sqft5457 Viney Creek Cv, Jonesboro, AR 72404For SaleMLS ID #26026770, Christina Ferguson, Ferguson Realty Group. CARMLS
- $299,9003 bd3 ba2.5k sqft1800 Covey Dr, Jonesboro, AR 72404For SaleMLS ID #26026500, Dustin White, Dustin White Realty. CARMLS
- $279,9003 bd2 ba1.6k sqft6053 Prairie Meadow Dr, Jonesboro, AR 72404For SaleMLS ID #10131415, Colby Brooks, Century 21 Portfolio. Northeast Arkansas BOR
- $339,9004 bd3 ba2k sqft746 Sadie Ln, Jonesboro, AR 72404For SaleMLS ID #26024779, Meredith C Edwards, Coldwell Banker Village Communities. CARMLS
- $399,9003 bd2 ba2k sqft401 County Road 480, Jonesboro, AR 72404For SaleMLS ID #26025965, Janet C Janski, Century 21 Portfolio-Bold. CARMLS
- $515,0004 bd4 ba2.9k sqft2204 Waynesboro Dr, Jonesboro, AR 72404For SaleMLS ID #10131310, Christine M. Wright, Century 21 Portfolio. Northeast Arkansas BOR
