Welcome to 2079 Sloan Lake Drive, where luxury, comfort, and thoughtful design come together in one of Jonesboro's most sought-after neighborhoods. This exceptional 5-bedroom, 3.5-bath home offers an ideal layout with four bedrooms conveniently located on the main level and a private upstairs guest suite complete with a cozy reading nook overlooking the lake. The heart of the home is the stunning modern kitchen featuring beautiful Salt cabinetry, abundant workspace, and an oversized butler's pantry that provides exceptional storage and prep space for entertaining or everyday living. The spacious primary suite is a true retreat, offering an oversized walk-in closet and a spa-like ensuite bathroom designed for relaxation. A dedicated sunroom fills the home with natural light and offers peaceful views of the backyard oasis. Step outside to enjoy the saltwater swimming pool, creating the perfect setting for summer gatherings, quiet mornings, or relaxing evenings. Situated on a large corner lot, the property provides plenty of space both inside and out.
Active
$849,900
2079 Sloan Lake Dr, Jonesboro, AR 72404
5beds
3,719sqft
Single Family Residence
Built in ----
0.59 Acres Lot
$-- Zestimate®
$229/sqft
$27/mo HOA
What's special
Private upstairs guest suiteStunning modern kitchenOversized walk-in closetAbundant workspaceBeautiful salt cabinetry
- 4 days |
- 733 |
- 39 |
Likely to sell faster than
Zillow last checked:
Listing updated:
Listed by:
Deana D Householder 870-759-1817,
Coldwell Banker Village Communities 870-935-7800
Source: CARMLS,MLS#: 26032661
Facts & features
Interior
Bedrooms & bathrooms
- Bedrooms: 5
- Bathrooms: 4
- Full bathrooms: 3
- 1/2 bathrooms: 1
Rooms
- Room types: Sun Room, Bonus Room
Dining room
- Features: Separate Dining Room, Breakfast Bar
Heating
- Has Heating (Unspecified Type)
Cooling
- Electric
Appliances
- Included: Double Oven, Microwave, Gas Range, Surface Range, Dishwasher, Disposal, Plumbed For Ice Maker, Gas Water Heater
Features
- Ceiling Fan(s), Breakfast Bar, Primary Bedroom/Main Lv
- Flooring: Luxury Vinyl
- Has fireplace: Yes
- Fireplace features: Gas Logs Present
Interior area
- Total structure area: 3,719
- Total interior livable area: 3,719 sqft
Property
Parking
- Total spaces: 3
- Parking features: Garage, Three Car
- Has garage: Yes
Features
- Levels: Two
- Stories: 2
- Has private pool: Yes
- Pool features: In Ground
- Fencing: Wrought Iron
Lot
- Size: 0.59 Acres
- Features: Corner Lot, Cul-De-Sac, Extra Landscaping
Details
- Parcel number: 0114328433700
Construction
Type & style
- Home type: SingleFamily
- Architectural style: Traditional,Contemporary
- Property subtype: Single Family Residence
Materials
- Brick
- Foundation: Slab
- Roof: Other
Condition
- New construction: No
Utilities & green energy
- Gas: Gas-Natural
- Sewer: Public Sewer
- Water: Public
- Utilities for property: Natural Gas Connected
Community & HOA
Community
- Security: Smoke Detector(s)
- Subdivision: SLOAN LAKE ESTATES
HOA
- Has HOA: Yes
- HOA fee: $325 annually
Location
- Region: Jonesboro
Financial & listing details
- Price per square foot: $229/sqft
- Tax assessed value: $575,295
- Annual tax amount: $4,140
- Date on market: 8/11/2026
- Listing terms: Conventional,Cash
- Road surface type: Paved
Estimated market value
Not available
Estimated sales range
Not available
Not available
Price history
| Date | Event | Price |
|---|---|---|
| 8/10/2026 | Listed for sale | $849,900+1534.4%$229/sqft |
Source: Northeast Arkansas BOR #10131362 Report a problem | ||
| 11/24/2020 | Sold | $52,000-5.5%$14/sqft |
Source: Public Record Report a problem | ||
| 10/20/2017 | Sold | $55,000$15/sqft |
Source: Public Record Report a problem | ||
Public tax history
| Year | Property taxes | Tax assessment |
|---|---|---|
| 2025 | $4,140 -2.4% | $115,059 |
| 2024 | $4,240 -1.7% | $115,059 |
| 2023 | $4,315 +705.7% | $115,059 +785.1% |
| 2022 | $536 -2.4% | $13,000 |
| 2021 | $549 | $13,000 |
| 2020 | $549 | $13,000 |
| 2019 | $549 | $13,000 |
| 2018 | $549 +136.4% | $13,000 +100% |
| 2017 | $232 | $6,500 +30% |
| 2016 | $232 +10% | $5,000 |
| 2015 | $211 | $5,000 |
| 2014 | $211 | $5,000 |
| 2013 | $211 | $5,000 |
| 2012 | -- | $5,000 |
| 2010 | -- | $5,000 |
Find assessor info on the county website
Monthly payment
Est. payment
Payment breakdown
Explore the cost of this home by adjusting the details. Changes won't be saved.Climate risks
Neighborhood: Ridgepointe
Nearby schools
GreatSchools rating
- 5/10Health/Wellness Envi MagnetGrades: 1-6Distance: 3.1 mi
- 5/10Annie Camp Jr. High SchoolGrades: 7-9Distance: 2.7 mi
- 3/10The Academies at Jonesboro High SchoolGrades: 7,9-12Distance: 3.5 mi
Schools provided by the listing agent
- Elementary: Jonesboro
- Middle: Middle: Jonesboro, Junior High: Annie Camp
- High: Jonesboro
Source: CARMLS. This data may not be complete. We recommend contacting the local school district to confirm school assignments for this home.
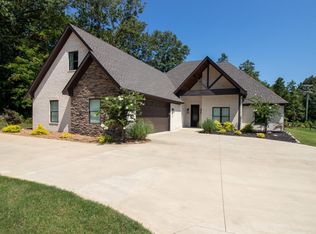
- $565,0004 bd4 ba3.2k sqft4004 Lakeside Cv, Jonesboro, AR 72404Sold
- $--0.84 acres6013 Lakeside Cv, Jonesboro, AR 72404Off Market

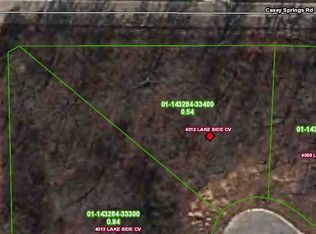
- $32,5000.54 acres4012 Lake Side Cv, Jonesboro, AR 72404Off Market
- $32,5000.38 acres4008 Lake Side Cv, Jonesboro, AR 72404Off Market
- $--0.7 acres6009 Lakeside Cv, Jonesboro, AR 72404Off Market
- $--0.54 acres6005 Lakeside Cv, Jonesboro, AR 72404Off Market
- $--0.54 acres6012 Lakeside Cv, Jonesboro, AR 72404Off Market
- $849,9004 bd4 ba4.1k sqft2059 Sloan Lake Dr, Jonesboro, AR 72404Sold
A local agent can set up tours, give advice and negotiate with sellers.
Similar homes
- $849,9005 bd4 ba4.7k sqft2213 Ridgepointe Dr, Jonesboro, AR 72404For Sale

 MLS ID #26027184, Dustin White, Dustin White Realty. CARMLS
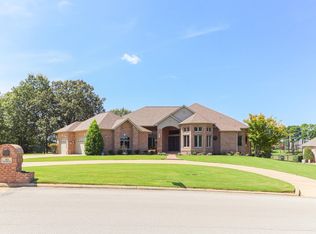
 - $850,0003 bd3 ba3.7k sqft2911 Ridgepointe Dr, Jonesboro, AR 72404For Sale
 MLS ID #26027517, San W Caldwell, Coldwell Banker Village Communities. CARMLS
 - $689,7805 bd5 ba4.3k sqft4121 Damron Dr, Jonesboro, AR 72404For Sale
 MLS ID #10131472, Jill Cravens, Westbrook & Reeves Real Estate. Northeast Arkansas BOR
 - $749,0004 bd5 ba3.6k sqft3301 Mallard Pointe Ln, Jonesboro, AR 72404For Sale
 MLS ID #10131003, Elizabeth Crowson, Jonesboro Realty Company. Northeast Arkansas BOR
 - $875,0007 bd5 ba5.1k sqft2615 Duckswater St, Jonesboro, AR 72404For SaleMLS ID #10130244, Mary Hyneman, Jonesboro Realty Company. Northeast Arkansas BOR
- $599,9004 bd4 ba3.4k sqft2214 Autumn Dr, Jonesboro, AR 72404For SaleMLS ID #10131455, Rob Spencer, New Horizon Real Estate. Northeast Arkansas BOR
- $699,9994 bd4 ba3.9k sqft4309 Weldon Ln, Jonesboro, AR 72404For SaleMLS ID #10131417, Crystal Kurylo, Century 21 Portfolio. Northeast Arkansas BOR
- $799,9004 bd4 ba3.1k sqft1614 Horne Dr, Jonesboro, AR 72404For SaleMLS ID #10129071, Angela Dickson, Image Realty. Northeast Arkansas BOR
- $499,0004 bd3 ba2.6k sqft904 Rolling Forest Dr, Jonesboro, AR 72404For SaleMLS ID #10131635, Steve Bowen, Westbrook & Reeves Real Estate. Northeast Arkansas BOR
- $695,0004 bd4 ba3.3k sqft472 County Road 149, Jonesboro, AR 72404For SaleMLS ID #26015316, Chrystle Mommsen, Coldwell Banker Village Communities. CARMLS
- $949,9004 bd5 ba4.8k sqft4270 Farmington Cv, Jonesboro, AR 72404For SaleMLS ID #10128260, Michael Gregson, New Horizon Real Estate. Northeast Arkansas BOR
- $984,9007 bd7 ba5.1k sqft176 County Road 107, Jonesboro, AR 72404For SaleMLS ID #10130936, Cayla Cory, Halsey Real Estate. Northeast Arkansas BOR
- $470,0003 bd3 ba2.9k sqft1604 Roleson Ln, Jonesboro, AR 72404For Sale By Owner
- $699,0004 bd4 ba3.4k sqft1014 Lake Crest Dr, Jonesboro, AR 72404For SaleMLS ID #10130124, Josh Olson, Jonesboro Realty Company. Northeast Arkansas BOR
- $799,0005 bd4 ba4.8k sqft2304 County Road 759, Jonesboro, AR 72405For SaleMLS ID #10131484, Austin Green, Century 21 Portfolio. Northeast Arkansas BOR
- $579,5005 bd4 ba3.3k sqft5220 Providence Cir, Jonesboro, AR 72404For SaleMLS ID #26029200, Remington Hendrix-Brown, Keller Williams Realty NEA. CARMLS
- $499,9004 bd3 ba3.5k sqft124 County Road 105, Bono, AR 72416For SaleMLS ID #26033082, Sydney Ford, Coldwell Banker Village Communities. CARMLS
- $595,0004 bd4 ba4.3k sqft4269 Farmington Cv, Jonesboro, AR 72404For SaleMLS ID #10130863, Richard Wimberley, Burch & Co. Real Estate. Northeast Arkansas BOR
- $1,075,9004 bd5 ba4.4k sqft122 County Road 7185, Jonesboro, AR 72405For SaleMLS ID #26032662, Nathan Lipsky, Halsey Real Estate. CARMLS
- $574,9004 bd4 ba3.5k sqft2807 Tower Park Dr, Jonesboro, AR 72404For SaleMLS ID #10129583, Chad Oldham, Jonesboro Realty Company. Northeast Arkansas BOR
