Welcome to 709 Smithfield, where comfort, style, and functionality come together! Offering 2,729 sq. ft., this beautiful home features 4 bedrooms, 3 full baths, and a spacious bonus room that can easily serve as a media room, home office, playroom, or guest suite. The open-concept floor plan is designed for both everyday living and entertaining, with the living room, dining area, and kitchen flowing seamlessly together. Large windows fill the space with natural light, while the kitchen features granite countertops, a breakfast bar, and plenty of prep space. The spacious primary suite features a vaulted ceiling, a large walk-in closet, soaking tub, and a separate walk-in shower. Step outside to enjoy more living space on the screened-in back porch with a gas fireplace, creating the perfect place to enjoy your morning coffee. With generous room sizes, flexible living spaces, and exceptional indoor and outdoor entertaining areas, this home offers everything you've been searching for. Don't miss your opportunity to make 709 Smithfield your next home! Home has an assumable loan at 2.75%
For sale
$459,900
709 Smithfield Dr, Jonesboro, AR 72401
4beds
2,729sqft
Single Family Residence
Built in 2015
0.25 Acres Lot
$451,200 Zestimate®
$169/sqft
$-- HOA
What's special
Spacious bonus roomFlexible living spacesSpacious primary suiteLarge walk-in closetSeparate walk-in showerGenerous room sizesSoaking tub
- 92 days
- 659
- 45
Zillow last checked:
Listing updated:
Listed by:
Paula Westbrook 870-740-4990,
Westbrook & Reeves Real Estate 870-336-2019
Source: Northeast Arkansas BOR,MLS#: 10131075
Facts & features
Interior
Bedrooms & bathrooms
- Bedrooms: 4
- Bathrooms: 3
- Full bathrooms: 3
- Main level bedrooms: 4
Rooms
- Room types: Bonus Room
Primary bedroom
- Level: Main
Bedroom 2
- Level: Main
Bedroom 3
- Level: Main
Bedroom 4
- Level: Main
Basement
- Area: 0
Heating
- Central, Electric
Cooling
- Central Air, Electric
Appliances
- Included: Dishwasher, Electric Range, Microwave, Electric Water Heater
- Laundry: Laundry Room
Features
- Breakfast Bar, Ceiling Fan(s), Vaulted Ceiling(s)
- Flooring: Carpet, Ceramic Tile, Hardwood
- Has fireplace: Yes
- Fireplace features: Gas Log
Interior area
- Total structure area: 2,729
- Total interior livable area: 2,729 sqft
- Finished area above ground: 2,729
Property
Parking
- Total spaces: 2
- Parking features: Attached
- Attached garage spaces: 2
Features
- Levels: Two
- Patio & porch: Patio, Screened
- Fencing: Wood
Lot
- Size: 0.25 Acres
- Features: Landscaped, Level
Details
- Parcel number: 0114411418200
Construction
Type & style
- Home type: SingleFamily
- Architectural style: Traditional
- Property subtype: Single Family Residence
Materials
- Brick, Stone
- Foundation: Slab
- Roof: Shingle
Condition
- Year built: 2015
Utilities & green energy
- Electric: CW&L
- Sewer: City Sewer
- Water: Public
Community & HOA
Community
- Subdivision: Bridger Place
Location
- Region: Jonesboro
Financial & listing details
- Price per square foot: $169/sqft
- Tax assessed value: $314,190
- Annual tax amount: $2,635
- Date on market: 7/15/2026
Estimated market value
$451,200
$429,000 - $474,000
$2,563/mo
Price history
| Date | Event | Price |
|---|---|---|
| 7/15/2026 | Price change | $459,900-1.6%$169/sqft |
Source: Northeast Arkansas BOR #10131075 Report a problem | ||
| 6/5/2026 | Price change | $467,500-3.1%$171/sqft |
Source: Owner Report a problem | ||
| 5/18/2026 | Listed for sale | $482,500+89.2%$177/sqft |
Source: Owner Report a problem | ||
| 6/13/2016 | Sold | $255,000+6.3%$93/sqft |
Source: Public Record Report a problem | ||
| 1/27/2015 | Sold | $240,000$88/sqft |
Source: Agent Provided Report a problem | ||
Public tax history
| Year | Property taxes | Tax assessment |
|---|---|---|
| 2025 | $2,635 +10% | $62,838 +1.3% |
| 2024 | $2,396 +2.2% | $62,040 +9.5% |
| 2023 | $2,345 +3.4% | $56,640 |
| 2022 | $2,269 +2.4% | $56,640 +5% |
| 2021 | $2,217 | $53,940 |
| 2020 | $2,217 | $53,940 |
| 2019 | $2,217 -1.1% | $53,940 |
| 2018 | $2,242 | $53,940 |
| 2017 | $2,242 | $53,940 +16.4% |
| 2016 | $2,242 +733.1% | $46,360 +727.9% |
| 2015 | $269 | $5,600 |
Find assessor info on the county website
Monthly payment
Est. payment
Payment breakdown
Explore the cost of this home by adjusting the details. Changes won't be saved.Climate risks
Neighborhood: Prospect
Nearby schools
Schools provided by the listing agent
- Elementary: University Heights
- Middle: Nettleton
- High: Nettleton
Source: Northeast Arkansas BOR. This data may not be complete. We recommend contacting the local school district to confirm school assignments for this home.
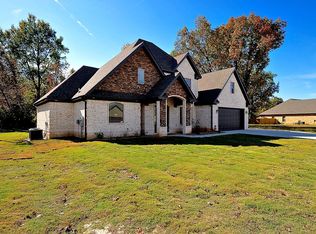
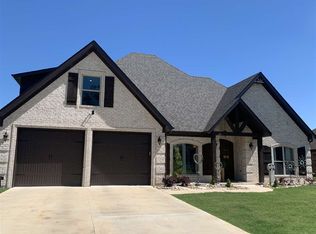
Similar homes
- $469,9004 bd4 ba3.3k sqft4910 Peachtree Ave, Jonesboro, AR 72405For Sale
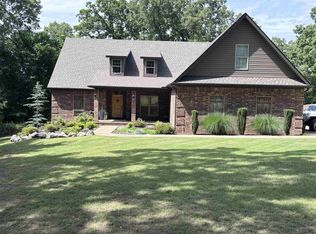
 MLS ID #26024924, Kevin W Kercheval, Coldwell Banker Village Communities. CARMLS
 - $449,0004 bd2 ba1.7k sqft1824 N Culberhouse St, Jonesboro, AR 72401For Sale
 MLS ID #26027992, Miranda G Mancilla, Compass Rose Realty. CARMLS
 - $499,9004 bd4 ba3.3k sqft1408 Hillcrest Dr, Jonesboro, AR 72401For Sale
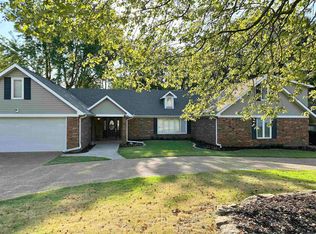 MLS ID #26034306, Joanna Clines, Crye-Leike Realtors Jonesboro. CARMLS
 - $375,0005 bd2 ba2.3k sqft5312 Bridger Park Ct, Jonesboro, AR 72405For Sale
 MLS ID #26028794, Stephanie McDaniel, Century 21 Portfolio. CARMLS
 - $550,0005 bd4 ba3.6k sqft4920 Winged Foot, Jonesboro, AR 72401For SaleMLS ID #26028140, Julie Webbe, Halsey Real Estate. CARMLS
- $425,0004 bd3 ba3.6k sqft607 Melody Ln, Jonesboro, AR 72401For SaleMLS ID #26033981, Colby Parker, Keller Williams Realty. CARMLS
- $439,9004 bd4 ba2.6k sqft3404 Muirfield Cv, Brookland, AR 72417For SaleMLS ID #26040744, Julie Webbe, Halsey Real Estate. CARMLS
- $495,0003 bd3 ba3.2k sqft5234 Providence Cir, Jonesboro, AR 72404For SaleMLS ID #26041353, Abby J Lee, Coldwell Banker Village Communities. CARMLS
- $415,0005 bd3 ba2.4k sqft(Undisclosed Address), Jonesboro, AR 72405For SaleMLS ID #26035524, Danna Johnson, Johnson Real Estate Group. CARMLS
- $395,0004 bd3 ba2.3k sqft3416 Muirfield Cv, Jonesboro, AR 72405For SaleMLS ID #26036723, Brooksie Felty-Hartness, IMAGE Realty. CARMLS
- $440,0003 bd4 ba3.7k sqft3102 Sara Creek Dr, Jonesboro, AR 72401For SaleMLS ID #26027032, Justin DuBar, Century 21 Portfolio. CARMLS
- $530,0004 bd3 ba2.9k sqft2720 Greensboro Rd, Jonesboro, AR 72405For SaleMLS ID #26015435, Angela M Gallaher, United Country Cotham & Co.. CARMLS
- $395,0004 bd3 ba2.6k sqft2104 White Ln, Jonesboro, AR 72404For SaleMLS ID #26040348, Dennis Burks, Crye-Leike Realtors Jonesboro. CARMLS
- $369,9004 bd3 ba2.2k sqft1018 Villa Dr, Jonesboro, AR 72405For SaleMLS ID #26038419, Jon Moore, Halsey Real Estate. CARMLS
