Duplex Opportunity with Seller Financing — 733 Earl Street, Saint Paul
Bring your vision to a property with rental income and room for improvement. This up-and-down duplex offers two separate living spaces, a detached two-car garage, and an opportunity for a contractor or investor to update the property and build long-term value.
The downstairs unit features two-plus bedrooms and one bathroom, with monthly rent of $1,600. The upstairs offers two bedrooms and one bathroom, with monthly rent of $1,400. Combined monthly rents total $3,000 before expenses.
The property shows natural wear and tear and needs TLC and cosmetic updates. Buyers should come prepared to put in some work and see the potential of the finished property. Its layout, rental income, and opportunity for improvement are what make it worth a closer look.
Offered strictly through contract for deed, with three seller-financing options:
• 15% down at a 5% interest rate.
• 20% down at a 4.5% interest rate.
• 25% down at a 4% interest rate.
Serious buyers and reasonable offers welcome. Contact the seller for the asking price, complete repayment terms, details about the property’s condition, and a showing.
For sale by owner
$260,000
733 Earl St, Saint Paul, MN 55106
4beds
1,799sqft
MultiFamily
Built in 1886
-- sqft lot
$240,300 Zestimate®
$145/sqft
$-- HOA
What's special
Detached two-car garageTwo separate living spaces
What the owner loves about this home
What I love most about this property is its character—the high ceilings, crown molding, and Victorian look give it a charm that stands out. Those details are what make it special to me and help me picture how beautiful it could be with some care and updating.
The up-and-down duplex layout and detached two-car garage add practical value, with combined monthly rents of $3,000 before expenses. It needs TLC from natural wear and tear, but for someone who appreciates its character and can see the finished product, there is real potential to bring out its beauty and build long-term value.
- 1 day
- 158
- 2
Listed by:
Property Owner (612) 449-6061
Facts & features
Interior
Bedrooms & bathrooms
- Bedrooms: 4
- Bathrooms: 2
- Full bathrooms: 2
Heating
- Forced air, Gas
Cooling
- Central
Appliances
- Included: Range / Oven, Refrigerator
Features
- Flooring: Tile, Hardwood, Linoleum / Vinyl
- Basement: Partially finished
Interior area
- Total interior livable area: 1,799 sqft
Property
Parking
- Total spaces: 2
- Parking features: Garage - Detached
Features
- Exterior features: Cement / Concrete
- Has view: Yes
- View description: City
Lot
- Size: 3,136 Square Feet
Details
- Parcel number: 282922340082
- Zoning: Residential-Multi-Family
Construction
Type & style
- Home type: MultiFamily
Materials
- Roof: Asphalt
Condition
- New construction: No
- Year built: 1886
Utilities & green energy
- Sewer: City Sewer/Connected
Community & HOA
Location
- Region: Saint Paul
Financial & listing details
- Price per square foot: $145/sqft
- Tax assessed value: $231,400
- Annual tax amount: $6,280
- Date on market: 10/23/2026
Estimated market value
$240,300
$221,000 - $260,000
$1,894/mo
Price history
| Date | Event | Price |
|---|---|---|
| 10/23/2026 | Listed for sale | $260,000+2%$145/sqft |
Source: Owner Report a problem | ||
| 8/18/2025 | Listing removed | $255,000$142/sqft |
Source:  NorthstarMLS as distributed by MLS GRID #6686187 Report a problem | ||
| 6/12/2025 | Price change | $255,000-7.3%$142/sqft |
Source: NorthstarMLS as distributed by MLS GRID #6686187 Report a problem | ||
| 4/3/2025 | Listed for sale | $275,000-1.8%$153/sqft |
Source: NorthstarMLS as distributed by MLS GRID #6686187 Report a problem | ||
| 1/9/2024 | Listing removed | -- |
Source: NorthstarMLS as distributed by MLS GRID #6357383 Report a problem | ||
| 9/27/2023 | Price change | $280,000-6.7%$156/sqft |
Source: NorthstarMLS as distributed by MLS GRID #6357383 Report a problem | ||
| 6/2/2023 | Listed for sale | $300,000+60.4%$167/sqft |
Source: NorthstarMLS as distributed by MLS GRID #6357383 Report a problem | ||
| 3/18/2019 | Sold | $187,000+3.9%$104/sqft |
Source: Public Record Report a problem | ||
| 10/27/2018 | Listing removed | $179,900$100/sqft |
Source: RE/MAX Results #5015534 Report a problem | ||
| 10/18/2018 | Price change | $179,900-5.3%$100/sqft |
Source: RE/MAX Results #5015534 Report a problem | ||
| 6/14/2018 | Listed for sale | $189,900+1166%$106/sqft |
Source: AND Group LLC #4949338 Report a problem | ||
| 9/9/2011 | Sold | $15,000-24.6%$8/sqft |
Source:  Lake Superior Area Realtors as distributed by MLS GRID #1694472 Report a problem | ||
| 8/25/2011 | Listed for sale | $19,900-16.7%$11/sqft |
Source: Coldwell Banker Burnet - Highland Park #3993438 Report a problem | ||
| 6/18/2011 | Listing removed | $23,900$13/sqft |
Source: Coldwell Banker Burnet - St Paul / Highland Park #3993438 Report a problem | ||
| 4/24/2011 | Price change | $23,900-20.1%$13/sqft |
Source: Coldwell Banker Burnet - St Paul / Highland Park #3993438 Report a problem | ||
| 3/11/2011 | Price change | $29,900-12.1%$17/sqft |
Source: Coldwell Banker Burnet - St Paul / Highland Park #3993438 Report a problem | ||
| 1/9/2011 | Price change | $34,000-14.8%$19/sqft |
Source: NRT Minneapolis #3993438 Report a problem | ||
| 12/3/2010 | Listed for sale | $39,900-73%$22/sqft |
Source: NRT Minneapolis #3993438 Report a problem | ||
| 10/27/2006 | Sold | $148,000+55.8%$82/sqft |
Source: Public Record Report a problem | ||
| 3/26/2001 | Sold | $95,000$53/sqft |
Source: Public Record Report a problem | ||
Public tax history
| Year | Property taxes | Tax assessment |
|---|---|---|
| 2026 | $6,280 +23.6% | $231,400 +4.4% |
| 2025 | $5,080 -22.3% | $221,700 -1.2% |
| 2024 | $6,536 +38.4% | $224,400 -4.3% |
| 2023 | $4,724 +8.6% | $234,400 +8.8% |
| 2022 | $4,350 +9.3% | $215,500 +19.5% |
| 2021 | $3,980 +34.9% | $180,400 +1.2% |
| 2020 | $2,951 +61.8% | $178,200 +49.1% |
| 2019 | $1,824 | $119,500 |
| 2018 | $1,824 -14.7% | $119,500 +32.5% |
| 2017 | $2,138 | $90,200 |
| 2016 | $2,138 +4% | -- |
| 2015 | $2,056 +55.5% | $95,000 |
| 2014 | $1,322 +8% | -- |
| 2013 | $1,224 -40.1% | -- |
| 2012 | $2,042 -37.9% | -- |
| 2011 | $3,288 | -- |
| 2010 | -- | -- |
| 2009 | $1,926 -6% | -- |
| 2008 | $2,048 +12.4% | -- |
| 2007 | $1,822 +12.1% | -- |
| 2006 | $1,626 +21.9% | -- |
| 2005 | $1,334 +7.1% | -- |
| 2004 | $1,246 +8.7% | -- |
| 2003 | $1,146 -6.8% | -- |
| 2002 | $1,230 -7.9% | -- |
| 2001 | $1,336 +20.6% | -- |
| 2000 | $1,108 | -- |
Find assessor info on the county website
Monthly payment
Est. payment
Payment breakdown
Explore the cost of this home by adjusting the details. Changes won't be saved.Climate risks
Neighborhood: Highwood
Nearby schools
Schools provided by the listing agent
- District: 625
Source: The MLS. This data may not be complete. We recommend contacting the local school district to confirm school assignments for this home.
- $483,7004 bd2 ba1.8k sqft1499 E 7th Street Saint Paul Mn 55106 #DUPLEX, Saint Paul, MN 55106Off Market

- $494,6006 bd3 ba3k sqft667 4th Street E, Saint Paul, MN 55106Off Market
- $441,9004 bd2 ba1.6k sqft990 3rd St E #1, Saint Paul, MN 55106Off Market
- $150,0004 bd1 ba1.2k sqft840 4th St E, Saint Paul, MN 55106Sold

Similar homes
- $--3 bd2 ba1.6k sqft680 Lawson Ave E, Saint Paul, MN 55106Auction
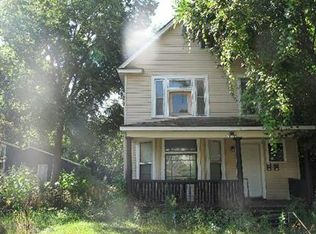 Auction.com 1
- $265,0003 bd1 ba1.5k sqft1675 Iowa Ave E, Saint Paul, MN 55106For Sale
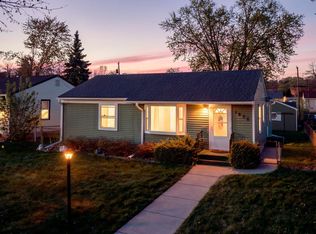
 MLS ID #7164207, Devonte Brewer, Real Broker, LLC. NorthstarMLS as distributed by MLS GRID
- $269,9006 bd2 ba2.2k sqft346 Maria Ave, Saint Paul, MN 55106For Sale
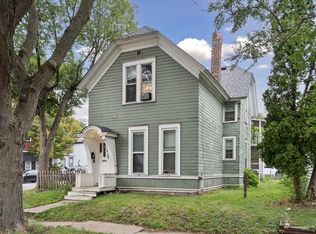 MLS ID #7148387, Adam Duckwall, BRIX Real Estate. NorthstarMLS as distributed by MLS GRID
- $265,0004 bd3 ba1.5k sqft690 Conway St, Saint Paul, MN 55106For Sale
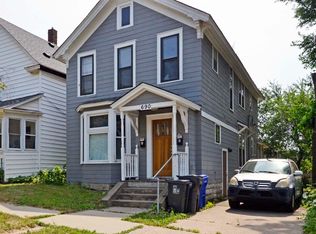 MLS ID #7104760, Mai Miller, Diversified Realty. NorthstarMLS as distributed by MLS GRID
- $260,0005 bd2 ba1.9k sqft852 Jessamine Ave E, Saint Paul, MN 55106For SaleMLS ID #7107468, Barbara Carnes, Lakes Area Realty. NorthstarMLS as distributed by MLS GRID
- $275,0004 bd2 ba2.1k sqft1571 7th St E, Saint Paul, MN 55106For SaleMLS ID #7161842, Houa Lor, Home Sellers. NorthstarMLS as distributed by MLS GRID
- $279,9005 bd3 ba1.1k sqft910 Wilson Ave, Saint Paul, MN 55106For SaleMLS ID #7107069, John Evans, Keller Williams Realty Integrity Lakes. NorthstarMLS as distributed by MLS GRID
- $264,9006 bd3 ba2.3k sqft591 Payne Ave, Saint Paul, MN 55130For SaleMLS ID #7158681, Shae Hanson, Keller Williams Realty Integrity Lakes. NorthstarMLS as distributed by MLS GRID
- $244,9995 bd3 ba2.5k sqft895 Rose Ave E, Saint Paul, MN 55106For SaleMLS ID #7137987, Chauncy Williams-Barefield, Coldwell Banker Realty - Lakes. NorthstarMLS as distributed by MLS GRID
- $192,0003 bd2 ba1.2k sqft760 Minnehaha Ave E, Saint Paul, MN 55106For SaleMLS ID #7162870, Greg E. Hilger, RE/MAX Advantage Plus. NorthstarMLS as distributed by MLS GRID
- $235,0006 bd2 ba1.4k sqft1105 Rose Ave E, Saint Paul, MN 55106For SaleMLS ID #7069426, Hosie, Keller Williams Realty Integrity Lakes. NorthstarMLS as distributed by MLS GRID
- $259,0004 bd5 ba1.3k sqft612 Bush Ave, Saint Paul, MN 55130For SaleMLS ID #7129774, Ivonne Delgado Kuri, National Realty Guild. NorthstarMLS as distributed by MLS GRID
- $245,0002 bd1 ba1.3k sqft894 Euclid St, Saint Paul, MN 55106For SaleMLS ID #7150162, Austin Wohlenhaus, Dwell Realty Partners, LLC. NorthstarMLS as distributed by MLS GRID
- $290,0003 bd2 ba1.7k sqft1322 Reaney Ave, Saint Paul, MN 55106For SaleMLS ID #7150858, Carlos Rivera, National Realty Guild. NorthstarMLS as distributed by MLS GRID
- $275,0004 bd2 ba2.2k sqft525 Galtier St, Saint Paul, MN 55103For SaleMLS ID #7074939, Luke Nilles, Gold Group Realty, LLC. NorthstarMLS as distributed by MLS GRID
- $295,0002 bd2 ba1.4k sqft1751 Clarence St, Saint Paul, MN 55109For SaleMLS ID #7158122, The Huerkamp Home Group, Keller Williams Preferred Rlty. NorthstarMLS as distributed by MLS GRID
- $235,0003 bd1 ba1.5k sqft920 Magnolia Ave E, Saint Paul, MN 55106For SaleMLS ID #7157245, Kieran Houlahan, RE/MAX Advantage Plus. NorthstarMLS as distributed by MLS GRID
- $249,0006 bd2 ba1.5k sqft701 Desoto St, Saint Paul, MN 55130For SaleMLS ID #7044104, Ashley Trulson, Keller Williams Classic Rlty NW. NorthstarMLS as distributed by MLS GRID
- $345,0004 bd2 ba1.8k sqft829 Brown Ave, Saint Paul, MN 55107For SaleMLS ID #7139516, Travis Metzen, Metzen Realty and Associates CO.. NorthstarMLS as distributed by MLS GRID
- $264,9004 bd2 ba1.4k sqft909 Sherburne Ave, Saint Paul, MN 55104For SaleMLS ID #7105269, Calise Inman, Pemberton RE. NorthstarMLS as distributed by MLS GRID
