Welcome to this breathtaking brick bungalow in sought-after Gresham Park, where timeless classic charm meets high-end modern luxury. Freshly updated with thoughtful, stylish touches from top to bottom, this turn-key 3-bedroom, 3-bathroom sanctuary offers an incredible lifestyle designed for both everyday comfort and effortless entertaining. Step onto the main level, where rich, real hardwood floors flow seamlessly through an airy, sun-drenched living space and a spacious dining area built for hosting memorable gatherings. At the heart of the home is a gourmet chef's kitchen, beautifully appointed with gleaming granite countertops, a sleek glass-tile backsplash, and high-end stainless steel appliances including a smooth cooktop stove, built-in microwave, dishwasher, and refrigerator. Down the hall, your personal retreat awaits in the resort-style owner's suite. This private sanctuary features a generous walk-in closet and a spa-inspired ensuite bathroom complete with a double vanity, custom tile floors, and an oversized walk-in shower encased in a seamless glass door. The fully finished daylight basement completely transforms the home into an entertainer's paradise. Here, you'll find a private movie theater room ready for game-day watch parties, alongside a spacious third bedroom and full bathroom that function perfectly as a private guest suite, home office, or income-generating space. Practicality is baked right in with a dedicated laundry area and an expansive storage room to keep everything organized. Outside, your private outdoor haven beckons. Step directly out onto an expansive deck overlooking a lush, fully landscaped backyard that bursts into vibrant blooms each spring. Whether you're harvesting fresh produce from the garden beds, unwinding around the crackling fire pit under the stars, or utilizing the heavy-duty storage shed, this yard is built for relaxed living. Tucked away on a tranquil street yet just minutes from Gresham Park's best green spaces, top schools, and rapid highway access, this showstopping property is an absolute must-see-schedule your private tour today before it's gone!
Active
Price cut: $35K (10/2)
$415,000
2135 Brannen Rd SE, Atlanta, GA 30316
3beds
2,330sqft
Single Family Residence
Built in 1955
0.25 Acres Lot
$407,900 Zestimate®
$178/sqft
$-- HOA
What's special
Heavy-duty storage shedRich real hardwood floorsExpansive deckGarden bedsAiry sun-drenched living spaceHigh-end stainless steel appliancesPrivate outdoor haven
- 52 days
- 182
- 29
Zillow last checked:
Listing updated:
Listed by:
Jason Taylor 404-550-3645,
Coldwell Banker Realty
Source: GAMLS,MLS#: 10839005
Facts & features
Interior
Bedrooms & bathrooms
- Bedrooms: 3
- Bathrooms: 3
- Full bathrooms: 3
- Main level bathrooms: 2
- Main level bedrooms: 2
Rooms
- Room types: Media Room, Other
Heating
- Forced Air, Natural Gas
Cooling
- Ceiling Fan(s), Central Air, Electric
Appliances
- Included: Dishwasher, Disposal, Electric Water Heater, Microwave, Refrigerator
- Laundry: In Basement
Features
- Double Vanity, High Ceilings, Master On Main Level, Walk-In Closet(s)
- Flooring: Hardwood, Tile, Vinyl
- Windows: Double Pane Windows
- Basement: Bath Finished,Daylight,Exterior Entry,Finished
- Has fireplace: No
- Common walls with other units/homes: No Common Walls
Interior area
- Total structure area: 2,330
- Total interior livable area: 2,330 sqft
- Finished area above ground: 2,330
- Finished area below ground: 0
Property
Parking
- Total spaces: 1
- Parking features: Carport
- Has carport: Yes
Features
- Levels: One
- Stories: 1
- Patio & porch: Deck
- Exterior features: Garden
- Fencing: Back Yard,Fenced,Wood
- Body of water: None
Lot
- Size: 0.25 Acres
- Features: Level, Private
Details
- Parcel number: 15 116 07 032
- Special conditions: As Is
Construction
Type & style
- Home type: SingleFamily
- Architectural style: Brick 4 Side,Bungalow/Cottage
- Property subtype: Single Family Residence
Materials
- Block
- Roof: Other
Condition
- Resale
- New construction: No
- Year built: 1955
Utilities & green energy
- Electric: 220 Volts
- Sewer: Public Sewer
- Water: Public
- Utilities for property: Cable Available, Electricity Available, Natural Gas Available, Other, Phone Available, Water Available
Community & HOA
Community
- Features: Near Public Transport
- Security: Carbon Monoxide Detector(s), Smoke Detector(s)
- Subdivision: Bouldercrest Acres
HOA
- Has HOA: No
- Services included: None
Location
- Region: Atlanta
Financial & listing details
- Price per square foot: $178/sqft
- Annual tax amount: $3,768
- Date on market: 9/3/2026
- Cumulative days on market: 52 days
- Listing agreement: Exclusive Right To Sell
- Listing terms: Cash,Conventional,FHA,VA Loan
- Electric utility on property: Yes
Estimated market value
$407,900
$388,000 - $428,000
$2,232/mo
Price history
| Date | Event | Price |
|---|---|---|
| 10/2/2026 | Price change | $415,000-7.8%$178/sqft |
Source:  GAMLS #10839005 Report a problem GAMLS #10839005 Report a problem | ||
| 9/3/2026 | Listed for sale | $450,000+23.3%$193/sqft |
Source:  FMLS GA #7831638 Report a problem FMLS GA #7831638 Report a problem | ||
| 4/9/2025 | Listing removed | $365,000$157/sqft |
Source: GAMLS #10445666 Report a problem | ||
| 3/28/2025 | Listed for sale | $365,000$157/sqft |
Source: GAMLS #10445666 Report a problem | ||
| 2/26/2025 | Listing removed | $365,000$157/sqft |
Source: GAMLS #10445666 Report a problem | ||
| 2/21/2025 | Listed for sale | $365,000$157/sqft |
Source: GAMLS #10445666 Report a problem | ||
| 7/28/2023 | Listing removed | -- |
Source: Zillow Rentals Report a problem | ||
| 6/30/2023 | Price change | $2,450-5.8%$1/sqft |
Source: Zillow Rentals Report a problem | ||
| 5/27/2023 | Listed for rent | $2,600$1/sqft |
Source: Zillow Rentals Report a problem | ||
Public tax history
Tax history is unavailable.
Monthly payment
Est. payment
Payment breakdown
Explore the cost of this home by adjusting the details. Changes won't be saved.Climate risks
Neighborhood: 30316
Nearby schools
Schools provided by the listing agent
- Elementary: Barack Obama
- Middle: Mcnair
- High: Mcnair
Source: GAMLS. This data may not be complete. We recommend contacting the local school district to confirm school assignments for this home.
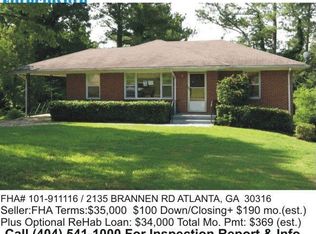
Similar homes
- $474,0004 bd3 ba2.6k sqft1778 Vicki Ln SE, Atlanta, GA 30316Active
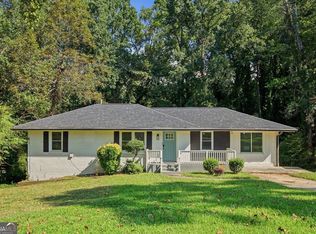
 MLS ID #10846867, Fuwad Alwakeel, Virtual Properties Realty.com. GAMLS
 - $384,9003 bd2 ba1.5k sqft1145 Fayetteville Rd SE, Atlanta, GA 30316Active
 MLS ID #10802597, April Weaver, Heartland Real Estate. GAMLS
 - $329,5003 bd2 ba1.2k sqft2798 Hidden Forest Ct, Atlanta, GA 30316Active
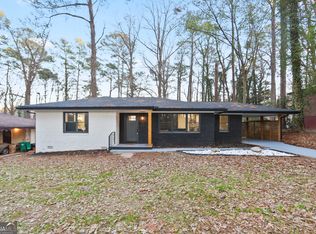 MLS ID #10824005, Omar Lyn, Keller Williams Realty Atl. Partners. GAMLS
 - $549,9003 bd4 ba2.6k sqft2678 Sugar Mill Dr SE, Atlanta, GA 30316Active
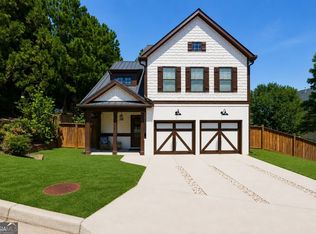 MLS ID #10835390, Tina I Jones, X Factor Realty Group Inc.. GAMLS
 - $450,0003 bd2 ba1.5k sqft265 Haas Ave SE, Atlanta, GA 30316ActiveMLS ID #10833172, Sean Peterson, Keller Williams Realty. GAMLS
- $575,0004 bd3 ba2.9k sqft2033 Bencal Dr SE, Atlanta, GA 30316ActiveMLS ID #10866911, Demetria Bethea, Keller Williams Realty PeachtreeRoad. GAMLS
- $414,9004 bd2 ba2k sqft980 Brookdale Dr, East Pt, GA 30344ActiveMLS ID #10831935, Justin Landis, Bolst. GAMLS
- $399,9994 bd3 ba1.9k sqft1747 Cascade Ter SW, Atlanta, GA 30311ActiveMLS ID #10867712, Jessica Weeks, W Realty Atlanta. GAMLS
- $599,0003 bd2 ba1.6k sqft461 Glenwood Pl SE, Atlanta, GA 30316ActiveMLS ID #10876932, Rick Wiley, Coldwell Banker Realty. GAMLS
- $600,0004 bd4 ba2.6k sqft1275 Trenton St SE, Atlanta, GA 30316ActiveMLS ID #10826752, Sherri Amour, HomeSmart. GAMLS
- $369,9003 bd3 ba2.3k sqft7727 Hartford Ct, Jonesboro, GA 30236ActiveMLS ID #10875927, Nichole Peterman, Keller Williams Realty Atl. Partners. GAMLS
- $318,0003 bd2 ba1.7k sqft2127 Garden Cir, Decatur, GA 30032ActiveMLS ID #10870260, Timothy Cox, Keller Williams Realty. GAMLS
- $360,0003 bd2 ba1.3k sqft1889 Cannon St, Decatur, GA 30032ActiveMLS ID #10840741, Riza Simpson, Keller Williams West Atlanta. GAMLS
- $369,9003 bd2 ba2.2k sqft946 Victory Dr SW, Atlanta, GA 30310ActiveMLS ID #10816121, Tanzania Daniel, eXp Realty. GAMLS
- $379,0004 bd2 ba1.9k sqft3532 Dial Dr, Stone Mountain, GA 30083ActiveMLS ID #10840514, Vicky Taylor, Keller Williams Realty Atl. Partners. GAMLS
- $325,0003 bd2 ba1.9k sqft3303 Kilarney Ct, Decatur, GA 30032ActiveMLS ID #10826644, Stevette Dukes, Keller Williams West Atlanta. GAMLS
- $424,5003 bd2 ba3k sqft3309 Victoria St, College Park, GA 30337ActiveMLS ID #10817125, Takisha Woods, Atlanta Communities. GAMLS
- $399,9004 bd2 ba2.2k sqft195 Laurel Ave SW, Atlanta, GA 30314ActiveMLS ID #10798071, Dawn Hazelton, Coldwell Banker Realty. GAMLS
- $430,0003 bd2 ba1.7k sqft2691 Sterling Acres Dr, Tucker, GA 30084ActiveMLS ID #10869257, Patricia Watson, Keller Williams Realty Atl. Partners. GAMLS
- $379,9994 bd3 ba1.5k sqft572 Formwalt St SW, Atlanta, GA 30312ActiveMLS ID #10856732, Robert Yancy, Platinum Real Estate LLC. GAMLS
