Skip main navigation
Closed
  • $437,500

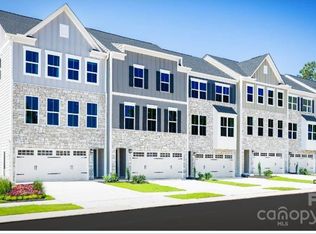
    2135 Flicker Rd, Indian Land, SC 29707

    4beds
    2,239sqft
    Townhouse
    Built in 2025
    -- sqft lot
    $456,500 Zestimate®
    $195/sqft
    $2,673 Estimated rent

    Home value

    $456,500

    $434,000 - $479,000

    $2,673/mo

    Zestimate® history
    Loading
    Loading...

    Owner options

    List your home for rent

    $2,673/mo

    Rent Zestimate®

    Find your next renter with Zillow Rental Manager. Plus, with online applications, you can quickly screen prospective tenants – for free.

    Learn more

    $2,673/mo

    Rent Zestimate®

    Refinance and save

    $2,775/mo

    Est. payment

    Refinancing to a lower rate could help reduce your monthly payments and save thousands over the life of the loan.

    See today's rates

    $2,775/mo

    Est. payment

    Explore your selling options

    Work with a Zillow partner agent

    Leverage their expertise and Zillow's premium Showcase listings to get your home seen by more buyers.

    Get started

    List with your own agent

    Get your home in front of millions of buyers by listing it on Zillow.

    Learn how to do it

    Sell it yourself

    Take full control of how buyers see your home on Zillow by listing For Sale by Owner (FSBO).

    List your home

    What's special

    Experience elevated townhome living in this stunning residence. MOVE IN NOW with over $50,000 in upgrades completed! Thoughtfully designed for today’s lifestyle, featuring 4 bedrooms and 3.5 baths, this spacious home offers an open-concept floor plan filled with natural light and enhanced by neutral, warm tone luxury vinyl plank flooring throughout the main living areas. The heart of the home is the impressive kitchen, showcasing a 10-foot center island with elegant white quartz countertops, premium appliances, white shaker cabinetry and many included upgrades. Stainless steel appliances, including a gas cooktop, plus ovens with convection and air fryer options give owners modern choices. Whether entertaining guests or enjoying everyday living, the seamless flow between the kitchen, dining, and living spaces creates the perfect gathering place. Step outside to the covered balcony and unwind beside the stacked stone fireplace while taking in peaceful wooded views—a rare and private retreat. This is a perfect spot to enjoy your morning coffee or cool down in the evening with your favorite beverage. A true featured upgrade of this townhome which is only offered in the Serenade floor plan. The luxurious primary suite features a large walk-in closet and a spa-inspired bath with a frameless glass shower, built-in bench, and designer finishes. This spacious owner’s retreat overlooks the wooded area and includes a sitting area. Two secondary bedrooms share a hall bath. One bedroom has a built-in play nook . A private fourth bedroom with an attached full bath is situated on its own level, making it ideal for guests, a home office, or multi-generational living. Additional highlights include an attached two-car garage, and a future community pool, park with playground, walking trails and a picnic pavilion for residents to enjoy. Conveniently located in the heart of Indian Land, where there are many shopping and dining choices, yet you'll be just minutes from Ballantyne and close to premier shopping, dining, entertainment conveniences. This exceptional newly constructed townhome offers the perfect blend of style, comfort, and location. Enjoy the peaceful, rural setting of this unit, while being close to everyday conveniences. See upgrade/features list in attached documents.

    Zillow last checked:

    Listing updated:

    Listed by:

    Pam Kawakami pam.kawakami@cbcarolinas.com,

    Coldwell Banker Realty,

    Alan Kawakami,

    Coldwell Banker Realty

    Bought with:

    David Luyster

    Keller Williams South Park

    Source: Canopy MLS as distributed by MLS GRID,MLS#: 4394842MLS Logo

    Facts & features

    Interior

    Bedrooms & bathrooms
    • Bedrooms: 4
    • Bathrooms: 4
    • Full bathrooms: 3
    • 1/2 bathrooms: 1
    Primary bedroom
    • Features: En Suite Bathroom, Walk-In Closet(s)
    • Level: Upper
    Bedroom s
    • Level: Lower
    Bedroom s
    • Level: Upper
    Bedroom s
    • Level: Upper
    Bathroom full
    • Level: Lower
    Bathroom half
    • Level: Main
    Bathroom full
    • Level: Upper
    Bathroom full
    • Level: Upper
    Dining area
    • Level: Main
    Kitchen
    • Features: Kitchen Island, Open Floorplan
    • Level: Main
    Living room
    • Level: Main
    Heating
    • Central, Natural Gas
    Cooling
    • Central Air, Electric
    Appliances
    • Included: Microwave, Convection Oven, Dishwasher, Gas Oven, Gas Range
    • Laundry: In Hall
    Features
    • Flooring: Carpet, Tile, Vinyl
    • Has basement: No
    • Fireplace features: Porch
    Interior area
    • Total structure area: 2,239
    • Total interior livable area: 2,239 sqft
    • Finished area above ground: 2,239
    • Finished area below ground: 0

    Property

    Parking
    • Total spaces: 4
    • Parking features: Attached Garage, Garage on Main Level
    • Attached garage spaces: 2
    • Uncovered spaces: 2
    Features
    • Levels: Three Or More
    • Stories: 3
    • Entry location: Lower
    • Patio & porch: Balcony, Covered, Patio, Rear Porch
    Details
    • Parcel number: 0013COK389.00
    • Zoning: PDD
    • Special conditions: Standard

    Construction

    Type & style
    • Home type: Townhouse
    • Architectural style: Contemporary
    • Property subtype: Townhouse
    Materials
    • Fiber Cement, Stone Veneer
    • Foundation: Slab
    Condition
    • New construction: No
    • Year built: 2025

    Utilities & green energy

    • Sewer: Public Sewer
    • Water: County Water

    Community & HOA

    Community
    • Subdivision: Creek Water Townhomes
    HOA
    • Has HOA: Yes
    • HOA fee: $201 monthly
    • HOA name: Kuester
    Location
    • Region: Indian Land

    Financial & listing details

    • Price per square foot: $195/sqft
    • Tax assessed value: $459,000
    • Date on market: 6/19/2026
    • Cumulative days on market: 19 days
    • Road surface type: Concrete, Paved

    Price history

    DateEventPrice
    8/14/2026Sold$437,500-4.9%$195/sqft
    Source: Canopy MLS as distributed by MLS GRID #4394842 Report a problem
    6/30/2026Price change$459,900-4%$205/sqft
    Source: Canopy MLS as distributed by MLS GRID #4394842 Report a problem
    6/19/2026Listed for sale$479,000+4.4%$214/sqft
    Source: Canopy MLS as distributed by MLS GRID #4394842 Report a problem
    8/20/2025Listing removed$459,020$205/sqft
    Source: Ryan Homes Report a problem
    8/17/2025Price change$459,020-0.6%$205/sqft
    Source: Ryan Homes Report a problem
    8/11/2025Price change$461,920-1.8%$206/sqft
    Source: Ryan Homes Report a problem
    8/6/2025Listed for sale$470,420$210/sqft
    Source: Ryan Homes Report a problem

    Public tax history

    Tax history is unavailable.

    Neighborhood: Indian Land

    Nearby schools

    GreatSchools rating
    Schools provided by the listing agent
    • Elementary: Indian Land
    • Middle: Indian Land
    • High: Indian Land

    Source: Canopy MLS as distributed by MLS GRID. This data may not be complete. We recommend contacting the local school district to confirm school assignments for this home.

    Get a cash offer in 3 minutes
    Find out how much your home could sell for in as little as 3 minutes with a no-obligation cash offer.
    Estimated market value
    $456,500
    Get a cash offer in 3 minutes
    Find out how much your home could sell for in as little as 3 minutes with a no-obligation cash offer.
    Estimated market value
    $456,500