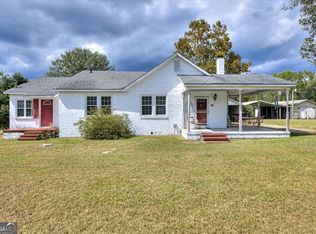
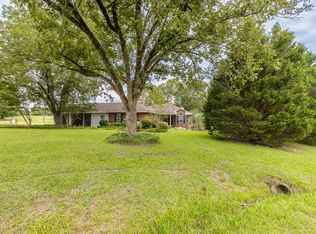
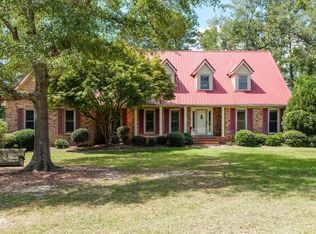
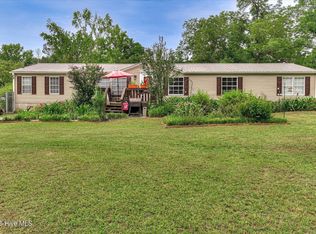
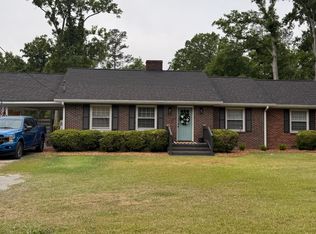
Country Living at its best can be found in this home which features a spacious living room and kitchen which are perfect for entertaining guests or spending quality time with family. The master bedroom features a large walk-in closet. Two additional bedrooms provide plenty of space for guests or a home office with one of them offering its own out entry door from outside.
Outside, the property boasts a large shed with plenty of storage space for all your outdoor equipment and tools. The expansive yard is perfect for gardening or hosting outdoor gatherings. The peaceful surroundings provide the perfect escape from the hustle and bustle of city life.
Don't miss your chance to experience the beauty and tranquility of farmhouse living in this charming home. Schedule a showing today and make this your own private oasis!
Pending
$229,900
2135 Fort Creek Road Se Road, Dearing, GA 30808
3beds
1,746sqft
Single Family Residence
Built in 1980
1.03 Acres Lot
$223,900 Zestimate®
$132/sqft
$-- HOA
What's special
- 245 days |
- 44 |
- 1 |
Zillow last checked:
Listing updated:
Listed by:
Melissa Parks 706-990-9823,
Virtual Properties Realty
Source: Hive MLS,MLS#: 98203086 Originating MLS: REALTORS® of Greater Augusta
Originating MLS: REALTORS® of Greater AugustaFacts & features
Interior
Bedrooms & bathrooms
- Bedrooms: 3
- Bathrooms: 2
- Full bathrooms: 2
Rooms
- Room types: Living Room, Dining Room, Master Bedroom, Bedroom 2, Office, Laundry, Bedroom 3
Primary bedroom
- Level: Main
- Dimensions: 13 x 12
Bedroom 2
- Level: Main
- Dimensions: 14 x 12
Bedroom 3
- Level: Main
- Dimensions: 13 x 12
Dining room
- Level: Main
- Dimensions: 14 x 11
Kitchen
- Level: Main
- Dimensions: 12 x 9
Laundry
- Level: Main
- Dimensions: 12 x 9
Living room
- Level: Main
- Dimensions: 21 x 12
Office
- Level: Main
- Dimensions: 12 x 9
Heating
- Heat Pump, Fireplace(s), Electric, Forced Air
Cooling
- Central Air, Ceiling Fan(s), Heat Pump
Appliances
- Included: Refrigerator, Range
- Laundry: Dryer Hookup, Washer Hookup
Features
- Blinds/Shades
- Flooring: Carpet, Laminate, Vinyl
- Basement: None
- Attic: Partially Floored,Pull Down Stairs
Interior area
- Total structure area: 1,746
- Total interior livable area: 1,746 sqft
Property
Parking
- Parking features: Carport, Detached, Unpaved
- Has carport: Yes
Features
- Levels: One
- Patio & porch: Porch, Front Porch, Side Porch
- Exterior features: Other
Lot
- Size: 1.03 Acres
- Dimensions: 1.03
Details
- Additional structures: Outbuilding
Construction
Type & style
- Home type: SingleFamily
- Property subtype: Single Family Residence
Materials
- Block
- Foundation: Crawl Space
- Roof: Composition
Condition
- New construction: No
- Year built: 1980
Utilities & green energy
- Sewer: Septic Tank
- Water: Public
Community & HOA
Community
- Subdivision: Not In Subdivision
HOA
- Has HOA: No
Location
- Region: Dearing
Financial & listing details
- Price per square foot: $132/sqft
- Date on market: 9/29/2025
- Cumulative days on market: 245 days
- Listing agreement: Exclusive Right To Sell
- Listing terms: Cash,Conventional,FHA,VA Loan
Estimated market value
$223,900
$213,000 - $235,000
$1,628/mo
Price history
| Date | Event | Price |
|---|---|---|
| 4/29/2026 | Pending sale | $229,900$132/sqft |
Source:  Hive MLS #547635 Report a problem Hive MLS #547635 Report a problem | ||
| 1/16/2026 | Price change | $229,900-8%$132/sqft |
Source: Hive MLS #547635 Report a problem | ||
| 9/29/2025 | Listed for sale | $249,900+257.5%$143/sqft |
Source:  REALTORS® of Greater Augusta #547635 Report a problem REALTORS® of Greater Augusta #547635 Report a problem | ||
| 3/25/2010 | Sold | $69,900$40/sqft |
Source: Hive MLS #98102668 Report a problem | ||
Public tax history
Tax history is unavailable.
Monthly payment
Est. payment$--/mo
Payment breakdown
Explore the cost of this home by adjusting the details. Changes won't be saved.All calculations are estimates and provided by Zillow, Inc. for informational purposes only. Actual amounts may vary.
HOA fees may include property taxes on listings classified as Co-Ops. Contact the listing agent and/or owner for fee details.
Mortgage interest rates are dependent on a number of factors, including credit score, down payment, and repayment length. Interest rate data provided by Zillow Group Marketplace, Inc. as of 1/1/1970 from various mortgage lenders with which we have lead or other similar arrangements; the Estimated Payment is an average of those rates.
See how much you could borrow to make a competitive offer.
Climate risks
Neighborhood: 30808
Nearby schools
GreatSchools rating
- 7/10Dearing Elementary SchoolGrades: PK-5Distance: 5.6 mi
- 3/10Thomson-McDuffie Junior High SchoolGrades: 6-8Distance: 9.9 mi
- 3/10Thomson High SchoolGrades: 9-12Distance: 9.7 mi
Schools provided by the listing agent
- Elementary: Dearing
- Middle: Thomson
- High: THOMSON
Source: Hive MLS. This data may not be complete. We recommend contacting the local school district to confirm school assignments for this home.
A local agent can set up tours, give advice and negotiate with sellers.



- Georgia
- McDuffie County
- Dearing
- 30808
- 2135 Fort Creek Road Se Road
Nearby cities
Nearby zip codes
Other Dearing Topics
