Beautifully updated & well maintained 3-bdrm, 2-bath home on a quiet street in the highly sought-after Farm community of Carolina Forest. This open-concept floor plan is great for entertaining, featuring quartz countertops & sink, under-cabinet lighting, & new LG kitchen and laundry appliances in 2024. Enjoy the propane fireplace in the cooler months. Major updates: 4-year-old roof and HVAC system, providing peace of mind for years to come, a new deep soaking tub, vanity, & speaker-exhaust fan. Enjoy the large fenced backyard with screened porch, patio, and sprinkler system. Located on a low-traffic street and is just a short walk to one of the 2 pools. HOA dues include high-speed internet, 3 cable boxes, trash pickup, pools, gym, basketball court, playground, & clubhouse. Located close to shopping, dining, and entertainment, and only 6 miles from the beach, this move-in-ready home offers the perfect blend of comfort, convenience, and coastal living.
For sale
Price cut: $10.4K (8/8)
$349,500
2135 Haystack Way, Myrtle Beach, SC 29579
3beds
1,623sqft
Single Family Residence
Built in 2005
7,405 Square Feet Lot
$344,300 Zestimate®
$215/sqft
$107/mo HOA
What's special
Propane fireplaceSpeaker-exhaust fanQuartz countertops and sinkScreened porchLarge fenced backyardSprinkler systemNew deep soaking tub
- 116 days
- 414
- 14
Zillow last checked:
Listing updated:
Listed by:
Daniel Demers 888-219-3009,
Sell Your Home Services LLC
Source: CCAR,MLS#: 2615405 Originating MLS: Coastal Carolinas Association of Realtors
Originating MLS: Coastal Carolinas Association of RealtorsFacts & features
Interior
Bedrooms & bathrooms
- Bedrooms: 3
- Bathrooms: 2
- Full bathrooms: 2
Rooms
- Room types: Screened Porch, Utility Room
Primary bedroom
- Features: Tray Ceiling(s), Ceiling Fan(s), Walk-In Closet(s)
Primary bathroom
- Features: Dual Sinks, Separate Shower
Dining room
- Features: Family/Dining Room, Living/Dining Room
Kitchen
- Features: Breakfast Area, Dishwasher, Pantry, Stainless Steel Appliances, Solid Surface Counters
Living room
- Features: Ceiling Fan(s), Fireplace
Other
- Features: Utility Room
Heating
- Electric
Cooling
- Central Air
Appliances
- Included: Dishwasher, Microwave, Range, Refrigerator, Dryer, Washer
Features
- Tray Ceiling(s), Ceiling Fan(s), Dual Sinks, Fireplace, Split Bedrooms, Separate Shower, Walk-In Closet(s), Window Treatments, Breakfast Area, Stainless Steel Appliances, Solid Surface Counters
- Flooring: Carpet, Laminate, Tile
- Windows: Storm Window(s), Window Treatments
- Has fireplace: Yes
Interior area
- Total structure area: 1,848
- Total interior livable area: 1,623 sqft
Property
Parking
- Total spaces: 4
- Parking features: Attached, Garage, Two Car Garage, Garage Door Opener
- Attached garage spaces: 2
Features
- Levels: One
- Stories: 1
- Patio & porch: Rear Porch, Patio, Porch, Screened
- Exterior features: Fence, Sprinkler/Irrigation, Porch, Patio
Lot
- Size: 7,405 Square Feet
Details
- Additional parcels included: ,
- Parcel number: 39607040089
- Zoning: Res
- Special conditions: None
Construction
Type & style
- Home type: SingleFamily
- Architectural style: Ranch
- Property subtype: Single Family Residence
Materials
- Vinyl Siding
- Foundation: Slab
Condition
- Resale
- Year built: 2005
Utilities & green energy
- Water: Public
- Utilities for property: Cable Available, Electricity Available, Sewer Available, Underground Utilities, Water Available
Community & HOA
Community
- Features: Golf Carts OK
- Security: Security System, Smoke Detector(s)
- Subdivision: Carolina Forest - The Farm
HOA
- Has HOA: Yes
- Amenities included: Owner Allowed Golf Cart, Pet Restrictions
- Services included: Common Areas, Internet, Pool(s), Recreation Facilities, Trash
- HOA fee: $107 monthly
Location
- Region: Myrtle Beach
Financial & listing details
- Price per square foot: $215/sqft
- Tax assessed value: $372,235
- Annual tax amount: $1,458
- Date on market: 6/17/2026
- Electric utility on property: Yes
Estimated market value
$344,300
$327,000 - $362,000
$2,110/mo
Price history
| Date | Event | Price |
|---|---|---|
| 8/8/2026 | Price change | $349,500-2.9%$215/sqft |
Source:  CCAR #2615405 Report a problem CCAR #2615405 Report a problem | ||
| 6/29/2026 | Price change | $359,900-2.7%$222/sqft |
Source: CCAR #2615405 Report a problem | ||
| 6/22/2026 | Price change | $369,900-2.6%$228/sqft |
Source: CCAR #2615405 Report a problem | ||
| 6/17/2026 | Listed for sale | $379,900+5.8%$234/sqft |
Source: CCAR #2615405 Report a problem | ||
| 10/3/2022 | Sold | $359,000$221/sqft |
Source: CCAR #2216525 Report a problem | ||
| 7/29/2022 | Pending sale | $359,000$221/sqft |
Source: CCAR #2216525 Report a problem | ||
| 7/21/2022 | Listed for sale | $359,000+86.1%$221/sqft |
Source: CCAR #2216525 Report a problem | ||
| 8/29/2005 | Sold | $192,860$119/sqft |
Source: Public Record Report a problem | ||
Public tax history
| Year | Property taxes | Tax assessment |
|---|---|---|
| 2025 | $1,458 | $372,235 |
| 2024 | $1,458 -2.7% | $372,235 +3.7% |
| 2023 | $1,498 | $359,000 +92.3% |
| 2022 | -- | $186,702 |
| 2021 | $607 | -- |
| 2020 | -- | -- |
| 2019 | -- | -- |
| 2018 | $447 | $6,490 -0.1% |
| 2017 | -- | $6,494 |
| 2016 | -- | $6,494 |
| 2015 | -- | $6,494 |
| 2014 | $432 | $6,494 |
| 2013 | -- | -- |
| 2012 | -- | -- |
| 2010 | -- | $7,112 +24.3% |
| 2009 | -- | $5,720 -33.3% |
| 2008 | -- | $8,580 |
| 2007 | -- | $8,580 |
Find assessor info on the county website
Monthly payment
Est. payment
Payment breakdown
Explore the cost of this home by adjusting the details. Changes won't be saved.Climate risks
Neighborhood: Carolina Forest
Nearby schools
Schools provided by the listing agent
- Elementary: Ocean Bay Elementary School
- Middle: Ocean Bay Middle School
- High: Carolina Forest High School
Source: CCAR. This data may not be complete. We recommend contacting the local school district to confirm school assignments for this home.
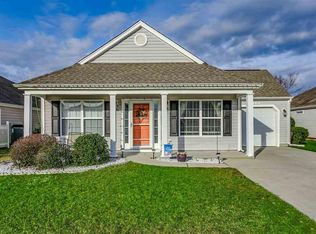
- $287,8003 bd2 ba1.6k sqft2131 Haystack Way, Myrtle Beach, SC 29579Off Market
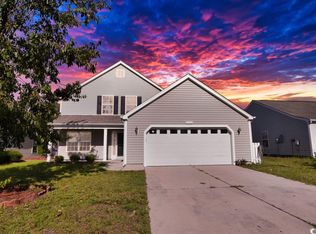
- $303,7004 bd3 ba1.8k sqft2139 Haystack Way, Myrtle Beach, SC 29579Off Market
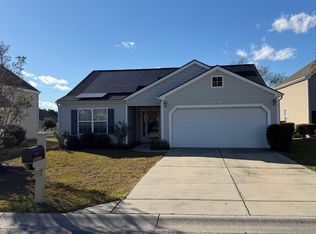
- $317,7003 bd2 ba160 sqft2127 Haystack Way, Myrtle Beach, SC 29579Off Market
- $279,7003 bd2 ba1.4k sqft2143 Haystack Way, Myrtle Beach, SC 29579Off Market
Similar homes

- $310,0003 bd3 ba1.6k sqft2632 Scarecrow Way, Myrtle Beach, SC 29579For Sale
 MLS ID #2600097, Don Emery, Fallon & Associates Realty Co. CCAR
 - $324,9004 bd3 ba2.2k sqft139 Weeping Willow Dr., Myrtle Beach, SC 29579For Sale
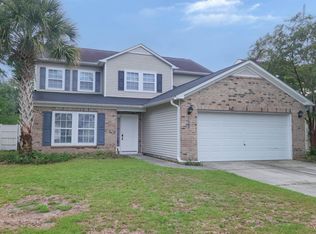 MLS ID #2623658, Elisa C Betz, Gibbs Realty & Auction Company. CCAR
 - $319,9503 bd2 ba1.5k sqft100 Barclay Dr., Myrtle Beach, SC 29579For Sale
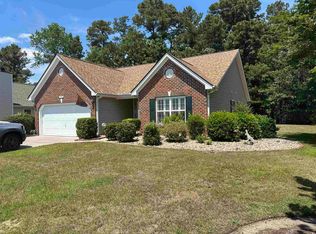 MLS ID #2612307, Tommy W Calkins, Myrtle Beach Realty Group. CCAR
 - $349,9003 bd2 ba1.8k sqft900 Helms Way, Conway, SC 29526For Sale
 MLS ID #2614385, Julie Blake B Martel, Realty ONE Group Dockside. CCAR
 - $389,0004 bd3 ba2.2k sqft4528 Marshwood Dr., Myrtle Beach, SC 29579For SaleMLS ID #2617053, Nicholas Huscroft, Chosen Realty LLC. CCAR
- $389,9003 bd3 ba2.3k sqft3722 White Wing Circle, Myrtle Beach, SC 29579For SaleMLS ID #2614587, Sara Mosseri, Resourceful Realty. CCAR
- $284,9003 bd3 ba2k sqft22, Myrtle Beach, SC 29579For SaleMLS ID #2622563, Kim L Hobbs, TK Properties. CCAR
- $298,0003 bd2 ba1.5k sqftRIVERWALK II, Myrtle Beach, SC 29579For SaleMLS ID #2624184, Keith Baker, CENTURY 21 Broadhurst. CCAR
- $334,0003 bd2 ba1.6k sqft601 West Oak Circle Dr., Myrtle Beach, SC 29588For SaleMLS ID #2616496, Renee D Abbs, Agent Group Realty. CCAR
- $345,0004 bd2 ba1.3k sqft117 Blue Stem Dr., Myrtle Beach, SC 29588For SaleMLS ID #2622750, Cynthia A Chestnut, Coastal Strand Realtors. CCAR
- $420,0003 bd2 ba1.8k sqft2583 Heritage Loop, Myrtle Beach, SC 29577For SaleMLS ID #2624423, Lindsay Faircloth, Faircloth Real Estate Group. CCAR
- $329,9003 bd3 ba1.7k sqft170 Jessica Dr., Conway, SC 29526For SaleMLS ID #2623798, Ravin Willis, Home Run Realty. CCAR
- $345,0003 bd2 ba1.7k sqft565 Ramblewood Circle, Little River, SC 29566For SaleMLS ID #2616856, Denise Vansant, Vansant Realty Group. CCAR
- $339,9003 bd2 ba1.7k sqft387 Dunbarton Ln., Conway, SC 29526For SaleMLS ID #2614845, Sara Mosseri, Resourceful Realty. CCAR
- $349,9002 bd2 ba1.7k sqft1806 Gypsy Ct., Surfside Beach, SC 29575For SaleMLS ID #2607651, Robert T Nguyen, Sand Dunes Realty. CCAR
- $415,0003 bd2 ba1.7k sqft1826 Zodiac Court Lot 99 - Eaton H, Myrtle Beach, SC 29577For SaleMLS ID #2612939, Jenn A Botticelli, Realty ONE Group DocksideSouth. CCAR
- $294,9003 bd2 ba1.3k sqft338 Hidden Ct., Myrtle Beach, SC 29588For SaleMLS ID #2606632, Jake Lee, Keller Williams Innovate South. CCAR
- $349,9003 bd2 ba1.3k sqft5750 Oyster Catcher Dr Unit 1115, North Myrtle Beach, SC 29582For Sale
 MLS ID #4409792, Marilyn Sluder, Asheville Mountain Real Estate Inc.. Canopy MLS as distributed by MLS GRID
 - $299,9002 bd2 ba1.2k sqft4860 Carnation Circle #17-105, Myrtle Beach, SC 29577For SaleMLS ID #2600144, Cory Van Note, Coastal Sands Realty. CCAR
- $214,0003 bd3 ba1.5k sqft5060 Glenbrook Dr. #203, Myrtle Beach, SC 29579For SaleMLS ID #2614987, Matt M Haynie, MDT Holding, Inc. CCAR
