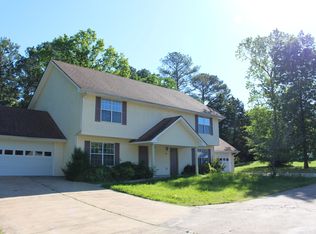
Turnkey investment opportunity in Chattanooga! Each side of this well-maintained duplex features 3 bedrooms, 2 full bathrooms, and 1,245 square feet of living space. Built in 1997, each unit includes an attached 2-car garage, offering added convenience and storage. The property is fully occupied with month-to-month tenants currently paying $1,500 and $1,275 per month, providing immediate rental income with flexibility for future management. Conveniently located on Jenkins Road with easy access to shopping, dining, schools, and major highways. Whether you're looking to expand your investment portfolio or purchase your first income-producing property, this duplex offers excellent potential.
Active
Price cut: $15K (9/18)
$415,000
2135 Jenkins Rd, Chattanooga, TN 37421
36beds
36baths
2,490sqft
Multi Family
Built in 1997
-- sqft lot
$-- Zestimate®
$167/sqft
$-- HOA
What's special
- 100 days
- 498
- 46
Zillow last checked:
Listing updated:
Listed by:
Sarah Ketterer 423-400-0014,
Greater Downtown Realty dba Keller Williams Realty 423-664-1900
Source: RealTracs MLS as distributed by MLS GRID,MLS#: 3261377
Facts & features
Interior
Bedrooms & bathrooms
- Bedrooms: 36
- Bathrooms: 36
Heating
- Central, Electric
Cooling
- Ceiling Fan(s), Central Air
Appliances
- Laundry: Electric Dryer Hookup, Washer Hookup
Features
- Flooring: Carpet, Tile, Vinyl
Interior area
- Total structure area: 2,490
- Total interior livable area: 2,490 sqft
Property
Parking
- Total spaces: 4
- Parking features: Garage Faces Front, Driveway, Paved
- Attached garage spaces: 4
- Has uncovered spaces: Yes
Features
- Levels: Two
- Stories: 2
Lot
- Size: 4,320 Square Feet
- Dimensions: 15 x 288
Details
- Parcel number: 149O F 005.04
Construction
Type & style
- Home type: MultiFamily
- Property subtype: Multi Family
- Attached to another structure: Yes
Materials
- Vinyl Siding
- Roof: Other
Condition
- New construction: No
- Year built: 1997
Utilities & green energy
- Sewer: Public Sewer
- Water: Public
- Utilities for property: Electricity Available, Water Available
Community & HOA
Community
- Subdivision: Jenkins Place
HOA
- Has HOA: No
Location
- Region: Chattanooga
Financial & listing details
- Price per square foot: $167/sqft
- Tax assessed value: $345,600
- Annual tax amount: $4,763
- Date on market: 7/6/2026
- Total actual rent: 2775
- Electric utility on property: Yes
Estimated market value
Not available
Estimated sales range
Not available
Not available
Price history
| Date | Event | Price |
|---|---|---|
| 9/18/2026 | Price change | $415,000-3.5%$167/sqft |
Source:  RealTracs MLS as distributed by MLS GRID #3261377 Report a problem RealTracs MLS as distributed by MLS GRID #3261377 Report a problem | ||
| 9/8/2026 | Price change | $430,000-4.4%$173/sqft |
Source: RealTracs MLS as distributed by MLS GRID #3261377 Report a problem | ||
| 7/6/2026 | Listed for sale | $450,000+38.5%$181/sqft |
Source: RealTracs MLS as distributed by MLS GRID #3261377 Report a problem | ||
| 10/25/2021 | Sold | $325,000+103.3%$131/sqft |
Source: Public Record Report a problem | ||
| 7/10/2013 | Listing removed | $925 |
Source: vFlyer Rentals Report a problem | ||
| 6/18/2013 | Listed for rent | $925+2.8% |
Source: vFlyer Rentals Report a problem | ||
| 10/27/2011 | Listing removed | $900 |
Source: vFlyer Rentals Report a problem | ||
| 10/1/2011 | Price change | $900-2.7% |
Source: vFlyer Rentals Report a problem | ||
| 9/11/2011 | Listed for rent | $925+2.8% |
Source: vFlyer Rentals Report a problem | ||
| 7/18/2011 | Listing removed | $900 |
Source: vFlyer Rentals Report a problem | ||
| 7/4/2011 | Price change | $900-5.3% |
Source: vFlyer Rentals Report a problem | ||
| 6/30/2011 | Listed for rent | $950 |
Source: vFlyer Rentals Report a problem | ||
| 12/27/1996 | Sold | $159,900$64/sqft |
Source: Public Record Report a problem | ||
Public tax history
| Year | Property taxes | Tax assessment |
|---|---|---|
| 2025 | $2,095 +21.9% | $138,240 +80% |
| 2024 | $1,718 | $76,800 |
| 2023 | $1,718 | $76,800 |
| 2022 | $1,718 | $76,800 |
| 2021 | $1,718 +111.6% | $76,800 +27.9% |
| 2020 | $812 -51.1% | $60,040 |
| 2019 | $1,660 | $60,040 |
| 2018 | $1,660 -47.4% | $60,040 |
| 2017 | $3,154 +13.4% | $60,040 |
| 2016 | $2,780 | -- |
| 2015 | $2,780 | $52,520 |
| 2014 | $2,780 +20.3% | -- |
| 2013 | $2,312 | $52,520 -37.2% |
| 2012 | $2,312 | $83,600 |
| 2011 | $2,312 | $83,600 |
| 2010 | $2,312 | $83,600 |
| 2009 | $2,312 | $83,600 +13.1% |
| 2008 | -- | $73,920 |
| 2007 | -- | $73,920 |
| 2006 | -- | $73,920 |
| 2005 | -- | $73,920 +17.5% |
| 2004 | -- | $62,920 |
| 2003 | -- | $62,920 |
| 2002 | -- | $62,920 |
| 2001 | -- | $62,920 +20.9% |
| 2000 | -- | $52,040 |
Find assessor info on the county website
Monthly payment
Est. payment
Payment breakdown
Explore the cost of this home by adjusting the details. Changes won't be saved.Climate risks
Neighborhood: 37421
Nearby schools
Schools provided by the listing agent
- Elementary: East Brainerd Elementary School
- Middle: Ooltewah Middle School
- High: Ooltewah High School
Source: RealTracs MLS as distributed by MLS GRID. This data may not be complete. We recommend contacting the local school district to confirm school assignments for this home.
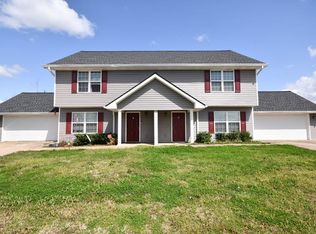
- $247,9003 bd2 ba1.2k sqft2135 Jenkins Rd #B, Chattanooga, TN 37421Off Market
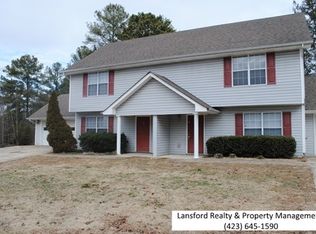
- $466,2003 bd3 ba-- sqft2135B Jenkins Rd, Chattanooga, TN 37421Off Market
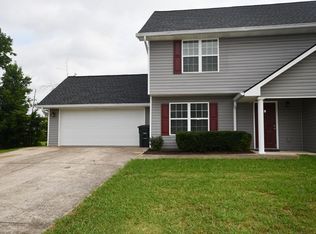
- $249,4003 bd3 ba1.1k sqft2135A Jenkins Rd, Chattanooga, TN 37421Off Market
- $397,50012 bd6 ba2.5k sqft2133 Jenkins Rd #A & B, Chattanooga, TN 37421Off Market