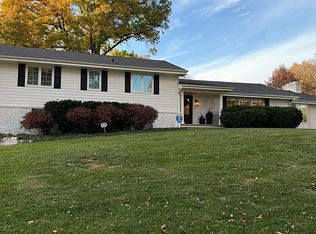
Discover the charm of Rockbrook in this spacious 4 bed, 4 bathroom home set on a nearly half-acre corner lot. Located in the highly sought-after Westside School District, this home offers timeless character, generous living areas, and a prime location near parks, schools, and everything Rockbrook has to offer. The main level features hardwood floors, a cozy brick fireplace, main-level laundry, and a beautiful kitchen with custom countertops crafted from reclaimed wood sourced from a historic pre-Prohibition Seagram’s whiskey aging warehouse. The finished sunroom provides a peaceful retreat to unwind and enjoy views of the expansive yard. The walkout basement adds even more space with a living area, full bathroom, and 5th non-conforming room ideal for a guest space, home gym, or office. Additional highlights include a new AC system installed in 2025, an attached garage with abundant storage, and a beautifully established yard.
Pending
$579,900
2135 Mullen Rd, Omaha, NE 68124
4beds
3,264sqft
Single Family Residence
Built in 1961
0.44 Acres Lot
$560,400 Zestimate®
$178/sqft
$-- HOA
What's special
Beautifully established yardExpansive yardMain-level laundryNearly half-acre corner lotHardwood floorsCozy brick fireplace
- 56 days
- 674
- 10
Likely to sell faster than
Zillow last checked:
Listing updated:
Listed by:
Cristina Luckey 402-651-3055,
Real Broker NE, LLC
Source: GPRMLS,MLS#: 22624661
Facts & features
Interior
Bedrooms & bathrooms
- Bedrooms: 4
- Bathrooms: 4
- 3/4 bathrooms: 3
- 1/2 bathrooms: 1
- Main level bathrooms: 3
Primary bedroom
- Level: Main
Bedroom 2
- Level: Main
Bedroom 3
- Level: Main
Bedroom 4
- Level: Main
Primary bathroom
- Features: 3/4
Dining room
- Level: Main
Family room
- Level: Main
Kitchen
- Level: Main
Living room
- Level: Main
Basement
- Area: 2017
Heating
- Natural Gas, Forced Air
Cooling
- Central Air
Appliances
- Included: Oven, Refrigerator, Dishwasher, Microwave
Features
- Basement: Finished
- Number of fireplaces: 1
Interior area
- Total structure area: 3,264
- Total interior livable area: 3,264 sqft
- Finished area above ground: 2,347
- Finished area below ground: 917
Property
Parking
- Total spaces: 2
- Parking features: Garage - Attached
- Attached garage spaces: 2
Features
- Patio & porch: Patio, Deck
- Exterior features: Sprinkler System
- Fencing: Partial
Lot
- Size: 0.44 Acres
- Dimensions: 112 x 140 x 165 x 159
- Features: Over 1/4 up to 1/2 Acre
Details
- Parcel number: 1619370619
Construction
Type & style
- Home type: SingleFamily
- Architectural style: Raised Ranch
- Property subtype: Single Family Residence
Materials
- Foundation: Block
Condition
- Not New and NOT a Model
- New construction: No
- Year built: 1961
Utilities & green energy
- Sewer: Public Sewer
- Water: Public
Community & HOA
Community
- Subdivision: Leawood/Rockbrook
HOA
- Has HOA: No
Location
- Region: Omaha
Financial & listing details
- Price per square foot: $178/sqft
- Tax assessed value: $498,300
- Annual tax amount: $4,104
- Date on market: 8/27/2026
- Listing terms: VA Loan,FHA,Conventional,Cash
- Ownership: Fee Simple
Estimated market value
$560,400
$532,000 - $588,000
$4,078/mo
Price history
| Date | Event | Price |
|---|---|---|
| 10/1/2026 | Pending sale | $579,900$178/sqft |
Source:  GPRMLS #22624661 Report a problem GPRMLS #22624661 Report a problem | ||
| 8/27/2026 | Listed for sale | $579,900-3.3%$178/sqft |
Source: GPRMLS #22624661 Report a problem | ||
| 8/27/2026 | Listing removed | $599,900$184/sqft |
Source: GPRMLS #22623645 Report a problem | ||
| 8/18/2026 | Listed for sale | $599,900-1.6%$184/sqft |
Source: GPRMLS #22623645 Report a problem | ||
| 8/18/2026 | Listing removed | $609,900$187/sqft |
Source: GPRMLS #22621066 Report a problem | ||
| 8/13/2026 | Price change | $609,900-1.6%$187/sqft |
Source: GPRMLS #22621066 Report a problem | ||
| 8/6/2026 | Price change | $619,900-0.8%$190/sqft |
Source: GPRMLS #22621066 Report a problem | ||
| 7/23/2026 | Listed for sale | $624,900-0.7%$191/sqft |
Source: GPRMLS #22621066 Report a problem | ||
| 7/21/2026 | Listing removed | $629,000$193/sqft |
Source: GPRMLS #22614604 Report a problem | ||
| 7/13/2026 | Price change | $629,000-3.1%$193/sqft |
Source: GPRMLS #22614604 Report a problem | ||
| 7/7/2026 | Price change | $649,000-1.5%$199/sqft |
Source: GPRMLS #22614604 Report a problem | ||
| 6/26/2026 | Price change | $659,000-2.9%$202/sqft |
Source: GPRMLS #22614604 Report a problem | ||
| 6/5/2026 | Price change | $679,000-1.5%$208/sqft |
Source: GPRMLS #22614604 Report a problem | ||
| 5/27/2026 | Listed for sale | $689,000+142.6%$211/sqft |
Source: GPRMLS #22614604 Report a problem | ||
| 2/6/2015 | Sold | $284,000-2%$87/sqft |
Source: GPRMLS #21420476 Report a problem | ||
| 12/20/2014 | Price change | $289,900-3.3%$89/sqft |
Source: CBSHOME Real Estate Davenport #21420476 Report a problem | ||
| 11/25/2014 | Price change | $299,900-3.2%$92/sqft |
Source: CBSHOME Real Estate #21420476 Report a problem | ||
| 11/8/2014 | Listed for sale | $309,750$95/sqft |
Source: CBSHOME Real Estate #21420476 Report a problem | ||
Public tax history
| Year | Property taxes | Tax assessment |
|---|---|---|
| 2025 | $8,208 +13.4% | $498,300 +12.8% |
| 2024 | $7,241 -19.6% | $441,600 |
| 2023 | $9,007 +12.6% | $441,600 +20.8% |
| 2022 | $8,000 +6.1% | $365,500 +7.6% |
| 2021 | $7,538 -1.7% | $339,800 |
| 2020 | $7,670 +13.8% | $339,800 +15.1% |
| 2019 | $6,740 -0.3% | $295,200 |
| 2018 | $6,760 +8.4% | $295,200 -3.8% |
| 2017 | $6,234 | $306,900 +9.6% |
| 2016 | $6,234 +8.6% | $280,100 +7% |
| 2015 | $5,741 | $261,800 |
| 2014 | -- | $261,800 |
| 2013 | -- | $261,800 -6.2% |
| 2012 | -- | $279,000 |
| 2011 | -- | $279,000 -3.8% |
| 2009 | $6,059 | $290,100 |
| 2008 | -- | $290,100 +13.5% |
| 2005 | -- | $255,700 +28.1% |
| 2004 | -- | $199,600 |
Find assessor info on the county website
Monthly payment
Est. payment
Payment breakdown
Explore the cost of this home by adjusting the details. Changes won't be saved.Climate risks
Neighborhood: 68124
Nearby schools
Schools provided by the listing agent
- Elementary: Rockbrook
- Middle: Westside
- High: Westside
- District: Westside
Source: GPRMLS. This data may not be complete. We recommend contacting the local school district to confirm school assignments for this home.
Similar homes
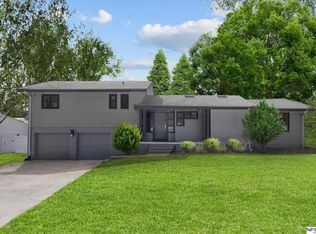
- $650,0004 bd4 ba3.4k sqft1514 S 91st Ave, Omaha, NE 68124For Sale
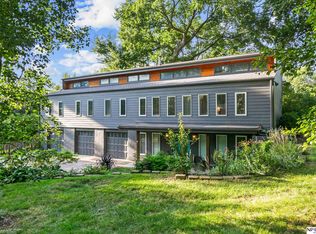
 MLS ID #22623795, Kelly Buscher, NP Dodge RE Sales Inc 86Dodge. GPRMLS
 - $465,0004 bd3 ba2.2k sqft3315 S 104th Ave, Omaha, NE 68124For Sale
 MLS ID #22627417, Nick Abboud, Real Estate Associates, Inc. GPRMLS
 - $460,0004 bd4 ba3.3k sqft3629 S 107th Avenue Cir, Omaha, NE 68124For Sale
 MLS ID #22626544, Deb Gustafson, BHHS Ambassador Real Estate. GPRMLS
 - $619,0004 bd3 ba3.4k sqft307 S 96th St, Omaha, NE 68114For Sale
 MLS ID #22618478, Callie Yrkoski, Better Homes and Gardens R.E.. GPRMLS
 - $850,0004 bd4 ba3.7k sqft3056 Armbrust Dr, Omaha, NE 68124For SaleMLS ID #22622300, Kelly Buscher, NP Dodge RE Sales Inc 86Dodge. GPRMLS
- $349,0004 bd3 ba2.9k sqft3505 S 105th Ave, Omaha, NE 68124For SaleMLS ID #22625701, Nick Benner, Better Homes and Gardens R.E.. GPRMLS
- $470,0004 bd4 ba3.1k sqft6231 S 106th St, Omaha, NE 68127For SaleMLS ID #22628878, Sean Petersen, NP Dodge RE Sales Inc 148Dodge. GPRMLS
- $580,0005 bd4 ba4k sqft16411 Grover St, Omaha, NE 68130For SaleMLS ID #22626481, Aimee Enger, Better Homes and Gardens R.E.. GPRMLS
- $344,5003 bd3 ba1.7k sqft3612 S 106th St, Omaha, NE 68124For SaleMLS ID #22629667, Cristina Luckey, Real Broker NE, LLC. GPRMLS
- $599,9004 bd5 ba4.1k sqft2611 N 159th St, Omaha, NE 68116For SaleMLS ID #22626247, Skylar Lybarger, Better Homes and Gardens R.E.. GPRMLS
- $379,9003 bd3 ba2k sqft9762 Grover St, Omaha, NE 68124For SaleMLS ID #22628206, Danielle Altman, BHHS Ambassador Real Estate. GPRMLS
- $553,0004 bd4 ba3.7k sqft18812 Jackson St, Elkhorn, NE 68022For SaleMLS ID #22628288, Danni Huston, BHHS Ambassador Real Estate. GPRMLS
- $724,9005 bd3 ba3k sqft445 S 85th St, Omaha, NE 68114For SaleMLS ID #22628728, Jack Hiffernan, Nebraska Realty. GPRMLS
- $360,0004 bd3 ba2.8k sqft10320 Hilltop Rd, Omaha, NE 68134For SaleMLS ID #22629945, Scott Anderson, NextHome Signature Real Estate. GPRMLS
- $300,0004 bd3 ba2.4k sqft3329 S 78th St, Omaha, NE 68124For SaleMLS ID #22628666, Katie Major, BHHS Ambassador Real Estate. GPRMLS
- $450,0004 bd4 ba3.4k sqft14915 Martha Cir, Omaha, NE 68144For SaleMLS ID #22628812, Jayden Liu, BHHS Ambassador Real Estate. GPRMLS
- $550,0005 bd4 ba3.8k sqft15935 Newport Ave, Omaha, NE 68116For SaleMLS ID #22628888, Kim Bills, Better Homes and Gardens R.E.. GPRMLS
- $510,0004 bd4 ba3.1k sqft310 S 160th St, Omaha, NE 68118For SaleMLS ID #22628183, Marie Otis, BHHS Ambassador Real Estate. GPRMLS
- $339,9993 bd3 ba2.7k sqft8222 Gold St, Omaha, NE 68124For SaleMLS ID #22628311, April Clark, Woods Bros Realty. GPRMLS
