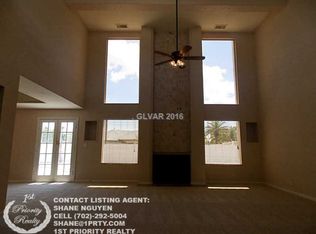
Visualize an eхсеptionаl livіng experiencе in Ѕection 10 single-story residence, perfectly situated on a generous half-acre corner lot in Las Vegas. This home offers an expansive 3,709 square feet of living space, large rooms that provide ample comfort. With four spatial bedrooms and three full bathrooms, accommodating both relaxation and entertaining options. The half acre lot allows endless outdoor possibilities, ideal for creating a private oasis or recreational activities. Imagine the lifestyle afforded by such a vast property, offering both privacy and room to breathe within a city setting. The prime location in Las Vegas provides convenient access to amenities, ensuring that daily needs and entertainment options are always within easy reach. Abundant parking options throughout. Enjoy your circular driveway, attached two car garage on side entrance, breezeway car parking on other side of home , and a large RV parking space behind secure gates. Property also features a detached workshop/ garage with plumbing, electrical and septic connections to convert to a casita. Don't miss your opportunity to embrace spacious living on a grand scale. Schedule your showing today!
Active
Price cut: $182K (8/13)
$1,067,000
2135 S Cimarron Rd, Las Vegas, NV 89117
4beds
3,709sqft
Single Family Residence
Built in 1982
0.51 Acres Lot
$1,005,300 Zestimate®
$288/sqft
$-- HOA
What's special
- 131 days
- 533
- 14
Zillow last checked:
Listing updated:
Listed by:
Laura Alcorn S.0196114 lauraalcornlv@gmail.com,
THE Brokerage A RE Firm
Source: LVR,MLS#: 2790644 Originating MLS: Greater Las Vegas Association of Realtors Inc
Originating MLS: Greater Las Vegas Association of Realtors IncFacts & features
Interior
Bedrooms & bathrooms
- Bedrooms: 4
- Bathrooms: 3
- Full bathrooms: 3
Primary bedroom
- Description: Bedroom With Bath Downstairs,Ceiling Fan,Ceiling Light,Closet,Custom Closet,Downstairs,Sitting Room,Walk-In Closet(s)
- Dimensions: 25x16
Bedroom 2
- Description: Closet,Custom Closet,Downstairs,Walk-In Closet(s)
- Dimensions: 12x16
Bedroom 3
- Description: Closet,Custom Closet,Downstairs,Walk-In Closet(s)
- Dimensions: 12x16
Bedroom 4
- Description: Ceiling Light,Closet,Downstairs,Mirrored Door
- Dimensions: 17x12
Primary bathroom
- Description: Double Sink,Separate Shower,Separate Tub
- Dimensions: 16x12
Dining room
- Description: Dining Area
- Dimensions: 12x14
Family room
- Description: Built-in Bookcases,Downstairs,Separate Family Room,Wet Bar
- Dimensions: 16x50
Kitchen
- Description: Breakfast Nook/Eating Area,Granite Countertops,Stainless Steel Appliances
- Dimensions: 13x19
Living room
- Description: Entry Foyer,Formal,Front,Sunken
- Dimensions: 16x14
Heating
- Central, Electric
Cooling
- Attic Fan, Central Air, Evaporative Cooling, Electric, 2 Units
Appliances
- Included: Built-In Electric Oven, Double Oven, Dryer, Dishwasher, Electric Cooktop, Electric Water Heater, Disposal, Hot Water Circulator, Multiple Water Heaters, Refrigerator, Water Softener Owned, Water Purifier, Washer
- Laundry: Cabinets, Electric Dryer Hookup, Main Level, Laundry Room, Sink
Features
- Bedroom on Main Level, Ceiling Fan(s), Handicap Access, Intercom, Primary Downstairs, Window Treatments, Central Vacuum
- Flooring: Carpet, Ceramic Tile, Tile
- Windows: Blinds, Drapes, Insulated Windows, Plantation Shutters, Window Treatments
- Number of fireplaces: 2
- Fireplace features: Gas, Great Room, Primary Bedroom, Wood Burning
Interior area
- Total structure area: 3,709
- Total interior livable area: 3,709 sqft
Video & virtual tour
Property
Parking
- Total spaces: 2
- Parking features: Attached, Garage, Inside Entrance, Private, RV Hook-Ups, RV Gated, RV Access/Parking, RV Paved, Storage, Workshop in Garage
- Attached garage spaces: 2
- Has uncovered spaces: Yes
Features
- Stories: 1
- Patio & porch: Covered, Patio
- Exterior features: Circular Driveway, Handicap Accessible, Patio, Private Yard, RV Hookup, Sprinkler/Irrigation
- Has spa: Yes
- Fencing: Block,Brick,Back Yard
- View description: None
Lot
- Size: 0.51 Acres
- Features: 1/4 to 1 Acre Lot, Back Yard, Corner Lot, Cul-De-Sac, Fruit Trees, Front Yard, Sprinklers In Rear, Landscaped, Rocks, Sprinklers Timer, Trees
Details
- Additional structures: Workshop
- Parcel number: 16304307013
- Zoning description: Single Family
- Other equipment: Intercom, Water Softener Loop
- Horse amenities: None
Construction
Type & style
- Home type: SingleFamily
- Architectural style: One Story,Custom
- Property subtype: Single Family Residence
Materials
- Frame, Stucco
- Roof: Tile
Condition
- Resale
- Year built: 1982
Utilities & green energy
- Electric: Photovoltaics None
- Sewer: Septic Tank
- Water: Public
- Utilities for property: Electricity Available, Underground Utilities, Septic Available
Green energy
- Energy efficient items: Doors, Windows
Community & HOA
Community
- Security: Security System Owned
- Subdivision: none
HOA
- Has HOA: No
- Amenities included: None
Location
- Region: Las Vegas
Financial & listing details
- Price per square foot: $288/sqft
- Tax assessed value: $519,726
- Annual tax amount: $4,670
- Date on market: 6/18/2026
- Listing agreement: Exclusive Right To Sell
- Listing terms: Cash,Conventional,VA Loan
- Electric utility on property: Yes
- Road surface type: Paved
Estimated market value
$1,005,300
$955,000 - $1.06M
$3,228/mo
Price history
| Date | Event | Price |
|---|---|---|
| 8/13/2026 | Price change | $1,067,000-14.6%$288/sqft |
Source:  LVR #2790644 Report a problem LVR #2790644 Report a problem | ||
| 7/18/2026 | Listed for sale | $1,249,000$337/sqft |
Source: LVR #2790644 Report a problem | ||
| 7/17/2026 | Pending sale | $1,249,000$337/sqft |
Source: LVR #2790644 Report a problem | ||
| 6/18/2026 | Listed for sale | $1,249,000$337/sqft |
Source: LVR #2790644 Report a problem | ||
Public tax history
| Year | Property taxes | Tax assessment |
|---|---|---|
| 2026 | $4,673 +8% | $181,904 -1.4% |
| 2025 | $4,327 +8% | $184,519 +4.6% |
| 2024 | $4,007 +8% | $176,475 +10.2% |
| 2023 | $3,710 +8% | $160,200 +18.7% |
| 2022 | $3,436 +7.7% | $134,933 -0.2% |
| 2021 | $3,190 +3% | $135,209 +3% |
| 2020 | $3,096 +3% | $131,306 +1.3% |
| 2019 | $3,006 +5.7% | $129,670 |
| 2018 | $2,845 | $129,670 +4% |
| 2017 | $2,845 | $124,674 +16.8% |
| 2016 | $2,845 +3.4% | $106,705 +27.2% |
| 2015 | $2,751 | $83,864 -10.5% |
| 2014 | $2,751 | $93,693 |
| 2013 | -- | $93,693 +19.3% |
| 2012 | -- | $78,503 -21.2% |
| 2011 | -- | $99,577 +8.2% |
| 2010 | -- | $92,020 -29.4% |
| 2009 | -- | $130,389 |
| 2008 | -- | $130,389 -33.9% |
| 2007 | -- | $197,177 +21.4% |
| 2006 | -- | $162,355 +36.3% |
| 2005 | -- | $119,081 +20.2% |
| 2004 | -- | $99,050 +0.9% |
| 2003 | -- | $98,140 +3.3% |
| 2002 | -- | $95,000 +2.9% |
| 2001 | -- | $92,280 |
Find assessor info on the county website
Monthly payment
Est. payment
Payment breakdown
Explore the cost of this home by adjusting the details. Changes won't be saved.Climate risks
Neighborhood: Buffalo
Nearby schools
Schools provided by the listing agent
- Elementary: Derfelt, Herbert A.,Derfelt, Herbert A.
- Middle: Johnson Walter
- High: Bonanza
Source: LVR. This data may not be complete. We recommend contacting the local school district to confirm school assignments for this home.
Similar homes
- $1,050,0004 bd6 ba2.9k sqft2721 S Miller Ln, Las Vegas, NV 89117For Sale
 MLS ID #2820683, Wenye Yan, Evolve Realty. LVR
 - $995,0004 bd3 ba3.3k sqft7755 Coley Ave, Las Vegas, NV 89117For Sale
 MLS ID #2809389, Vitorino Oliveira, Simply Vegas. LVR
 - $785,0005 bd4 ba2.9k sqft6975 Obannon Dr, Las Vegas, NV 89117For Sale
 MLS ID #2782496, Branden Cinquegrani, Legacy Real Estate Group. LVR
 - $1,050,0004 bd6 ba4.3k sqft1818 Waldman Ave, Las Vegas, NV 89102For Sale
 MLS ID #2806067, Robert C. Stevens Jr, Real Estate Planet LLC. LVR
