One-level living, gorgeous valley views, and all just two minutes from Cooper Creek! This split-layout home with an open feel has everything you need and more. Tall windows frame the surrounding valley views while filling the main living area with abundant natural light. From the newer flooring to the custom tiled window sills and custom cabinetry throughout, this home is full of details you'll adore. The beautifully remodeled kitchen greets you with granite countertops, custom cabinetry with pull-out drawers & spice rack, a center island, eating bar, skylight, gas cooktop, full double ovens, and more. The primary suite features its own office, a walk-in closet, and an ensuite bathroom with generous counter space. Two additional bedrooms provide flexibility, including one with built-in cabinetry for extra storage. The laundry room features a basin sink (plus washer and dryer are included). Some accessibility features are already in place, including assist rails in the guest bathroom and a shower seat in the primary bathroom, providing added convenience. Step outside onto the deck, complete with an electric awning, and take in those same beautiful valley views. Situated on 1.84 acres, you'll enjoy the privacy and space of owning your own land without the maintenance that often comes with larger acreage properties. Plus, enjoy the peace of mind of a new roof installed in 2025 and new water heater in 2026. A U-shaped driveway, RV parking, underground sprinklers, a storage shed, and a Generac backup generator add even more value. The attached two-car garage offers a workbench, shelving, and loft storage, making it the perfect place for projects, hobbies, or additional storage. If you've been searching for beautiful views, a gorgeous kitchen, dedicated office space, and just the right amount of land to enjoy, this Sutherlin property is one you won't want to miss.
Sold
$415,000
2135 Southside Rd, Sutherlin, OR 97479
3beds
1,876sqft
Residential, Manufactured Home
Built in 2007
1.84 Acres Lot
$-- Zestimate®
$221/sqft
$-- Estimated rent
Home value
Not available
Estimated sales range
Not available
Not available
Zestimate® history
Owner options
List your home for rent
Find your next renter with Zillow Rental Manager. Plus, with online applications, you can quickly screen prospective tenants – for free.
Refinance and save
$2,582/mo
Est. payment
Refinancing to a lower rate could help reduce your monthly payments and save thousands over the life of the loan.
$2,582/mo
Est. payment
Explore your selling options
Work with a Zillow partner agent
Leverage their expertise and Zillow's premium Showcase listings to get your home seen by more buyers.
Get startedList with your own agent
Get your home in front of millions of buyers by listing it on Zillow.
Learn how to do itSell it yourself
Take full control of how buyers see your home on Zillow by listing For Sale by Owner (FSBO).
List your homeWhat's special
One-level livingStorage shedGorgeous valley viewsBeautifully remodeled kitchenRv parkingWalk-in closetDedicated office space
Zillow last checked:
Listing updated:
Listed by:
Najla Slater 541-391-2028,
Stellar Realty Northwest
Bought with:
Hannah Kelsey, 201232783
Alpine Real Estate 1, LLC
Source: RMLS (OR),MLS#: 713149494
Facts & features
Interior
Bedrooms & bathrooms
- Bedrooms: 3
- Bathrooms: 2
- Full bathrooms: 2
- Main level bathrooms: 2
Rooms
- Room types: Office, Laundry, Bedroom 2, Bedroom 3, Dining Room, Family Room, Kitchen, Living Room, Primary Bedroom
Primary bedroom
- Features: Bathroom, Ceiling Fan, Shower, Walkin Closet, Wallto Wall Carpet
- Level: Main
Bedroom 2
- Features: Closet, Wallto Wall Carpet
- Level: Main
Bedroom 3
- Features: Builtin Features, Closet, Wallto Wall Carpet
- Level: Main
Dining room
- Features: Laminate Flooring
- Level: Main
Kitchen
- Features: Builtin Range, Dishwasher, Disposal, Eat Bar, Island, Skylight, Double Oven, Free Standing Refrigerator
- Level: Main
Living room
- Features: Ceiling Fan, High Ceilings, Laminate Flooring
- Level: Main
Office
- Features: Builtin Features, Laminate Flooring
- Level: Main
Heating
- Forced Air, Heat Pump
Cooling
- Heat Pump
Appliances
- Included: Built In Oven, Built-In Range, Cooktop, Dishwasher, Disposal, Double Oven, Free-Standing Refrigerator, Range Hood, Stainless Steel Appliance(s), Washer/Dryer, Propane Water Heater
- Laundry: Laundry Room
Features
- Ceiling Fan(s), Granite, High Ceilings, Built-in Features, Sink, Closet, Eat Bar, Kitchen Island, Bathroom, Shower, Walk-In Closet(s)
- Flooring: Laminate, Wall to Wall Carpet
- Windows: Double Pane Windows, Vinyl Frames, Skylight(s)
- Basement: Crawl Space
Interior area
- Total structure area: 1,876
- Total interior livable area: 1,876 sqft
Property
Parking
- Total spaces: 2
- Parking features: Driveway, RV Access/Parking, Attached
- Attached garage spaces: 2
- Has uncovered spaces: Yes
Accessibility
- Accessibility features: Main Floor Bedroom Bath, Minimal Steps, One Level, Utility Room On Main, Accessibility
Features
- Stories: 1
- Patio & porch: Deck
- Exterior features: Yard
- Has view: Yes
- View description: Mountain(s), Territorial, Valley
Lot
- Size: 1.84 Acres
- Features: Gentle Sloping, Hilly, Level, Sloped, Sprinkler, Acres 1 to 3
Details
- Additional structures: RVParking, ToolShed
- Additional parcels included: M132908
- Parcel number: R40763
- Zoning: RR
Construction
Type & style
- Home type: MobileManufactured
- Property subtype: Residential, Manufactured Home
Materials
- Lap Siding
- Foundation: Concrete Perimeter
- Roof: Composition
Condition
- Resale
- New construction: No
- Year built: 2007
Utilities & green energy
- Gas: Propane
- Sewer: Other
- Water: Public
Community & HOA
HOA
- Has HOA: No
Location
- Region: Sutherlin
Financial & listing details
- Price per square foot: $221/sqft
- Tax assessed value: $72,536
- Annual tax amount: $1,122
- Date on market: 8/4/2026
- Cumulative days on market: 6 days
- Listing terms: Cash,Conventional,FHA,USDA Loan,VA Loan
- Road surface type: Paved
- Body type: Double Wide
Price history
| Date | Event | Price |
|---|---|---|
| 9/18/2026 | Sold | $415,000-1%$221/sqft |
Source:  RMLS (OR) #713149494 Report a problem RMLS (OR) #713149494 Report a problem | ||
| 8/11/2026 | Pending sale | $419,000$223/sqft |
Source: RMLS (OR) #713149494 Report a problem | ||
| 8/4/2026 | Listed for sale | $419,000+210.4%$223/sqft |
Source: RMLS (OR) #713149494 Report a problem | ||
| 8/6/2007 | Sold | $135,000$72/sqft |
Source: Agent Provided Report a problem | ||
Public tax history
| Year | Property taxes | Tax assessment |
|---|---|---|
| 2018 | $540 -1% | $72,536 +14.4% |
| 2017 | $546 -2.3% | $63,380 +3% |
| 2016 | $559 | $61,534 +3% |
| 2015 | $559 +5.4% | $59,742 +3% |
| 2014 | $530 | $58,002 +3% |
| 2013 | $530 | $56,313 |
Find assessor info on the county website
Neighborhood: 97479
Nearby homes
- $415,0003 bd2 ba552 sqft2135 S Side Rd, Sutherlin, OR 97479Sold
- $196,0003 bd2 ba1.8k sqft2135 S Side Rd, Sutherlin, OR 97479Off Market
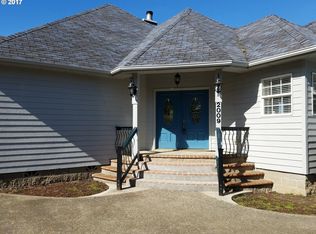
- $701,6004 bd3 ba3k sqft2009 Ridge Water Dr, Sutherlin, OR 97479Off Market
- $426,1003 bd2 ba1.6k sqft272 Cooper Creek Rd, Sutherlin, OR 97479Off Market
- $664-- bd-- ba-- sqftCooper Creek Rd, Sutherlin, OR 97479Off Market
- $476,5871.2 acres2241 S Side Rd, Sutherlin, OR 97479Off Market
- $514,5003 bd2 ba1.8k sqft376 Cooper Creek Rd, Sutherlin, OR 97479Off Market
- $396,5003 bd2 ba1.5k sqft1981 S Side Rd, Sutherlin, OR 97479Off Market
Nearby schools
GreatSchools rating
- NAEast Sutherlin Primary SchoolGrades: PK-2Distance: 1.6 mi
- 3/10Sutherlin Middle SchoolGrades: 6-8Distance: 1.4 mi
- 7/10Sutherlin High SchoolGrades: 9-12Distance: 1.4 mi
Schools provided by the listing agent
- Elementary: Sutherlin
- Middle: Sutherlin
- High: Sutherlin
Source: RMLS (OR). This data may not be complete. We recommend contacting the local school district to confirm school assignments for this home.
- Oregon
- Douglas County
- Sutherlin
- 97479
- 2135 Southside Rd
