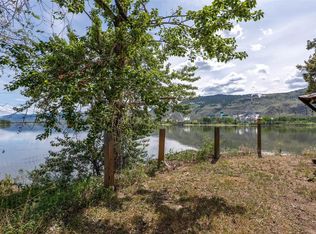
Welcome to 2135 Tranquille Road! This waterfront property offers exceptional space, versatility, and income potential while being tucked away from the busy road & close to shopping, recreation, & everyday amenities. The main home features two suites & seven bedrooms. The main floor offers a bright, open layout with a family room, living room, dining area, & kitchen, all positioned to capture beautiful water views. This level also includes a bedroom & a full bathroom. Upstairs, you'll find four additional bedrooms, including a spacious primary suite with a walk-in closet, ensuite, and private balcony overlooking the water. Laundry & a practical split half-bath layout finish the upper floor. The basement features a self-contained two-bedroom in-law suite with its own kitchen, living area, laundry, & separate entrance, making it ideal for extended family or rental income. This level also includes a bonus room, currently set up with a projector, utility room access, & a second entrance. Outside, enjoy a massive irrigated greenspace, garden area, & patio. Attached to the home is an impressive 39' x 29' garage with drive-through access & a half bath. Above the garage is a self-contained one-bedroom carriage suite complete with its own kitchen, living room, bedroom, & laundry. With three separate living areas, a massive garage, and a desirable waterfront setting, this unique property offers outstanding opportunities for families, investors, or multi-generational living.
For sale
C$1,374,000
2135 Tranquille Rd, Kamloops, BC V2B 3M9
8beds
4,640sqft
Single Family Residence
Built in 1947
0.65 Acres Lot
$-- Zestimate®
C$296/sqft
C$-- HOA
What's special
- 48 days
- 33
- 2
Zillow last checked:
Listing updated:
Listed by:
Dana Storfield,
Brendan Shaw Real Estate Ltd.,
Brendan Shaw,
Brendan Shaw Real Estate Ltd.
Source: Association of Interior REALTORS,MLS®#: 10398106Originating MLS®#: Association of Interior REALTORS
Facts & features
Interior
Bedrooms & bathrooms
- Bedrooms: 8
- Bathrooms: 7
- Full bathrooms: 4
- 1/2 bathrooms: 3
Primary bedroom
- Level: Second
- Dimensions: 17.00x17.58
Bedroom
- Description: Carriage Suite
- Level: Third
- Dimensions: 12.33x9.75
Bedroom
- Description: Bedroom
- Level: Basement
- Dimensions: 9.75x12.92
Bedroom
- Description: Bedroom
- Level: Basement
- Dimensions: 11.08x8.33
Bedroom
- Description: Bedroom
- Level: Main
- Dimensions: 10.08x11.08
Bedroom
- Level: Second
- Dimensions: 13.33x14.17
Bedroom
- Level: Second
- Dimensions: 16.00x14.17
Bedroom
- Level: Second
- Dimensions: 9.08x10.58
Other
- Description: Ensuite - Full
- Features: Five Piece Bathroom
- Level: Second
- Dimensions: 0 x 0
Other
- Description: Bedroom
- Level: Basement
- Dimensions: 13.17x13.58
Breakfast room nook
- Description: Nook
- Level: Main
- Dimensions: 7.00x13.00
Dining room
- Description: Dining Room
- Level: Main
- Dimensions: 13.83x13.42
Family room
- Description: Family Room
- Level: Main
- Dimensions: 22.08x17.17
Foyer
- Level: Basement
- Dimensions: 8.67x7.83
Other
- Description: Carriage Suite
- Features: Four Piece Bathroom
- Level: Third
- Dimensions: 0 x 0
Other
- Description: Bathroom - Full
- Features: Five Piece Bathroom
- Level: Basement
- Dimensions: 0 x 0
Other
- Description: Bathroom - Full
- Features: Four Piece Bathroom
- Level: Main
- Dimensions: 0 x 0
Half bath
- Description: Garage
- Features: Two Piece Bathroom
- Level: Main
- Dimensions: 0 x 0
Half bath
- Description: Bathroom - Half
- Features: Two Piece Bathroom
- Level: Second
- Dimensions: 0 x 0
Half bath
- Description: Bathroom - Half
- Features: Two Piece Bathroom
- Level: Second
- Dimensions: 0 x 0
Kitchen
- Description: Kitchen
- Level: Basement
- Dimensions: 8.92x17.00
Kitchen
- Description: Kitchen
- Level: Main
- Dimensions: 10.08x20.83
Kitchen
- Description: Carriage Suite
- Level: Third
- Dimensions: 15.08x24.33
Laundry
- Description: Carriage Suite
- Level: Third
- Dimensions: 6.83x5.17
Laundry
- Level: Basement
- Dimensions: 13.42x13.92
Laundry
- Level: Second
- Dimensions: 4.42x12.67
Living room
- Description: Living Room
- Level: Basement
- Dimensions: 20.67x17.00
Living room
- Description: Living Room
- Level: Main
- Dimensions: 21.75x28.00
Mud room
- Description: Mud Room
- Level: Main
- Dimensions: 6.17x12.42
Sunroom
- Level: Main
- Dimensions: 14.58x11.08
Utility room
- Description: Bedroom
- Level: Basement
- Dimensions: 8.33x10.08
Heating
- Forced Air, Natural Gas
Cooling
- Central Air
Appliances
- Included: Dryer, Dishwasher, Range, Refrigerator, Washer
Features
- Central Vacuum, Hot Tub/Spa
- Flooring: Mixed
- Windows: Window Treatments
- Basement: Full,Finished,Separate Entrance
- Number of fireplaces: 1
- Fireplace features: Wood Burning
Interior area
- Total interior livable area: 4,640 sqft
- Finished area above ground: 3,495
- Finished area below ground: 1,145
Video & virtual tour
Property
Parking
- Parking features: Garage, Garage Door Opener, Open, Workshop in Garage
- Has uncovered spaces: Yes
Features
- Levels: Two,Multi/Split
- Stories: 2
- Patio & porch: Covered, Deck, Porch
- Exterior features: Sprinkler/Irrigation
- Pool features: None
- Has spa: Yes
- Spa features: Hot Tub
- Has view: Yes
- View description: Mountain(s), Panoramic, River, Water
- Has water view: Yes
- Water view: River,Water
- Waterfront features: River Front, Waterfront
Lot
- Size: 0.65 Acres
- Features: Central Business District, Easy Access, Near Golf Course, Waterfront, Sprinklers In Ground
Details
- Parcel number: 030500788
- Zoning: R2
- Special conditions: Standard
Construction
Type & style
- Home type: SingleFamily
- Property subtype: Single Family Residence
Materials
- Composite Siding, Stucco, Wood Frame
- Roof: Asphalt,Shingle
Condition
- New construction: No
- Year built: 1947
Utilities & green energy
- Sewer: Public Sewer
- Water: Public
Community & HOA
Community
- Features: Park, Recreation Area, Airport/Runway, Shopping
HOA
- Has HOA: No
Location
- Region: Kamloops
Financial & listing details
- Price per square foot: C$296/sqft
- Annual tax amount: C$8,066
- Date on market: 8/18/2026
- Cumulative days on market: 113 days
- Inclusions: 3 x Stoves, 3 x Fridges, 3 x Dishwashers, 2 x Washer, 2 x Dryer, 1 x Stackable Washer & Dryer.
- Ownership: Freehold,Fee Simple
Price history
Price history is unavailable.
Public tax history
Tax history is unavailable.
Climate risks
Neighborhood: Brocklehurst
Nearby schools
GreatSchools rating
No schools nearby
We couldn't find any schools near this home.
Similar homes
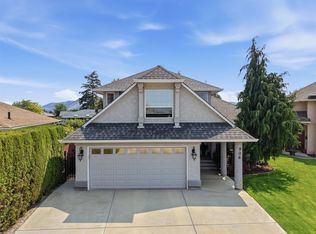
- C$1,249,9005 bd2 ba3.2k sqft869 Schreiner St, Kamloops, BC V2B 5V7For Sale
 MLS ID #10387728, Jeremia Huxley. Association of Interior REALTORS
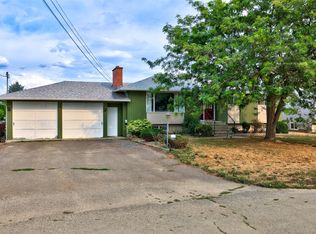
 - C$975,0008 bd5 ba4.3k sqft2215 Barbara Ave, Kamloops, BC V2B 4J4For Sale
 MLS ID #10395881, Linda Turner. Association of Interior REALTORS
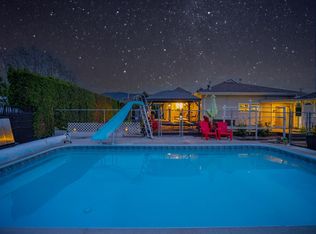
 - C$1,369,9005 bd5 ba5k sqft819 Fernie Ct, Kamloops, BC V2C 0A7For Sale
 MLS ID #10399327, Ashley Nordick. Association of Interior REALTORS
 - C$975,0005 bd3 ba3.5k sqft900 Windbreak St, Kamloops, BC V2B 5P1For Sale
 MLS ID #10391355, Helen Ralph. Association of Interior REALTORS
