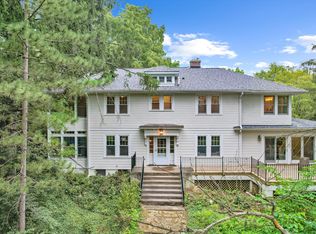
Reimagined, expanded, and beautifully executed, this Ann Arbor Hills showpiece is anything but ordinary. Originally a ranch, the home was transformed into the striking Tudor-inspired residence you see today, blending timeless architecture with the modern floor plan today's buyers crave. Inside, soaring ceilings and walls of windows fill the vaulted great room with natural light, while the chef's kitchen with custom cabinetry creates the perfect backdrop for everything from casual mornings to holiday celebrations. The first-floor executive office, library-style living room with built-ins, and formal dining room with bar deliver character at every turn. Upstairs, the generous primary suite offers a true retreat, while four additional bedrooms provide room for family, guests, and growing needs. The finished lower level adds even more versatility with a wellness space, recreation and entertainment area, and kitchenette. Perfection! HERD Score-1. View report - A2 HERDMap" Almost a half an acre lot - don't let the larger hedges in back fool you, its deep!
Active
Price cut: $75K (7/31)
$1,725,000
2135 Tuomy Rd, Ann Arbor, MI 48104
5beds
5,636sqft
Single Family Residence
Built in 1959
0.42 Acres Lot
$1,660,300 Zestimate®
$306/sqft
$-- HOA
What's special
Modern floor planTimeless architectureStriking tudor-inspired residenceRecreation and entertainment areaSoaring ceilingsFirst-floor executive officeWalls of windows
- 96 days
- 1,150
- 32
Zillow last checked:
Listing updated:
Listed by:
Jeffrey Post 734-476-8326,
@properties Christie's Int'lAA 734-237-6901
Source: MichRIC,MLS#: 26028484
Facts & features
Interior
Bedrooms & bathrooms
- Bedrooms: 5
- Bathrooms: 5
- Full bathrooms: 5
- Main level bedrooms: 2
Heating
- Forced Air
Cooling
- Central Air
Appliances
- Included: Built-In Electric Oven, Cooktop, Dishwasher, Disposal, Dryer, Freezer, Microwave, Range, Refrigerator, Washer
- Laundry: Gas Dryer Hookup, Laundry Room, Upper Level, Washer Hookup
Features
- Center Island, Eat-in Kitchen, Pantry
- Flooring: Ceramic Tile, Laminate, Wood
- Windows: Insulated Windows, Window Treatments
- Basement: Full
- Number of fireplaces: 1
- Fireplace features: Living Room
Interior area
- Total structure area: 3,856
- Total interior livable area: 5,636 sqft
- Finished area below ground: 1,780
Property
Parking
- Total spaces: 2
- Parking features: Garage Faces Front, Attached, Garage Door Opener
- Garage spaces: 2
Features
- Stories: 2
Lot
- Size: 0.42 Acres
- Dimensions: 122 x 145
- Features: Level, Wooded, Ground Cover, Shrubs/Hedges
Details
- Parcel number: 090934205009
- Zoning description: R1B
Construction
Type & style
- Home type: SingleFamily
- Architectural style: Tudor
- Property subtype: Single Family Residence
Materials
- Brick, Wood Siding
- Roof: Asphalt,Shingle
Condition
- New construction: No
- Year built: 1959
Utilities & green energy
- Sewer: Public Sewer, Storm Sewer
- Water: Public
- Utilities for property: Natural Gas Available, Electricity Available, Cable Available
Community & HOA
Community
- Security: Smoke Detector(s)
- Subdivision: Tuomy Hills
Location
- Region: Ann Arbor
Financial & listing details
- Price per square foot: $306/sqft
- Tax assessed value: $583,484
- Annual tax amount: $30,220
- Date on market: 9/15/2026
- Listing terms: Cash,Conventional
- Electric utility on property: Yes
Estimated market value
$1,660,300
$1.58M - $1.74M
$6,373/mo
Price history
| Date | Event | Price |
|---|---|---|
| 9/15/2026 | Listed for sale | $1,725,000$306/sqft |
Source:  MichRIC #26028484 Report a problem MichRIC #26028484 Report a problem | ||
| 9/2/2026 | Contingent | $1,725,000$306/sqft |
Source: MichRIC #26028484 Report a problem | ||
| 7/31/2026 | Price change | $1,725,000-4.2%$306/sqft |
Source: MichRIC #26028484 Report a problem | ||
| 6/16/2026 | Listed for sale | $1,800,000$319/sqft |
Source: MichRIC #26028484 Report a problem | ||
Public tax history
| Year | Property taxes | Tax assessment |
|---|---|---|
| 2026 | $30,221 +2.4% | $875,100 +5.3% |
| 2025 | $29,519 | $831,000 +12.2% |
| 2024 | -- | $740,800 +4.3% |
| 2023 | -- | $710,400 +8.1% |
| 2022 | -- | $657,000 +5.2% |
| 2021 | -- | $624,700 +8.3% |
| 2020 | $24,322 | $576,900 -2.5% |
| 2019 | -- | $591,700 +10.1% |
| 2018 | -- | $537,300 -3.1% |
| 2017 | $21,418 | $554,700 +25% |
| 2016 | $21,418 +5% | $443,911 +0.3% |
| 2015 | $20,396 | $442,584 +3.2% |
| 2014 | $20,396 | $428,755 |
| 2013 | $20,396 | $428,755 +2.4% |
| 2012 | -- | $418,707 +2.7% |
| 2011 | -- | $407,700 +0.1% |
| 2010 | -- | $407,274 -0.3% |
| 2009 | -- | $408,500 +3.3% |
| 2008 | -- | $395,415 +2.3% |
| 2007 | -- | $386,525 -16.3% |
| 2005 | -- | $461,600 +67.3% |
| 2004 | -- | $275,900 +27.3% |
| 2003 | -- | $216,800 +11.1% |
| 2002 | $6,342 +41.8% | $195,100 +6.8% |
| 2001 | $4,473 +1% | $182,600 +17.5% |
| 2000 | $4,427 | $155,400 +19.4% |
| 1999 | -- | $130,100 |
Find assessor info on the county website
Monthly payment
Est. payment
Payment breakdown
Explore the cost of this home by adjusting the details. Changes won't be saved.Climate risks
Neighborhood: Bader
Nearby schools
Schools provided by the listing agent
- Elementary: Burns Park Elementary School
- Middle: Tappan Middle School
- High: Pioneer High School
Source: MichRIC. This data may not be complete. We recommend contacting the local school district to confirm school assignments for this home.
Similar homes
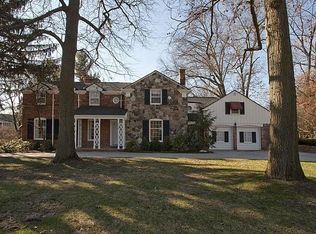
- $1,650,0005 bd5 ba5.2k sqft521 Rock Creek Dr, Ann Arbor, MI 48104For Sale
 MLS ID #26048243, Nancy Bishop, The Charles Reinhart Company. MichRIC
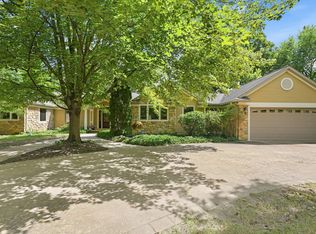
 - $1,661,7954 bd4 ba3.5k sqft1864 Arlington Blvd, Ann Arbor, MI 48104New Construction
 MLS ID #26019511, Matthew Dejanovich, Real Estate One Inc. MichRIC
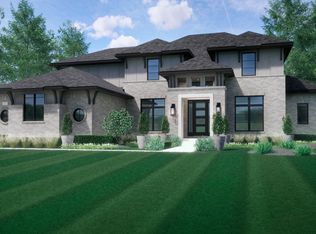
 - $1,649,0004 bd4 ba2.9k sqft4061 Thornoaks Dr, Ann Arbor, MI 48104For Sale
 MLS ID #26038684, John Tenza, The Charles Reinhart Company. MichRIC
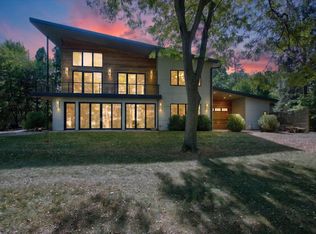
 - $1,500,0003 bd5 ba4.7k sqft340 Orchard Hills Dr, Ann Arbor, MI 48104For Sale
 MLS ID #26038646, Nancy Bishop, The Charles Reinhart Company. MichRIC
 - $1,495,0004 bd4 ba3.8k sqft916 Olivia Ave, Ann Arbor, MI 48104For SaleMLS ID #26044879, Jean Wedemeyer, The Charles Reinhart Company. MichRIC
- $1,995,0004 bd4 ba4.7k sqft445 Huntington Dr, Ann Arbor, MI 48104For SaleMLS ID #26021951, Nancy Bishop, The Charles Reinhart Company. MichRIC
- $1,249,9996 bd4 ba5.3k sqft2307 Hill St, Ann Arbor, MI 48104For Sale
 MLS ID #20261014653, Mary G Skwiera, Berkshire Hathaway HomeServices Kee Realty Browns. Realcomp II
 - $1,550,0005 bd6 ba5.6k sqft2086 Valleyview Dr, Ann Arbor, MI 48105For SaleMLS ID #26038985, Brian Bundesen, Real Estate One Inc. MichRIC
- $1,650,0005 bd6 ba8k sqft5636 Meadow Ln, Ann Arbor, MI 48105For SaleMLS ID #26029455, Nancy Bishop, The Charles Reinhart Company. MichRIC
- $1,795,0005 bd5 ba6k sqft5315 Red Fox Run, Ann Arbor, MI 48105For SaleMLS ID #26039160, Matthew Dejanovich, Real Estate One Inc. MichRIC
- $1,150,0004 bd4 ba3k sqft1010 Baldwin Ave, Ann Arbor, MI 48104For SaleMLS ID #26043165, Martin Bouma, Keller Williams Ann Arbor Mrkt. MichRIC
- $1,749,0006 bd6 ba5.6k sqft234 Maple Leaf Ct, Ann Arbor, MI 48105New ConstructionRealcomp II
- $1,595,0005 bd4 ba4.4k sqft10725 Jerusalem Rd, Chelsea, MI 48118For SaleMLS ID #26048491, Elizabeth Brien, The Charles Reinhart Company. MichRIC
- $1,749,0004 bd3 ba3.2k sqft596 S Parker Rd, Ann Arbor, MI 48103For SaleMLS ID #26034244, Laura Fisher, Cornerstone Real Estate. MichRIC
- $2,500,0004 bd5 ba4.5k sqft3081 Overridge Dr, Ann Arbor, MI 48104New ConstructionMLS ID #26029818, Justine Anthony, The Charles Reinhart Company. MichRIC
- $1,995,0005 bd6 ba2.8k sqft901 5th St, Ann Arbor, MI 48103For SaleMLS ID #26013364, Matthew Dejanovich, Real Estate One Inc. MichRIC
- $1,195,0005 bd4 ba4.2k sqft685 Green Rd, Ann Arbor, MI 48105For SaleMLS ID #26034647, Matthew Dejanovich, Real Estate One Inc. MichRIC
- $1,475,0004 bd6 ba8k sqft2086 Autumn Hill Dr, Ann Arbor, MI 48103For SaleMLS ID #26042857, Nancy Bishop, The Charles Reinhart Company. MichRIC
- $2,500,0006 bd8 ba8k sqft4911 Red Fox Run, Ann Arbor, MI 48105For SaleMLS ID #26037947, Matthew Dejanovich, Real Estate One Inc. MichRIC
- $1,499,0005 bd6 ba5.8k sqft6411 Lapham Ct, Plymouth, MI 48170For SaleMLS ID #20261053626, Sid T Jamil, House Of May. Realcomp II
