This delightful ranch-style home offers a perfect blend of comfort and convenience. This well-maintained brick and vinyl siding residence features three spacious bedrooms a full bathroom and a 3/4 bath, making it an ideal retreat for those seeking a cozy atmosphere. Step inside to discover a finished basement, perfect for a home office or play area, and enjoy the warmth of the gas fireplace on chilly evenings. The attached garage provides easy access and ample storage. Outside, the generous 0.31-acre lot invites you to create your own outdoor oasis. Philipsburg is known for its friendly community vibe, with nearby parks, local shops, and dining options just a short drive away. This home is not just a place to live; it's a place to thrive. Showing appointments are available now.
For sale
$159,000
138 Hickory Dr, Philipsburg, PA 16866
3beds
2,240sqft
Single Family Residence
Built in 1966
0.31 Acres Lot
$-- Zestimate®
$71/sqft
$-- HOA
What's special
- 28 days
- 987
- 47
Likely to sell faster than
Zillow last checked:
Listing updated:
Listed by:
Edward E Reiter 814-590-9481,
Ryen Realty LLC 8143436371
Source: Bright MLS,MLS#: PACE2520784
Facts & features
Interior
Bedrooms & bathrooms
- Bedrooms: 3
- Bathrooms: 2
- Full bathrooms: 2
- Main level bathrooms: 1
- Main level bedrooms: 3
Rooms
- Room types: Living Room, Dining Room, Bedroom 2, Bedroom 3, Kitchen, Family Room, Bedroom 1, Other, Recreation Room, Full Bath
Bedroom 1
- Level: Main
- Area: 110 Square Feet
- Dimensions: 10 X 11
Bedroom 2
- Level: Main
- Area: 143 Square Feet
- Dimensions: 11 X 13
Bedroom 3
- Level: Main
- Area: 110 Square Feet
- Dimensions: 10 X 11
Dining room
- Level: Main
- Area: 100 Square Feet
- Dimensions: 10 X 10
Family room
- Level: Lower
- Area: 390 Square Feet
- Dimensions: 13 X 30
Other
- Level: Main
Kitchen
- Level: Main
- Area: 88 Square Feet
- Dimensions: 8 X 11
Kitchen
- Level: Lower
- Area: 200 Square Feet
- Dimensions: 10 X 20
Living room
- Level: Main
- Area: 234 Square Feet
- Dimensions: 13 X 18
Other
- Level: Main
- Area: 253 Square Feet
- Dimensions: 11 X 23
Other
- Level: Main
- Area: 133 Square Feet
- Dimensions: 7 X 19
Recreation room
- Level: Lower
- Area: 345 Square Feet
- Dimensions: 15 X 23
Heating
- Baseboard, Propane, Electric
Cooling
- None
Appliances
- Included: Electric Water Heater
- Laundry: In Basement
Features
- Basement: Partially Finished
- Number of fireplaces: 1
- Fireplace features: Gas/Propane
Interior area
- Total structure area: 2,240
- Total interior livable area: 2,240 sqft
- Finished area above ground: 1,440
- Finished area below ground: 800
Property
Parking
- Total spaces: 1
- Parking features: Inside Entrance, Attached
- Attached garage spaces: 1
Accessibility
- Accessibility features: None
Features
- Levels: One
- Stories: 1
- Pool features: None
Lot
- Size: 0.31 Acres
Details
- Additional structures: Above Grade, Below Grade
- Parcel number: 05032,101B,0000
- Zoning: RES
- Special conditions: Standard
Construction
Type & style
- Home type: SingleFamily
- Architectural style: Ranch/Rambler
- Property subtype: Single Family Residence
Materials
- Brick, Vinyl Siding
- Foundation: Block
- Roof: Shingle
Condition
- New construction: No
- Year built: 1966
Utilities & green energy
- Sewer: Septic Exists
- Water: Public
Community & HOA
Community
- Subdivision: Philipsburg
HOA
- Has HOA: No
Location
- Region: Philipsburg
- Municipality: RUSH TWP
Financial & listing details
- Price per square foot: $71/sqft
- Tax assessed value: $26,440
- Annual tax amount: $1,929
- Date on market: 9/25/2026
- Listing agreement: Exclusive Right To Sell
- Inclusions: Propane Heater
- Exclusions: Pool Table
- Ownership: Fee Simple
Estimated market value
Not available
Estimated sales range
Not available
Not available
Price history
| Date | Event | Price |
|---|---|---|
| 9/25/2026 | Listed for sale | $159,000$71/sqft |
Source:  Bright MLS #PACE2520784 Report a problem | ||
Public tax history
| Year | Property taxes | Tax assessment |
|---|---|---|
| 2024 | $1,809 +4.6% | $26,440 |
| 2023 | $1,729 +7% | $26,440 |
| 2022 | $1,616 +2.7% | $26,440 |
| 2021 | $1,574 | -- |
| 2020 | $1,574 +0.2% | $26,440 |
| 2019 | $1,571 +17.3% | $26,440 |
| 2018 | $1,339 | $26,440 |
| 2017 | -- | $26,440 |
| 2016 | -- | $26,440 |
| 2015 | -- | $26,440 |
| 2014 | -- | $26,440 |
| 2013 | -- | $26,440 |
| 2012 | -- | $26,440 |
| 2011 | -- | $26,440 |
| 2010 | -- | $26,440 |
| 2009 | -- | $26,440 |
| 2006 | -- | $26,440 |
| 2005 | -- | $26,440 |
| 2004 | -- | $26,440 |
| 2003 | -- | $26,440 |
| 2002 | -- | $26,440 |
| 2000 | -- | $26,440 |
Find assessor info on the county website
Monthly payment
Est. payment
Payment breakdown
Explore the cost of this home by adjusting the details. Changes won't be saved.Climate risks
Neighborhood: 16866
Nearby schools
Schools provided by the listing agent
- District: Philipsburg-osceola Area
Source: Bright MLS. This data may not be complete. We recommend contacting the local school district to confirm school assignments for this home.
Similar homes
- $185,0004 bd2 ba1.8k sqft1265 Troy Hawk Run Hwy, Philipsburg, PA 16866For Sale
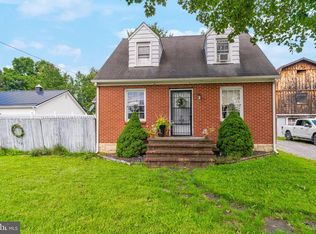
 MLS ID #PACD2045444, Brittany Patrick, Ryen Realty LLC. Bright MLS
- $169,9004 bd2 ba1.7k sqft516 Laura St, Philipsburg, PA 16866For Sale
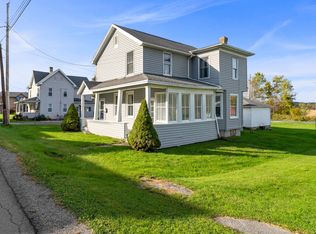 MLS ID #14-1224, Victoria Levesque, Realty One Group Landmark- Clearfield. Clearfield Jefferson AOR
- $189,9004 bd2 ba1.4k sqft117 N 6th St, Philipsburg, PA 16866For Sale
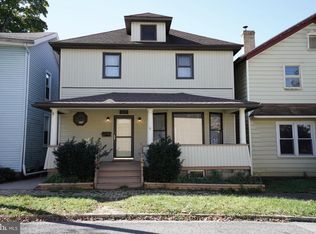 MLS ID #PACE2521046, Emma Downey, Kissinger, Bigatel & Brower. Bright MLS
- $180,0004 bd2 ba1.5k sqft352 Graham Station Rd, Philipsburg, PA 16866For Sale
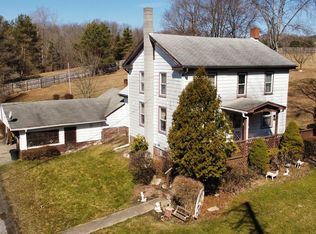 MLS ID #14-1197, Nicole Beveridge, Ryen Realty LLC. Clearfield Jefferson AOR
- $145,0003 bd1 ba1.8k sqft1307 E Pine St, Philipsburg, PA 16866For SaleMLS ID #PACE2518720, Rob Miller, Realty One Group Landmark. Bright MLS
- $149,9004 bd2 ba1.8k sqft219 S Front St, Philipsburg, PA 16866For SaleMLS ID #PACE2518318, Edward E Reiter, Ryen Realty LLC. Bright MLS
- $149,9003 bd1 ba1.4k sqft1415 E Presqueisle St, Philipsburg, PA 16866For SaleMLS ID #PACE2520146, Josie Tekely, Realty One Group Landmark. Bright MLS
- $215,0003 bd2 ba2.2k sqft102 S 9th St, Philipsburg, PA 16866For SaleMLS ID #PACE2519466, Quinten Moslak, Realty One Group Landmark. Bright MLS
- $129,0003 bd1 ba1.2k sqft216 N 9th St, Philipsburg, PA 16866For SaleMLS ID #PACE2520298, Sheila Stever, Linn Realty. Bright MLS
- $125,0003 bd1 ba1.3k sqft128 Dale Rd, Philipsburg, PA 16866For SaleMLS ID #PACE2519634, Amy Doran, Realty One Group Landmark. Bright MLS
- $162,0003 bd2 ba1.1k sqft102 Surveyor Rd, Clearfield, PA 16830For SaleMLS ID #PACD2045550, Natasha Luzier, Ryen Realty LLC. Bright MLS
- $115,9003 bd1 ba1.4k sqft334 Hemlock St, Philipsburg, PA 16866For SaleMLS ID #PACE2516802, Natasha Luzier, Ryen Realty LLC. Bright MLS
- $135,0001 bd-- ba2k sqft110 Belko Ln, Philipsburg, PA 16866For SaleMLS ID #PACE2519480, John Foreman, Linn Realty. Bright MLS
