Skip main navigation
Off market
  • $550,700

    21352 Georgetown Rd, Frankfort, IL 60423

    4beds
    2,900sqft
    SingleFamily
    Built in 1993
    0.37 Acres Lot
    $550,700 Zestimate®
    $190/sqft
    $4,771 Estimated rent

    Home value

    $550,700

    $523,000 - $578,000

    $4,771/mo

    Zestimate® history
    Loading
    Loading...

    Owner options

    List your home for rent

    $4,771/mo

    Rent Zestimate®

    Find your next renter with Zillow Rental Manager. Plus, with online applications, you can quickly screen prospective tenants – for free.

    Learn more

    $4,771/mo

    Rent Zestimate®

    Refinance and save

    $4,027/mo

    Est. payment

    Refinancing to a lower rate could help reduce your monthly payments and save thousands over the life of the loan.

    See today's rates

    $4,027/mo

    Est. payment

    Explore your selling options

    Work with a Zillow partner agent

    Leverage their expertise and Zillow's premium Showcase listings to get your home seen by more buyers.

    Get started

    List with your own agent

    Get your home in front of millions of buyers by listing it on Zillow.

    Learn how to do it

    Sell it yourself

    Take full control of how buyers see your home on Zillow by listing For Sale by Owner (FSBO).

    List your home

    What's special

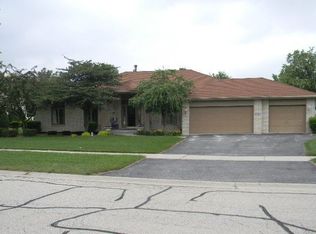
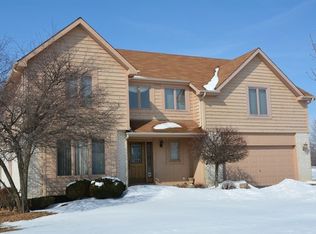
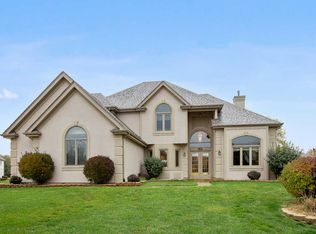
    This spacious, beautiful two story home has been wonderfully maintained. Glorious open floorplan with soaring ceilings and magnificent double sided full brick fireplace gracing living and family rooms. White panel doors and trim, including plentiful crown molding. Formal living with elegant half circle window. Oversized formal dining is ready and waiting for future days of entertaining in style. Grand family room includes smart wet bar area for cocktail preparation. Updated kitchen includes stainless appliances, granite countertops, kitchen/homework planning desk with storage, can lights, island with seating space. Coveted home office is located right off the kitchen, ideal for remote lessons and Zoom meetings. Handy 1st floor laundry room includes granite topped counter, sink, cabinetry and leads to attached side load 3 car garage with ez care epoxy floor. Upstairs, you'll find a grand master suite with double-door entry, tray ceilings, extra sitting room that could be home office #2/nursery/exercise room, plus luxe master bath featuring granite topped dual sink vanity, framed mirrors, xl whirlpool soaking tub, shower with custom barn-style glass door. Three more generous bedrooms and a large full hall bath with dual sink in vanity/prep area and separate tub/shower/toilet room. Full basement offers loads of storage now, and potential for your future plans later. The great outdoors is great indeed here! Fabulous 8' Pella patio doors with built in blinds lead from family room and dinette out to your custom maintenance-free deck with excellent living spaces. Main deck is 38x20, covered octagon pergola area is 15x15 and includes ceiling fan, natural gas grill hookup, and roll down shades for sun protection. But wait, there's more! 20x15 side deck is complete with hot tub for de-stressing and relaxing. Sun, grill, dine, chill...it's all here. Plus, there's plenty of back yard to enjoy and room for inground pool, if you're so inclined. Aluminum fenced yard includes lower security panel for smaller dogs-smart! More stuff to know: roof and skylites 2013. Furnace and central air 2016. Hardie plank siding, soffit, facia 2012. Concrete driveway and front walkway 2013. Overhead garage doors 2019. Hot tub 2018. Pella patio doors 2010. Pella windows up and dining room 2016. Summit Hill Elementary and Lincoln-Way East HS.

    This property is off market, which means it's not currently listed for sale or rent on Zillow. This may be different from what's available on other websites or public sources.

    Facts & features

    Interior

    Bedrooms & bathrooms
    • Bedrooms: 4
    • Bathrooms: 3
    • Full bathrooms: 2
    • 1/2 bathrooms: 1
    Heating
    • Forced air, Gas
    Cooling
    • Central
    Appliances
    • Included: Dishwasher, Dryer, Garbage disposal, Microwave, Range / Oven, Refrigerator, Washer
    Features
    • Flooring: Tile, Carpet
    • Basement: Partially finished
    • Has fireplace: Yes
    Interior area
    • Total interior livable area: 2,900 sqft

    Property

    Parking
    • Total spaces: 3
    • Parking features: Garage - Attached
    Features
    • Exterior features: Brick
    Lot
    • Size: 0.37 Acres
    Details
    • Parcel number: 1909244770100000

    Construction

    Type & style
    • Home type: SingleFamily
    Materials
    • Roof: Asphalt
    Condition
    • Year built: 1993

    Utilities & green energy

    • Sewer: Sewer-Public

    Community & HOA

    HOA
    • Has HOA: Yes
    • HOA fee: $8 monthly
    Location
    • Region: Frankfort

    Financial & listing details

    • Price per square foot: $190/sqft
    • Tax assessed value: $456,318
    • Annual tax amount: $12,584

    Price history

    DateEventPrice
    1/18/2021Listing removed$384,900$133/sqft
    Source: RE/MAX International #10936739 Report a problem
    1/17/2021Pending sale$384,900-1.3%$133/sqft
    Source: RE/MAX International #10936739 Report a problem
    1/15/2021Sold$390,000+1.3%$134/sqft
    Source: MRED as distributed by MLS GRID #10936739 Report a problem
    12/24/2020Contingent$384,900$133/sqft
    Source: RE/MAX Northern Illinois via MLS #10936739 Report a problem
    11/24/2020Pending sale$384,900$133/sqft
    Source: RE/MAX 10 #10936739 Report a problem
    11/20/2020Listed for sale$384,900+34.6%$133/sqft
    Source: RE/MAX 10 #10936739 Report a problem
    2/17/2000Sold$286,000+17.5%$99/sqft
    Source: Public Record Report a problem
    12/16/1996Sold$243,500$84/sqft
    Source: Public Record Report a problem

    Public tax history

    YearProperty taxesTax assessment
    2024$12,584 +3.5%$152,106 +12%
    2023$12,157 +9.2%$135,845 +9.8%
    2022$11,133 +6.5%$123,732 +6.9%
    2021$10,453 +6.6%$115,757 +2.9%
    2020$9,807 +3.6%$112,494 +2.8%
    2019$9,470 -14%$109,483 -13.2%
    2018$11,009 +2.2%$126,184 +2.4%
    2017$10,769 +3.3%$123,239 +3.6%
    2016$10,423 -0.9%$119,014 +3.6%
    2015$10,519 $114,823 +0.7%
    2014$10,519 +2.8%$114,025 -1.3%
    2013$10,230 +0.9%$115,503 -5%
    2012$10,138 +1.5%$121,582 -5%
    2011$9,992 -2%$127,981 -7.2%
    2010$10,193 +4%$137,880 -2.3%
    2009$9,803 +3.5%$141,198
    2008$9,468 $141,198 +2.5%
    2007-- $137,754 +7.5%
    2006$9,002 +5.2%$128,144 +8.4%
    2005$8,555 +9%$118,192 +8%
    2004$7,850 +3.9%$109,437 +5.1%
    2003$7,557 +2.6%$104,107 +4.7%
    2002$7,365 +6.7%$99,476 +1.9%
    2001$6,900 +5.7%$97,650 +5%
    2000$6,529 $93,000
    Find assessor info on the county website

    Neighborhood: 60423

    Nearby schools

    GreatSchools rating
    Schools provided by the listing agent
    • High: Lincoln-Way East High School

    Source: The MLS. This data may not be complete. We recommend contacting the local school district to confirm school assignments for this home.

    Get a cash offer in 3 minutes
    Find out how much your home could sell for in as little as 3 minutes with a no-obligation cash offer.
    Estimated market value
    $550,700
    Get a cash offer in 3 minutes
    Find out how much your home could sell for in as little as 3 minutes with a no-obligation cash offer.
    Estimated market value
    $550,700