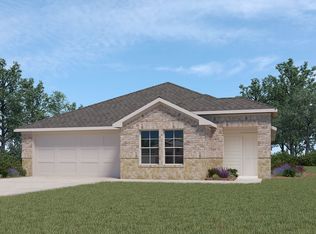
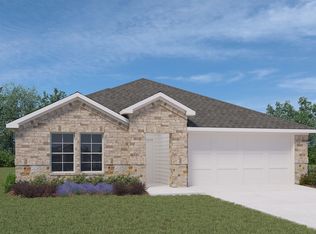
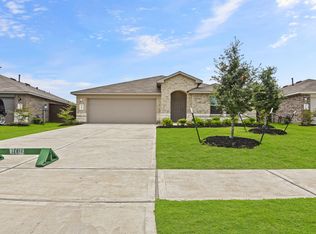
Welcome to 21354 Owl Rd in the sought-after Harrington Trails community! This beautiful home offers no back neighbors, an open-concept layout, and a spacious backyard with endless possibilities. Enjoy amazing neighborhood amenities including a community pool, parks, trails, and the convenience of Harrington Trails Elementary located inside the community. Just minutes from Hwy 59/69, shopping, and dining. A perfect blend of comfort, privacy, and location. Schedule your showing today!
Home is under a Lease until 7/31/2027.
For sale
$272,000
21354 Owl Rd, New Caney, TX 77357
4beds
1,854sqft
Single Family Residence
Built in 2022
6,438 Square Feet Lot
$269,300 Zestimate®
$147/sqft
$63/mo HOA
What's special
Spacious backyardOpen-concept layout
- 340 days
- 8
- 4
Zillow last checked:
Listing updated:
Listed by:
Renee Rougeau TREC #0792092 832-406-0725,
eXp Realty LLC
Source: HAR,MLS#: 77692176
Facts & features
Interior
Bedrooms & bathrooms
- Bedrooms: 4
- Bathrooms: 2
- Full bathrooms: 2
Kitchen
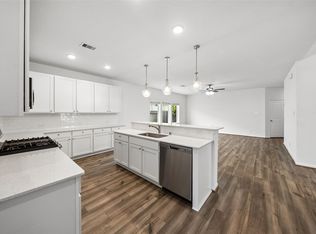
- Features: Kitchen Island, Kitchen open to Family Room, Pantry
Heating
- Natural Gas
Cooling
- Electric
Appliances
- Included: Disposal, Microwave, Dishwasher
Interior area
- Total structure area: 1,854
- Total interior livable area: 1,854 sqft
Property
Parking
- Total spaces: 2
- Parking features: Attached, Garage Door Opener, Double-Wide Driveway
- Attached garage spaces: 2
Features
- Stories: 1
Lot
- Size: 6,438 Square Feet
- Features: Subdivided, 0 Up To 1/4 Acre
Details
- Additional parcels included: 57330805400
- Parcel number: 530250
Construction
Type & style
- Home type: SingleFamily
- Architectural style: Ranch
- Property subtype: Single Family Residence
Materials
- Brick
- Foundation: Slab
- Roof: Wood
Condition
- New construction: No
- Year built: 2022
Utilities & green energy
- Water: Public
Green energy
- Green verification: ENERGY STAR Certified Homes
Community & HOA
Community
- Subdivision: Harrington Trails
HOA
- Has HOA: Yes
- HOA fee: $750 annually
Location
- Region: New Caney
Financial & listing details
- Price per square foot: $147/sqft
- Tax assessed value: $264,037
- Annual tax amount: $8,729
- Date on market: 11/15/2025
Estimated market value
$269,300
$256,000 - $283,000
$1,962/mo
Price history
| Date | Event | Price |
|---|---|---|
| 6/30/2026 | Listing removed | $2,100$1/sqft |
Source:  HAR #31670129 Report a problem HAR #31670129 Report a problem | ||
| 6/3/2026 | Price change | $2,100-4.5%$1/sqft |
Source: HAR #31670129 Report a problem | ||
| 6/3/2026 | Price change | $272,000-0.4%$147/sqft |
Source:  HAR #77692176 Report a problem HAR #77692176 Report a problem | ||
| 5/5/2026 | Price change | $2,200-4.3%$1/sqft |
Source: HAR #31670129 Report a problem | ||
| 5/5/2026 | Price change | $273,000-0.7%$147/sqft |
Source: HAR #77692176 Report a problem | ||
| 2/18/2026 | Listed for rent | $2,300$1/sqft |
Source: HAR #31670129 Report a problem | ||
| 2/17/2026 | Listing removed | $2,300$1/sqft |
Source: eXp Realty #31670129 Report a problem | ||
| 1/31/2026 | Price change | $275,000-1.8%$148/sqft |
Source: HAR #77692176 Report a problem | ||
| 11/15/2025 | Listed for sale | $280,000+0.7%$151/sqft |
Source: HAR #77692176 Report a problem | ||
| 10/22/2025 | Listed for rent | $2,300$1/sqft |
Source: HAR #31670129 Report a problem | ||
| 3/2/2023 | Listing removed | -- |
Source:  DR Horton Report a problem DR Horton Report a problem | ||
| 9/20/2022 | Pending sale | $277,990$150/sqft |
Source: HAR #17112747 Report a problem | ||
| 8/2/2022 | Price change | $277,990+4.9%$150/sqft |
Source: DR Horton Report a problem | ||
| 7/29/2022 | Listed for sale | $264,990$143/sqft |
Source: DR Horton Report a problem | ||
Public tax history
| Year | Property taxes | Tax assessment |
|---|---|---|
| 2025 | $2,974 -18.3% | $264,037 -3.2% |
| 2024 | $3,642 -19.7% | $272,876 +10.1% |
| 2023 | $4,533 | $247,880 |
Find assessor info on the county website
Monthly payment
Est. payment
Payment breakdown
Explore the cost of this home by adjusting the details. Changes won't be saved.Climate risks
Neighborhood: 77357
Nearby schools
Schools provided by the listing agent
- Elementary: Timber Lakes Elementary School
- Middle: Splendora Junior High
- High: Splendora High School
Source: HAR. This data may not be complete. We recommend contacting the local school district to confirm school assignments for this home.
Similar homes
- $274,8003 bd2 ba1.9k sqft15218 White Moss Dr, New Caney, TX 77357For Sale
 MLS ID #7617903, Savannah Burns, Cadence Realty Services. HAR
 - $280,0004 bd3 ba2.4k sqft20811 Olive Leaf St, New Caney, TX 77357For Sale
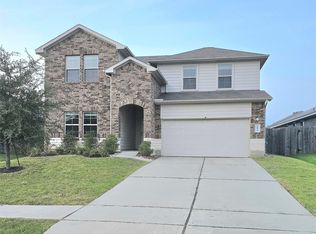 MLS ID #32271452, Brandon Brewer, Real Broker, LLC. HAR
 - $225,0004 bd2 ba1.7k sqft21456 Rustic Elm Dr, New Caney, TX 77357For Sale
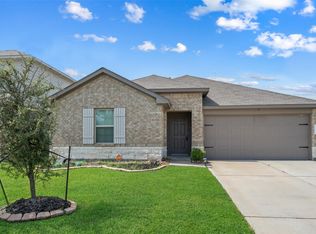 MLS ID #12004102, Greg Fridell, Keller Williams Realty The Woodlands. HAR
 - $230,0003 bd2 ba1.6k sqft21018 Wenze Ln, New Caney, TX 77357For Sale
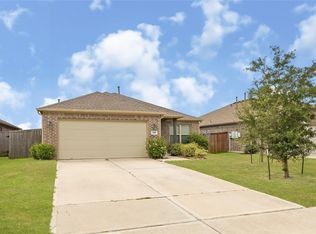 MLS ID #12870683, Leonardo Vazquez, Vive Realty LLC. HAR
