OPEN HOUSE - Sunday, August 16th, 11:00 AM - 12:30 PM Welcome Home to Easy Living in State College! Nestled in a peaceful borough neighborhood, this charming 3-bedroom, 3-bath brick ranch offers the perfect blend of comfort, convenience, and timeless appeal—all on one level. Step inside to discover beautiful hardwood floors flowing throughout much of the home, while large windows fill the spacious living and dining areas with natural light, creating a warm and welcoming atmosphere for everyday living and entertaining. The generous owner’s suite features a cedar closet and private ensuite bath, while two additional bedrooms and a full bath provide plenty of space for family or guests. The kitchen overlooks the large, fenced backyard, making it easy to enjoy the outdoor space while preparing meals. Unwind in the screened porch or host family and friends on the updated oversized Trex deck, offering the perfect setting for summer gatherings or peaceful evenings at home. Conveniently located just minutes from Penn State University, shopping, dining, parks, and everyday amenities, this home is ideal as a full-time residence or game-day getaway. Schedule your private showing today!
For sale
$400,000
287 Nimitz Ave, State College, PA 16801
3beds
1,477sqft
Single Family Residence
Built in 1955
0.43 Acres Lot
$391,900 Zestimate®
$271/sqft
$-- HOA
What's special
Large fenced backyardUpdated oversized trex deckCedar closetPrivate ensuite bathScreened porch
- 2 days |
- 799 |
- 42 |
Zillow last checked:
Listing updated:
Listed by:
Joni Teaman Spearly 814-280-5699,
Kissinger, Bigatel & Brower (814) 234-4000,
Listing Team: Joni Teaman Spearly Team, Co-Listing Team: Joni Teaman Spearly Team,Co-Listing Agent: Sharon Lester 814-235-1916,
Kissinger, Bigatel & Brower
Source: Bright MLS,MLS#: PACE2520198
Facts & features
Interior
Bedrooms & bathrooms
- Bedrooms: 3
- Bathrooms: 3
- Full bathrooms: 3
- Main level bathrooms: 2
- Main level bedrooms: 3
Rooms
- Room types: Living Room, Dining Room, Primary Bedroom, Bedroom 2, Bedroom 3, Kitchen, Laundry, Primary Bathroom, Full Bath
Primary bedroom
- Level: Main
- Area: 143 Square Feet
- Dimensions: 11 X 13
Bedroom 2
- Level: Main
- Area: 99 Square Feet
- Dimensions: 9 X 11
Bedroom 3
- Level: Main
- Area: 182 Square Feet
- Dimensions: 13 X 14
Primary bathroom
- Level: Main
- Area: 30 Square Feet
- Dimensions: 5 X 6
Dining room
- Level: Main
- Area: 100 Square Feet
- Dimensions: 10 X 10
Other
- Level: Main
- Area: 42 Square Feet
- Dimensions: 6 X 7
Other
- Level: Lower
- Area: 81 Square Feet
- Dimensions: 9 X 9
Kitchen
- Level: Main
- Area: 132 Square Feet
- Dimensions: 11 X 12
Laundry
- Level: Lower
- Area: 84 Square Feet
- Dimensions: 7 X 12
Living room
- Level: Main
- Area: 299 Square Feet
- Dimensions: 13 X 23
Heating
- Hot Water, Electric, Oil
Cooling
- Central Air, Electric
Appliances
- Included: Water Heater
- Laundry: In Basement, Laundry Room
Features
- Built-in Features, Cedar Closet(s), Floor Plan - Traditional
- Basement: Unfinished
- Number of fireplaces: 1
- Fireplace features: Wood Burning
Interior area
- Total structure area: 2,954
- Total interior livable area: 1,477 sqft
- Finished area above ground: 1,477
Property
Parking
- Total spaces: 1
- Parking features: Garage Faces Front, Paved, Attached, Driveway
- Attached garage spaces: 1
- Has uncovered spaces: Yes
Accessibility
- Accessibility features: None
Features
- Levels: One
- Stories: 1
- Patio & porch: Deck, Porch, Screened
- Pool features: None
Lot
- Size: 0.43 Acres
Details
- Additional structures: Above Grade
- Parcel number: 36022,353,0000
- Zoning: R
- Special conditions: Standard
Construction
Type & style
- Home type: SingleFamily
- Architectural style: Ranch/Rambler
- Property subtype: Single Family Residence
Materials
- Brick
- Foundation: Other
- Roof: Shingle
Condition
- New construction: No
- Year built: 1955
Utilities & green energy
- Electric: 200+ Amp Service
- Sewer: Public Sewer
- Water: Public
Community & HOA
Community
- Subdivision: State College Boro
HOA
- Has HOA: No
Location
- Region: State College
- Municipality: STATE COLLEGE BORO
Financial & listing details
- Price per square foot: $271/sqft
- Tax assessed value: $67,400
- Annual tax amount: $5,774
- Date on market: 8/13/2026
- Listing agreement: Exclusive Right To Sell
- Inclusions: Patio Table & Chairs, Range, Refrigerator, Cabinet In Kitchen
- Ownership: Fee Simple
Estimated market value
$391,900
$372,000 - $411,000
$2,244/mo
Price history
| Date | Event | Price |
|---|---|---|
| 8/13/2026 | Listed for sale | $400,000$271/sqft |
Source:  Bright MLS #PACE2520198 Report a problem Bright MLS #PACE2520198 Report a problem | ||
Public tax history
| Year | Property taxes | Tax assessment |
|---|---|---|
| 2024 | $5,301 +1.7% | $67,400 |
| 2023 | $5,212 +7.1% | $67,400 |
| 2022 | $4,865 | $67,400 |
| 2021 | $4,865 +12.2% | -- |
| 2020 | $4,337 +2.4% | $67,400 |
| 2019 | $4,236 +39% | $67,400 |
| 2018 | $3,047 | $67,400 |
| 2017 | -- | $67,400 |
| 2016 | -- | $67,400 |
| 2015 | -- | $67,400 |
| 2014 | -- | $67,400 |
| 2013 | -- | $67,400 |
| 2012 | -- | $67,400 |
| 2011 | -- | $67,400 |
| 2010 | -- | $67,400 |
| 2009 | -- | $67,400 |
| 2006 | -- | $67,400 |
| 2005 | -- | $67,400 |
| 2004 | -- | $67,400 |
| 2003 | -- | $67,400 |
| 2002 | -- | $67,400 |
| 2000 | -- | $67,400 |
Find assessor info on the county website
Monthly payment
Est. payment
Payment breakdown
Explore the cost of this home by adjusting the details. Changes won't be saved.Climate risks
Neighborhood: 16801
Nearby schools
GreatSchools rating
- 7/10Easterly Parkway El SchoolGrades: K-5Distance: 0.2 mi
- 10/10State College Area High SchoolGrades: 8-12Distance: 0.8 mi
- 9/10Mount Nittany Middle SchoolGrades: 6-8Distance: 2 mi
Schools provided by the listing agent
- District: State College Area
Source: Bright MLS. This data may not be complete. We recommend contacting the local school district to confirm school assignments for this home.
- $507,3003 bd3 ba1.8k sqft281 Nimitz Ave, State College, PA 16801Off Market
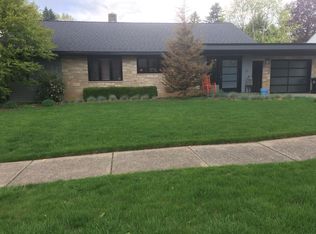
- $455,0003 bd2 ba2.3k sqft293 Nimitz Ave, State College, PA 16801Off Market
- $390,9002 bd1 ba1.3k sqft273 Nimitz Ave, State College, PA 16801Off Market
- $457,0003 bd3 ba1.6k sqft299 Nimitz Ave, State College, PA 16801Off Market
- $812,5004 bd4 ba3.9k sqft280 Nimitz Ave, State College, PA 16801Off Market
- $530,0004 bd3 ba2.7k sqft288 Nimitz Ave, State College, PA 16801Sold
- $469,0003 bd3 ba1.8k sqft268 Ellen Ave, State College, PA 16801Off Market
- $567,2003 bd2 ba1.9k sqft276 Ellen Ave, State College, PA 16801Off Market
A local agent can set up tours, give advice and negotiate with sellers.
Similar homes
- $399,9003 bd2 ba1.5k sqft251 S Barnard St, State College, PA 16801For Sale
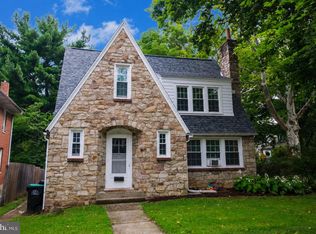
 MLS ID #PACE2520136, Jared J. Ernico, EXP Realty, LLC. Bright MLS
 - $400,0003 bd2 ba1.5k sqft509 Nimitz Ave, State College, PA 16801For Sale
 MLS ID #PACE2519890, David Fonash, Continental Real Estate Management. Bright MLS
 - $397,0004 bd2 ba1.3k sqft130 Logan Ave, State College, PA 16801For Sale
 MLS ID #PACE2519174, Lisa Schroeder, Kissinger, Bigatel & Brower. Bright MLS
 - $--4 bd1 ba1.3k sqft377 W Clearview Ave, State College, PA 16803Auction
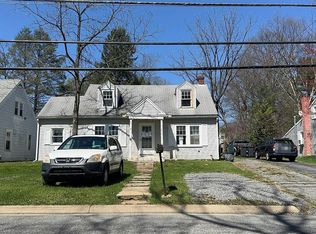 Auction.com 2
 - $475,0004 bd-- ba2k sqft508-510 Royal Rd, State College, PA 16801For SaleMLS ID #PACE2520130, Ryan S Lowe, RE/MAX Centre Realty. Bright MLS
- $465,0004 bd3 ba2k sqft146 Legion Ln, State College, PA 16801For SaleMLS ID #PACE2518572, Jie Peng, RE/MAX Centre Realty. Bright MLS
- $459,0003 bd2 ba2k sqft327 Fry Dr, State College, PA 16801For SaleMLS ID #PACE2518426, Barb Alpert, Kissinger, Bigatel & Brower. Bright MLS
- $350,0003 bd3 ba1.3k sqft428 Gerald St, State College, PA 16801For Sale By Owner
- $289,0003 bd1 ba1k sqft530 Westgate Dr, State College, PA 16803For SaleMLS ID #PACE2520158, Steven Bodner, RE/MAX Centre Realty. Bright MLS
- $299,0003 bd2 ba1.4k sqft176 Creekside Dr, State College, PA 16801For SaleMLS ID #PACE2520100, Scott Yocum, Yocum Real Estate Centre, LLC. Bright MLS
- $379,9003 bd3 ba1.9k sqft246 1st Ave, State College, PA 16801For SaleMLS ID #PACE2517176, Lorraine Spock, Keller Williams Advantage Realty. Bright MLS
- $375,0004 bd2 ba1.8k sqft2042 Fairwood Ln, State College, PA 16803For SaleMLS ID #PACE2519772, David Fonash, Continental Real Estate Management. Bright MLS
- $399,0002 bd2 ba2k sqft534 Orlando Ave, State College, PA 16803For SaleMLS ID #PACE2519730, Hans Huber, Keller Williams Advantage Realty. Bright MLS
- $319,9003 bd1 ba1.4k sqft1455 Ash Ave, State College, PA 16801For SaleMLS ID #PACE2519658, Kylie Clouse, Keller Williams Advantage Realty. Bright MLS
- $--3 bd2 ba1.2k sqft224 Walker Crossing Xing, Bellefonte, PA 16823AuctionAuction.com 2
- $434,9003 bd3 ba1.9k sqft160 Scenery Ct, State College, PA 16801For SaleMLS ID #PACE2519570, James Bradley, Keller Williams Advantage Realty. Bright MLS
- $394,0003 bd2 ba1.4k sqftBuffalo Run Rd, Pt Matilda, PA 16870For SaleMLS ID #PACE2519492, Robert Boob, 1st Choice Realty. Bright MLS
- $405,0003 bd3 ba1.9k sqft3291 Shellers Bnd APT 721, State College, PA 16801For SaleMLS ID #PACE2518020, Susan Rupert, Kissinger, Bigatel & Brower. Bright MLS
- $419,9003 bd2 ba2k sqft1244 Westerly Pkwy, State College, PA 16801For SaleMLS ID #PACE2519590, Henry Chiarkas, BHHS Home Edge Realty Group. Bright MLS
- $339,0003 bd2 ba1.9k sqft1816 Waddle Rd, State College, PA 16803For SaleMLS ID #PACE2519296, Tonya Cornwall, Keller Williams Advantage Realty. Bright MLS
