Built in 2022 and beautifully maintained, this four-bedroom home in Mount Nittany Terrace Phase II combines modern comfort with a wonderfully convenient State College location. The 0.35-acre property enjoys a scenic setting at the base of Mount Nittany and borders Mount Nittany Terrace Park, creating a peaceful backdrop just minutes from Penn State University, downtown State College, shopping, dining, and convenient access to I-99/US-322. Inside, the Revere B floor plan welcomes you with a bright, open main level that makes everyday living and entertaining feel effortless. The kitchen features beautiful granite countertops and flows comfortably into the adjoining living and dining areas. Upstairs, the owner’s suite is accented by an elegant tray ceiling, while three additional bedrooms offer flexibility for family, overnight guests, or a dedicated home office. The full unfinished basement features plumbing rough-ins, providing excellent potential for a future bathroom and additional finished living space. In the meantime, it offers abundant storage. Outside, the rear patio overlooks manicured flower beds, the spacious backyard, and the neighboring park. Natural gas forced-air heat, central air conditioning, and an installed radon mitigation system add to the home’s everyday comfort. Move-in ready and ideally located, this newer Mount Nittany Terrace home offers the space, setting, and accessibility to enjoy the best of Happy Valley.
For sale
$499,999
101 Matilda Ave, State College, PA 16801
4beds
1,902sqft
:
Get pre-qualified$3,126/mo
Single Family Residence
Built in 2022
0.35 Acres Lot
$492,700 Zestimate®
$263/sqft
$8/mo HOA
What's special
Spacious backyardBeautiful granite countertopsFour-bedroom homeBright open main levelNatural gas forced-air heatCentral air conditioningInstalled radon mitigation system
- 2 days |
- 674 |
- 33 |
Likely to sell faster than
Zillow last checked:
Listing updated:
Listed by:
Janean Chandler 814-852-9029,
Keller Williams Advantage Realty (814) 272-3333,
Listing Team: Janean Chandler Team
Source: Bright MLS,MLS#: PACE2519942
Facts & features
Interior
Bedrooms & bathrooms
- Bedrooms: 4
- Bathrooms: 3
- Full bathrooms: 2
- 1/2 bathrooms: 1
Rooms
- Room types: Primary Bedroom, Kitchen, Family Room, Foyer, Breakfast Room, Office, Full Bath, Half Bath, Additional Bedroom
Primary bedroom
- Description: 14x14
- Level: Upper
- Area: 196 Square Feet
- Dimensions: 14 X 14
Other
- Description: 10x10
- Level: Upper
- Area: 100 Square Feet
- Dimensions: 10 X 10
Other
- Description: 12x12
- Level: Upper
- Area: 144 Square Feet
- Dimensions: 12 X 12
Other
- Description: 12x10
- Level: Upper
- Area: 120 Square Feet
- Dimensions: 10 X 12
Breakfast room
- Description: 15x13
- Level: Main
- Area: 195 Square Feet
- Dimensions: 13 X 15
Family room
- Description: 15x14
- Level: Main
- Area: 210 Square Feet
- Dimensions: 14 X 15
Foyer
- Description: 1
- Level: Main
Other
- Description: 1
- Level: Upper
Other
- Description: 1
- Level: Upper
Half bath
- Description: 1
- Level: Main
Kitchen
- Description: 15x13
- Level: Main
- Area: 195 Square Feet
- Dimensions: 13 X 15
Office
- Description: 13x10
- Level: Main
- Area: 130 Square Feet
- Dimensions: 10 X 13
Heating
- Forced Air, Natural Gas
Cooling
- Central Air, Electric
Appliances
- Included: Electric Water Heater
- Laundry: Upper Level
Features
- Breakfast Area, Eat-in Kitchen
- Basement: Unfinished,Full
- Has fireplace: No
Interior area
- Total structure area: 2,728
- Total interior livable area: 1,902 sqft
- Finished area above ground: 1,902
- Finished area below ground: 0
Property
Parking
- Total spaces: 2
- Parking features: Garage Faces Front, Asphalt, Attached
- Attached garage spaces: 2
- Has uncovered spaces: Yes
Accessibility
- Accessibility features: None
Features
- Levels: Two
- Stories: 2
- Patio & porch: Patio, Porch
- Pool features: None
Lot
- Size: 0.35 Acres
- Features: Other
Details
- Additional structures: Above Grade, Below Grade
- Parcel number: 19022,148,0000
- Zoning: RESIDENTIAL
- Special conditions: Standard
Construction
Type & style
- Home type: SingleFamily
- Architectural style: Traditional
- Property subtype: Single Family Residence
Materials
- Vinyl Siding, Stone
- Foundation: Active Radon Mitigation
- Roof: Shingle
Condition
- New construction: No
- Year built: 2022
Details
- Builder name: Berks Homes
Utilities & green energy
- Sewer: Public Sewer
- Water: Public
Community & HOA
Community
- Subdivision: None Available
HOA
- Has HOA: Yes
- Services included: Common Area Maintenance
- HOA fee: $100 annually
- HOA name: MOUNT NITTANY TERRACE PHASE II
Location
- Region: State College
- Municipality: COLLEGE TWP
Financial & listing details
- Price per square foot: $263/sqft
- Tax assessed value: $64,280
- Annual tax amount: $6,990
- Date on market: 7/26/2026
- Listing agreement: Exclusive Right To Sell
- Listing terms: Cash,Conventional
- Inclusions: Kitchen Appliances
- Ownership: Fee Simple
- Road surface type: Paved
Estimated market value
$492,700
$468,000 - $517,000
$2,864/mo
Price history
| Date | Event | Price |
|---|---|---|
| 7/26/2026 | Listed for sale | $499,999+14.9%$263/sqft |
Source:  Bright MLS #PACE2519942 Report a problem Bright MLS #PACE2519942 Report a problem | ||
| 4/6/2022 | Sold | $434,990$229/sqft |
Source: Bright MLS #PACE2271684 Report a problem | ||
| 3/7/2022 | Pending sale | $434,990$229/sqft |
Source:  Centre County Association of Realtors #74077 Report a problem Centre County Association of Realtors #74077 Report a problem | ||
| 3/4/2022 | Listed for sale | $434,990+411.8%$229/sqft |
Source: Centre County Association of Realtors #74077 Report a problem | ||
| 6/28/2021 | Sold | $85,000$45/sqft |
Source: Public Record Report a problem | ||
Public tax history
| Year | Property taxes | Tax assessment |
|---|---|---|
| 2024 | $4,813 +2.1% | $74,200 |
| 2023 | $4,715 +5.9% | $74,200 |
| 2022 | $4,454 +253.9% | $74,200 |
| 2021 | $1,258 +15.7% | -- |
| 2020 | $1,088 +0.8% | $20,965 |
| 2019 | $1,079 +13.9% | $20,965 |
| 2018 | $948 | $20,965 |
| 2017 | -- | $20,965 |
| 2016 | -- | $20,965 |
| 2015 | -- | $20,965 |
Find assessor info on the county website
Monthly payment
Est. payment
Payment breakdown
Explore the cost of this home by adjusting the details. Changes won't be saved.Climate risks
Neighborhood: 16801
Nearby schools
GreatSchools rating
- 8/10Spring Creek Elementary SchoolGrades: K-5Distance: 1 mi
- 9/10Mount Nittany Middle SchoolGrades: 6-8Distance: 2.3 mi
- 10/10State College Area High SchoolGrades: 8-12Distance: 3.7 mi
Schools provided by the listing agent
- District: State College Area
Source: Bright MLS. This data may not be complete. We recommend contacting the local school district to confirm school assignments for this home.
- $459,9003 bd3 ba1.9k sqft111 Matilda Ave, State College, PA 16801Sold

- $23,3808,712 Square Feet161 Matilda Ave, State College, PA 16801Off Market
- $470,0004 bd3 ba2.1k sqft121 Matilda Ave, State College, PA 16801Sold

- $400,4003 bd2 ba1.8k sqft2300 Jalice Cir, State College, PA 16801Off Market
- $336,6002 bd1 ba1.6k sqft2301 Jalice Cir, State College, PA 16801Off Market
- $494,4004 bd2 ba2.1k sqft131 Matilda Ave, State College, PA 16801Off Market
- $272,2003 bd1 ba1.2k sqft195 1st Ave, State College, PA 16801Off Market
- $499,1004 bd3 ba2.3k sqft258 Jay Ln, State College, PA 16801Off Market
A local agent can set up tours, give advice and negotiate with sellers.
Similar homes
- $470,0005 bd4 ba2k sqft2673 Penbrook Ln, State College, PA 16801For Sale

 MLS ID #PACE2519600, Flavia Barger, Keller Williams Advantage Realty. Bright MLS
 - $485,0004 bd4 ba2.6k sqft3300 S Atherton St, State College, PA 16801For Sale
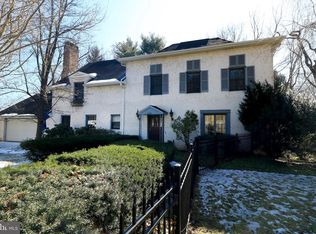 MLS ID #PACE2518850, Erica Scott, Kissinger, Bigatel & Brower. Bright MLS
 - $465,0004 bd3 ba2k sqft146 Legion Ln, State College, PA 16801For Sale
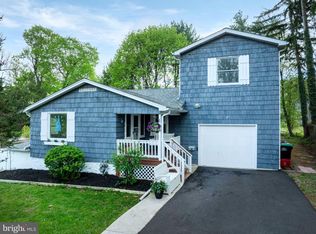 MLS ID #PACE2518572, Jie Peng, RE/MAX Centre Realty. Bright MLS
 - $485,0003 bd2 ba2.7k sqft629 Beaumont Dr, State College, PA 16801For Sale
 MLS ID #PACE2519410, Peter Chiarkas, Kissinger, Bigatel & Brower. Bright MLS
 - $379,9003 bd3 ba1.9k sqft246 1st Ave, State College, PA 16801For SaleMLS ID #PACE2517176, Lorraine Spock, Keller Williams Advantage Realty. Bright MLS
- from $589,9003 bd3 ba1.7k sqftChamberlain Plan, Orchard View, State College, PA 16801New ConstructionS&A Homes
- $675,0003 bd3 ba2.6k sqft152 Gaslight Cir, State College, PA 16801For SaleMLS ID #PACE2518588, Nicole Hoover, Kissinger, Bigatel & Brower. Bright MLS
- $434,9003 bd3 ba1.9k sqft160 Scenery Ct, State College, PA 16801For SaleMLS ID #PACE2519570, James Bradley, Keller Williams Advantage Realty. Bright MLS
- $539,9904 bd3 ba2.3k sqft228 Broad Oak Ln Lot 152, State College, PA 16803New ConstructionMLS ID #PACE2519760, DEBRA HARTNEY, Berks Homes Realty, LLC. Bright MLS
- $519,9004 bd3 ba2.4k sqft136 Ashford Manor Dr, Centre Hall, PA 16828For SaleMLS ID #PACE2518772, Jacqui Chiarkas, BHHS Home Edge Realty Group. Bright MLS
- $496,0004 bd3 ba2.3k sqft384 Old Ivy Dr, Bellefonte, PA 16823For SaleMLS ID #PACE2517126, Tony Miller, Keller Williams of Central PA. Bright MLS
- $449,9004 bd4 ba2.7k sqft140 Exeter Ln, Bellefonte, PA 16823For SaleMLS ID #PACE2519784, Larry Walker, Kissinger, Bigatel & Brower. Bright MLS
- $399,9003 bd2 ba1.5k sqft455 Orlando Ave, State College, PA 16803For SaleMLS ID #PACE2519446, Tim Flanagan, Kissinger, Bigatel & Brower. Bright MLS
- $349,9003 bd4 ba2.3k sqft141 Quincy Ave, State College, PA 16801For SaleMLS ID #PACE2519486, Flavia Barger, Keller Williams Advantage Realty. Bright MLS
- $479,0004 bd3 ba2.5k sqft217 Washington Ave, Bellefonte, PA 16823For SaleMLS ID #PACE2519294, Christina Monzillo, RE/MAX Centre Realty. Bright MLS
- $565,0003 bd3 ba2.5k sqft102 Abbott Ln, State College, PA 16801For SaleMLS ID #PACE2518118, Sarah Pensyl Jones, Kissinger, Bigatel & Brower. Bright MLS
- $399,9004 bd2 ba2.3k sqft2191 Valley View Rd, Bellefonte, PA 16823For SaleMLS ID #PACE2519320, Marc Mcmaster, RE/MAX Centre Realty. Bright MLS
- $525,0004 bd5 ba2.8k sqft121 Caymus Dr, Port Matilda, PA 16870For SaleMLS ID #PACE2519190, Nicole Hoover, Kissinger, Bigatel & Brower. Bright MLS
- $530,0004 bd4 ba2.7k sqft117 Barrens Ct, Port Matilda, PA 16870For SaleMLS ID #PACE2518744, Tracy Barter, RE/MAX Centre Realty. Bright MLS
- $490,0003 bd3 ba2.3k sqft113 Aeropointe Ln, State College, PA 16803For SaleMLS ID #PACE2518488, Larry Walker, Kissinger, Bigatel & Brower. Bright MLS
