Spacious & bright 4 bedroom single family home In prime Avondale location, with perfect layout for entertaining and everyday life. Step in and say wow to this open main floor, featuring completely remodeled chefs/entertainers kitchen with white cabinetry, white quartz cabinets, stainless steel appliances (Sub Zero Miele and Wolf), bar seating and tons of storage. This opens to your front living/dining area and your rear family room/dining space. Step out your floor to ceiling sliding patio door to your private deck, and down to your landscaped backyard featuring paver patio with pergola, perfect for entertaining and quiet nights at home. Upstairs, you'll find 2 levels of living: floor 2 features king-sized primary suite with walk-in closet and bath with dual sinks, plus 2 nicely sized bedrooms & updated laundry room with side-by-side washer/dryer & window (doing laundry has never felt this good!). A bonus finished attic has a sizable 4th bedroom and family room - great space for movie nights, home gym, office space, meditation area - whatever you can image! The finished basement allows you additional space to spread out - guest space, rec room, craft area, home office - possibilities are endless in this home, with its intelligent layout and SPACE. Dual zoned HVAC plus 2 car garage complete this home. A+ location near CTA, parks, dining/shops of Logan Square and Avondale and with easy access to expressway. Come home!
Contingent
$1,099,000
2905 N Dawson Ave, Chicago, IL 60618
4beds
--sqft
Single Family Residence
Built in 1905
3,005 Square Feet Lot
$-- Zestimate®
$--/sqft
$-- HOA
What's special
Private deckBar seatingLandscaped backyardTons of storageIntelligent layout and spaceWhite cabinetryDual zoned hvac
- --
- on Zillow |
- 26
- views |
- 1
- save |
Zillow last checked:
Listing updated:
Listed by:
Scott Curcio 773-697-5555,
Baird & Warner,
Adrienne Rodriguez 773-899-5182,
Baird & Warner
Source: MRED as distributed by MLS GRID,MLS#: 12694045
Facts & features
Interior
Bedrooms & bathrooms
- Bedrooms: 4
- Bathrooms: 3
- Full bathrooms: 2
- 1/2 bathrooms: 1
Rooms
- Room types: Deck
Primary bedroom
- Features: Flooring (Carpet), Window Treatments (Blinds), Bathroom (Full)
- Level: Second
- Area: 196 Square Feet
- Dimensions: 14X14
Bedroom 2
- Features: Flooring (Carpet), Window Treatments (Blinds)
- Level: Second
- Area: 120 Square Feet
- Dimensions: 12X10
Bedroom 3
- Features: Flooring (Carpet), Window Treatments (Blinds)
- Level: Second
- Area: 143 Square Feet
- Dimensions: 13X11
Bedroom 4
- Features: Flooring (Carpet), Window Treatments (Blinds)
- Level: Third
- Area: 156 Square Feet
- Dimensions: 13X12
Deck
- Features: Flooring (Hardwood)
- Level: Main
- Area: 150 Square Feet
- Dimensions: 15X10
Dining room
- Features: Flooring (Hardwood), Window Treatments (Blinds)
- Level: Main
- Area: 220 Square Feet
- Dimensions: 22X10
Family room
- Features: Flooring (Hardwood), Window Treatments (Blinds)
- Level: Main
- Area: 320 Square Feet
- Dimensions: 20X16
Kitchen
- Features: Kitchen (Eating Area-Breakfast Bar, Pantry-Closet), Flooring (Hardwood)
- Level: Main
- Area: 108 Square Feet
- Dimensions: 12X9
Laundry
- Features: Flooring (Ceramic Tile), Window Treatments (Blinds)
- Level: Second
- Area: 42 Square Feet
- Dimensions: 6X7
Living room
- Features: Flooring (Hardwood), Window Treatments (Blinds)
- Level: Main
- Area: 289 Square Feet
- Dimensions: 17X17
Heating
- Natural Gas, Electric, Forced Air, Sep Heating Systems - 2+, Indv Controls
Cooling
- Central Air
Appliances
- Included: Range, Microwave, Dishwasher, Refrigerator, Freezer, Disposal, Stainless Steel Appliance(s)
- Laundry: Upper Level, Sink
Features
- Flooring: Hardwood
- Basement: Partially Finished,Crawl Space,Full
- Attic: Dormer,Finished,Interior Stair
Interior area
- Total structure area: 0
Property
Parking
- Total spaces: 2
- Parking features: Off Alley, Garage Door Opener, Yes, Garage Owned, Detached, Garage
- Garage spaces: 2
- Has uncovered spaces: Yes
Accessibility
- Accessibility features: No Disability Access
Features
- Stories: 3
- Patio & porch: Deck, Porch
- Fencing: Fenced
Lot
- Size: 3,005 Square Feet
- Dimensions: 25X120X25X119
Details
- Parcel number: 13262180260000
- Special conditions: None
- Other equipment: TV-Cable, Ceiling Fan(s), Sump Pump
Construction
Type & style
- Home type: SingleFamily
- Architectural style: Bungalow
- Property subtype: Single Family Residence
Materials
- Vinyl Siding, Brick
- Foundation: Block
- Roof: Asphalt
Condition
- New construction: No
- Year built: 1905
- Major remodel year: 2013
Utilities & green energy
- Electric: 200+ Amp Service
- Sewer: Public Sewer, Storm Sewer
- Water: Lake Michigan, Public
Community & HOA
Community
- Features: Curbs, Sidewalks, Street Lights, Street Paved
- Security: Security System, Carbon Monoxide Detector(s)
HOA
- Services included: None
Location
- Region: Chicago
Financial & listing details
- Annual tax amount: $14,857
- Date on market: 8/13/2026
- Ownership: Fee Simple
Estimated market value
Not available
Estimated sales range
Not available
Not available
Price history
| Date | Event | Price |
|---|---|---|
| 11/20/2017 | Sold | $599,000 |
Source:  MRED as distributed by MLS GRID #09773926 Report a problem MRED as distributed by MLS GRID #09773926 Report a problem | ||
| 10/13/2017 | Pending sale | $599,000 |
Source: @properties #09773926 Report a problem | ||
| 10/10/2017 | Listed for sale | $599,000+43.6% |
Source: @properties #09773926 Report a problem | ||
| 4/5/2013 | Sold | $417,000-1.9% |
Source: MRED as distributed by MLS GRID #08279268 Report a problem | ||
| 2/27/2013 | Listed for sale | $425,000+224.2% |
Source: Absolute Pin Inc. #08279268 Report a problem | ||
| 2/16/2012 | Listing removed | $131,100 |
Source: GoHoming #07961037 Report a problem | ||
| 1/12/2012 | Price change | $131,100-5% |
Source: GoHoming #07961037 Report a problem | ||
| 12/15/2011 | Listed for sale | $138,000 |
Source: Altisource Portfolio Solutions Report a problem | ||
Public tax history
Tax history is unavailable.
Monthly payment
Est. payment
Payment breakdown
Explore the cost of this home by adjusting the details. Changes won't be saved.Climate risks
Neighborhood: Avondale
Nearby schools
GreatSchools rating
- 5/10Avondale - Logandale Elementary SchoolGrades: PK-8Distance: 0.2 mi
- 1/10Schurz High SchoolGrades: 9-12Distance: 1.5 mi
Schools provided by the listing agent
- Elementary: Avondale Elementary School
- Middle: Avondale Elementary School
- High: Schurz High School
- District: 299
Source: MRED as distributed by MLS GRID. This data may not be complete. We recommend contacting the local school district to confirm school assignments for this home.
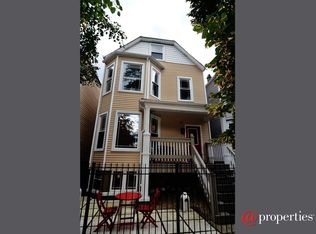
- $1,047,9004 bd3 ba2.6k sqft2905 N Dawson Ave #1, Chicago, IL 60618Off Market
- $626,3004 bd2 ba2k sqft2909 N Dawson Ave, Chicago, IL 60618Off Market
- $650,0005 bd2 ba1.6k sqft2903 N Dawson Ave, Chicago, IL 60618Off Market
- $1,078,9004 bd3 ba2k sqft2911 N Dawson Ave #1, Chicago, IL 60618Off Market
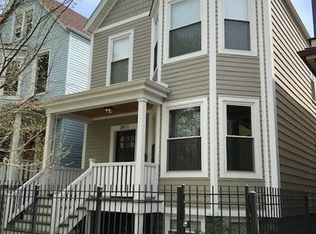
- $915,0005 bd3 ba3.2k sqft2911 N Dawson Ave, Chicago, IL 60618Sold
- $593,6004 bd2 ba1.6k sqft2901 N Dawson Ave, Chicago, IL 60618Off Market
- $328,6002 bd1 ba-- sqft2901 N Dawson Ave #2, Chicago, IL 60618Off Market
- $641,3004 bd2 ba1.6k sqft2915 N Dawson Ave #1, Chicago, IL 60618Off Market
A local agent can set up tours, give advice and negotiate with sellers.
A local lender can help you make sure your offer is ready when you are.
Similar homes
- $1,129,0004 bd4 ba3.6k sqft4106 N Saint Louis Ave, Chicago, IL 60618Active
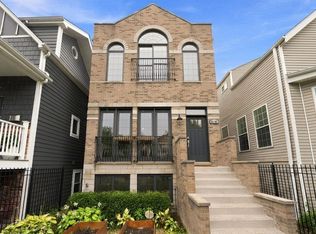 MLS ID #12722725, Gia Devenyi, Jameson Sotheby's Intl Realty. MRED as distributed by MLS GRID
 - $999,9005 bd3 ba2.9k sqft4019 W Wellington Ave, Chicago, IL 60641New
 MLS ID #12713101, Loyda Paredes, ProCasa Realty, Ltd.. MRED as distributed by MLS GRID
 - $--5 bd3 ba2.2k sqft2825 N Sacramento Ave, Chicago, IL 60618Auction
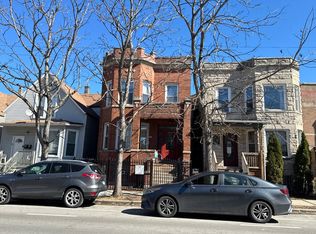 Auction.com 2
 - $629,0004 bd4 ba1.4k sqft3829 W Addison St, Chicago, IL 60618New
 MLS ID #12733455, Jose Aguilar, Realty of America, LLC. MRED as distributed by MLS GRID
 - $949,0003 bd3 ba-- sqft2307 W Melrose St, Chicago, IL 60618NewMLS ID #12729705, Ryan Huyler, Compass. MRED as distributed by MLS GRID
- $--6 bd3 ba1.5k sqft3067 N Central Park Ave, Chicago, IL 60618AuctionAuction.com 2
- $705,0005 bd3 ba-- sqft3743 N Kimball Ave, Chicago, IL 60618NewMLS ID #12732233, Nitirut Chumsangsri, Century 21 S.G.R., Inc.. MRED as distributed by MLS GRID
- $879,0007 bd4 ba1.8k sqft2824 N Springfield Ave, Chicago, IL 60618ActiveMLS ID #12726119, Michael J Frank, GRI, Keller Williams Preferred Realty. MRED as distributed by MLS GRID
- $735,0004 bd2 ba-- sqft2419 W Berenice Ave, Chicago, IL 60618NewMLS ID #12733788, Camille Canales, Compass. MRED as distributed by MLS GRID
- $1,150,0005 bd5 ba3.7k sqft(Undisclosed Address), Niles, IL 60618ActiveMLS ID #12678810, Teneshia Brass, Premier Midwest Realty, INC. MRED as distributed by MLS GRID
- $774,9004 bd3 ba2.3k sqft2254 N Central Park Ave, Chicago, IL 60647NewMLS ID #12731786, Brendan O'Donnell, Century 21 Circle. MRED as distributed by MLS GRID
- $935,0004 bd4 ba3.3k sqft3721 W Wabansia Ave, Chicago, IL 60647NewMLS ID #12731187, Jill Reninger, Compass. MRED as distributed by MLS GRID
- $1,250,0004 bd4 ba2.8k sqft2041 N Whipple St, Chicago, IL 60647NewMLS ID #12703823, Edward Watts, Jameson Sotheby's International Realty. MRED as distributed by MLS GRID
- $750,0004 bd3 ba2.1k sqft3340 N Lawndale Ave #1N, Chicago, IL 60618NewMLS ID #12730966, Jennifer Downey Piehl, ABR, Compass. MRED as distributed by MLS GRID
- $999,9994 bd2 ba-- sqft2920 N Richmond St, Chicago, IL 60618ActiveMLS ID #12643748, Elizabeth Goodchild, CSC,GRI, Realty of America. MRED as distributed by MLS GRID
- $1,299,5007 bd4 ba-- sqft3608 W Wolfram St, Chicago, IL 60618ActiveMLS ID #12690154, Katie Buzduhanov, Prospect Reserve Real Estate. MRED as distributed by MLS GRID
- $949,0003 bd3 ba-- sqft2307 W Melrose St #F, Chicago, IL 60618ActiveMLS ID #12723046, Ryan Huyler, Compass. MRED as distributed by MLS GRID
- $650,0005 bd4 ba2.1k sqft4100 N Kimball Ave, Chicago, IL 60618ActiveMLS ID #12723102, Aleya Abdulawal, Coldwell Banker Realty. MRED as distributed by MLS GRID
- $750,0005 bd3 ba-- sqft3748 N Spaulding Ave, Chicago, IL 60618NewMLS ID #12711401, Lauren Traficanto, @properties Christie's International Real Estate. MRED as distributed by MLS GRID
- $775,9004 bd2 ba-- sqft3103 N Kedzie Ave, Chicago, IL 60618ActiveMLS ID #12721348, Juan Lozano, The Lozano Group. MRED as distributed by MLS GRID
