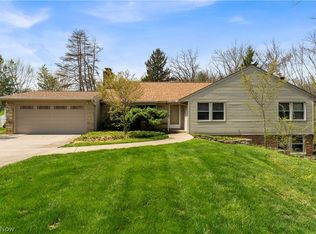
This stunning Broadview Heights home has been meticulously updated, offering true peace of mind with a newer roof, siding, windows, and HVAC system. Bursting with character, the interior features a bright and open floor plan anchored by a massive kitchen island and a new gas stove, creating the perfect environment for effortless entertaining. Every detail has been considered, including a full finished basement with a full bathroom completely remodeled in 2025. Beyond the main living space, the property offers exceptional versatility with an oversized 3 car garage with a recently finished 650-square-foot apartment above the garage. This private retreat is ideal for an in-law suite, a teen hangout, or a quiet home office with its own full bath, kitchen, living area and HVAC. Outside, the deep, fully fenced backyard serves as a private oasis, complete with a storage shed for all your outdoor gear and composite deck. **Seller has received multiple offers and has requested highest and best offers be submitted by 5pm Sunday 5/3**
Pending
$489,000
2136 E Sprague Rd, Broadview Heights, OH 44147
4beds
2,840sqft
Est.: Get pre-qualified
Single Family Residence
Built in 1925
0.92 Acres Lot
$-- Zestimate®
$172/sqft
$-- HOA
What's special
Full finished basementStorage shedComposite deckDeep fully fenced backyardPrivate retreatNew gas stoveMeticulously updated
- 26 days |
- 1,835 |
- 172 |
Zillow last checked:
Listing updated:
Listing Provided by:
Adam T Bellinski 330-685-5583 adambellinski@att.net,
Russell Real Estate Services,
Matthew R Lynch 440-382-2445,
Russell Real Estate Services
Source: MLS Now,MLS#: 5205303 Originating MLS: Akron Cleveland Association of REALTORS
Originating MLS: Akron Cleveland Association of REALTORSFacts & features
Interior
Bedrooms & bathrooms
- Bedrooms: 4
- Bathrooms: 4
- Full bathrooms: 4
- Main level bathrooms: 1
- Main level bedrooms: 1
Heating
- Forced Air, Gas
Cooling
- Central Air
Appliances
- Included: Dryer, Microwave, Range, Refrigerator, Washer
Features
- Basement: Full,Finished
- Number of fireplaces: 1
Interior area
- Total structure area: 2,840
- Total interior livable area: 2,840 sqft
- Finished area above ground: 2,000
- Finished area below ground: 840
Video & virtual tour
Property
Parking
- Total spaces: 3
- Parking features: Detached, Garage
- Garage spaces: 3
Features
- Levels: Two
- Stories: 2
- Patio & porch: Deck
- Fencing: Chain Link,Full
Lot
- Size: 0.92 Acres
Details
- Additional structures: Shed(s)
- Parcel number: 58201001
Construction
Type & style
- Home type: SingleFamily
- Architectural style: Colonial
- Property subtype: Single Family Residence
Materials
- Vinyl Siding
- Roof: Asphalt,Fiberglass
Condition
- Year built: 1925
Utilities & green energy
- Sewer: Public Sewer
- Water: Public
Community & HOA
HOA
- Has HOA: No
Location
- Region: Broadview Heights
Financial & listing details
- Price per square foot: $172/sqft
- Annual tax amount: $7,534
- Date on market: 4/30/2026
- Cumulative days on market: 26 days
- Listing terms: Cash,Conventional,FHA,VA Loan
Estimated market value
Not available
Estimated sales range
Not available
Not available
Price history
| Date | Event | Price |
|---|---|---|
| 5/4/2026 | Pending sale | $489,000$172/sqft |
Source:  MLS Now #5205303 Report a problem MLS Now #5205303 Report a problem | ||
| 4/30/2026 | Listed for sale | $489,000+76.2%$172/sqft |
Source: MLS Now #5205303 Report a problem | ||
| 12/18/2019 | Sold | $277,500+98.2%$98/sqft |
Source: MLS Now #4100761 Report a problem | ||
| 7/31/2018 | Sold | $140,000$49/sqft |
Source: MLS Now #4011448 Report a problem | ||
Public tax history
Tax history is unavailable.
Monthly payment
Est. payment$--/mo
Payment breakdown
Explore the cost of this home by adjusting the details. Changes won't be saved.
All calculations are estimates and provided by Zillow, Inc. for informational purposes only. Actual amounts may vary.
HOA fees may include property taxes on listings classified as Co-Ops. Contact the listing agent and/or owner for fee details.
Mortgage interest rates are dependent on a number of factors, including credit score, down payment, and repayment length. Interest rate data provided by Zillow Group Marketplace, Inc. as of 1/1/1970 from various mortgage lenders with which we have lead or other similar arrangements; the Estimated Payment is an average of those rates.
See how much you could borrow to make a competitive offer.
Climate risks
Neighborhood: 44147
Nearby schools
GreatSchools rating
- 7/10Brecksville-Broadview Heights Elementary SchoolGrades: PK-5Distance: 3.2 mi
- 9/10Brecksville-Broadview Heights Middle SchoolGrades: 6-8Distance: 2.1 mi
- 9/10Brecksville-Broadview Heights High SchoolGrades: 9-12Distance: 2.1 mi
Schools provided by the listing agent
- District: Brecksville-Broadview - 1806
Source: MLS Now. This data may not be complete. We recommend contacting the local school district to confirm school assignments for this home.
A local agent can set up tours, give advice and negotiate with sellers.
A local lender can help you make sure your offer is ready when you are.
- Ohio
- Cuyahoga County
- Broadview Heights
- 44147
- 2136 E Sprague Rd
Nearby cities
Nearby zip codes
Other Broadview Heights Topics
- Apartments for Rent in 44147
- Houses for Sale in 44147
- Houses for Rent in 44147
- 44147 Real Estate
- Broadview Heights Condos
- Houses for Sale in Broadview Heights
- Newest Listings in Broadview Heights
- Broadview Heights Home Values
- Broadview Heights Real Estate Agents
- Broadview Heights Refinance
- Broadview Heights Mortgage Rates
