Welcome to this charming Glenside colonial. Approaching the home you step onto the cozy front porch complete with ceiling fan and light. Enter the home in to the spacious living room leading to the dinning room and family room. The main floor has hardwood flooring throughout. In the family room there is an update half bath with pedestal sink and brick wall. The French doors leads to a patio and large rear yard. Kitchen with tile flooring, granite countertop and plenty of cabinets complete the first floor. As you ascend up the stairs you with notice the second floor has new carpeting throughout. There are 3 bedrooms which are serviced by a full bath. Full bath has tub with tile shower, tile flooring, pedestal sink, and linen closet. Pull down stairs to attic located in the hallway. Main floor and upstairs each have their own central air conditioning unit. Most of the home has been freshly painted with a neutral color. Other features include unfinished basement with laundry, 1 car garage and large shed .
Sold for $420,000
$420,000
2136 Jenkintown Rd, Glenside, PA 19038
3beds
1,499sqft
Single Family Residence
Built in 1950
0.28 Acres Lot
$430,300 Zestimate®
$280/sqft
$2,745 Estimated rent
Home value
$430,300
$396,000 - $465,000
$2,745/mo
Zestimate® history
Owner options
List your home for rent
$2,745/mo
Rent Zestimate®
Find your next renter with Zillow Rental Manager. Plus, with online applications, you can quickly screen prospective tenants – for free.
$2,745/mo
Rent Zestimate®
Refinance and save
$2,873/mo
Est. payment
Refinancing to a lower rate could help reduce your monthly payments and save thousands over the life of the loan.
$2,873/mo
Est. payment
Explore your selling options
Work with a Zillow partner agent
Leverage their expertise and Zillow's premium Showcase listings to get your home seen by more buyers.
Get startedList with your own agent
Get your home in front of millions of buyers by listing it on Zillow.
Learn how to do itSell it yourself
Take full control of how buyers see your home on Zillow by listing For Sale by Owner (FSBO).
List your homeWhat's special
Large rear yardCozy front porchHardwood flooringNew carpetingGranite countertopFrench doorsKitchen with tile flooring
Zillow last checked:
Listing updated:
Listed by:
Brandon Sharp 215-858-6280,
Coldwell Banker Realty
Bought with:
Jon Christopher, RM422227
Christopher Real Estate Services
Madeline Whitney, RS345865
Christopher Real Estate Services
Source: Bright MLS,MLS#: PAMC2140678
Facts & features
Interior
Bedrooms & bathrooms
- Bedrooms: 3
- Bathrooms: 2
- Full bathrooms: 1
- 1/2 bathrooms: 1
- Main level bathrooms: 1
Rooms
- Room types: Living Room, Dining Room, Bedroom 2, Bedroom 3, Kitchen, Family Room, Basement, Bedroom 1, Bathroom 1, Half Bath
Bedroom 1
- Features: Ceiling Fan(s), Flooring - Carpet
- Level: Upper
- Area: 154 Square Feet
- Dimensions: 14 x 11
Bedroom 2
- Features: Ceiling Fan(s), Flooring - Carpet
- Level: Upper
- Area: 143 Square Feet
- Dimensions: 13 x 11
Bedroom 3
- Features: Flooring - Carpet, Lighting - Ceiling
- Level: Upper
- Area: 90 Square Feet
- Dimensions: 10 x 9
Bathroom 1
- Features: Bathroom - Tub Shower
- Level: Upper
Basement
- Features: Basement - Unfinished
- Level: Lower
Dining room
- Level: Main
- Area: 120 Square Feet
- Dimensions: 12 x 10
Family room
- Features: Flooring - HardWood
- Level: Main
- Area: 210 Square Feet
- Dimensions: 14 x 15
Half bath
- Features: Flooring - HardWood
- Level: Main
Kitchen
- Features: Flooring - Ceramic Tile, Kitchen - Electric Cooking, Recessed Lighting, Granite Counters
- Level: Main
- Area: 96 Square Feet
- Dimensions: 12 x 8
Living room
- Features: Flooring - HardWood
- Level: Main
- Area: 240 Square Feet
- Dimensions: 20 x 12
Heating
- Baseboard, Oil
Cooling
- Central Air, Electric
Appliances
- Included: Microwave, Oven/Range - Electric, Refrigerator, Washer, Dryer, Disposal, Electric Water Heater
- Laundry: In Basement
Features
- Bathroom - Tub Shower, Floor Plan - Traditional, Kitchen - Galley, Upgraded Countertops, Attic, Ceiling Fan(s), Dining Area, Family Room Off Kitchen, Other, Dry Wall
- Flooring: Carpet, Ceramic Tile, Hardwood, Wood
- Basement: Exterior Entry,Side Entrance,Unfinished,Walk-Out Access,Partial
- Has fireplace: No
Interior area
- Total structure area: 1,499
- Total interior livable area: 1,499 sqft
- Finished area above ground: 1,499
- Finished area below ground: 0
Property
Parking
- Total spaces: 1
- Parking features: Garage Faces Side, Shared Driveway, Attached, Driveway, On Street
- Attached garage spaces: 1
- Has uncovered spaces: Yes
Accessibility
- Accessibility features: None
Features
- Levels: Two
- Stories: 2
- Patio & porch: Porch, Patio
- Exterior features: Lighting, Rain Gutters
- Pool features: None
Lot
- Size: 0.28 Acres
- Dimensions: 49.00 x 0.00
- Features: Rear Yard, Front Yard, SideYard(s)
Details
- Additional structures: Above Grade, Below Grade, Outbuilding
- Parcel number: 300033304002
- Zoning: RESIDENTIAL
- Special conditions: Standard
Construction
Type & style
- Home type: SingleFamily
- Architectural style: Colonial
- Property subtype: Single Family Residence
Materials
- Mixed
- Foundation: Block, Concrete Perimeter
- Roof: Shingle
Condition
- Very Good
- New construction: No
- Year built: 1950
Utilities & green energy
- Electric: 200+ Amp Service
- Sewer: Public Sewer
- Water: Public
- Utilities for property: Cable Available, Phone Available, Water Available, Sewer Available
Community & HOA
Community
- Subdivision: Glenside Gardens
HOA
- Has HOA: No
Location
- Region: Glenside
- Municipality: ABINGTON TWP
Financial & listing details
- Price per square foot: $280/sqft
- Tax assessed value: $120,000
- Annual tax amount: $5,836
- Date on market: 5/16/2025
- Listing agreement: Exclusive Right To Sell
- Ownership: Fee Simple
Price history
| Date | Event | Price |
|---|---|---|
| 6/20/2025 | Sold | $420,000+7.7%$280/sqft |
Source:  Bright MLS #PAMC2140678 Report a problem Bright MLS #PAMC2140678 Report a problem | ||
| 5/18/2025 | Pending sale | $390,000$260/sqft |
Source: Bright MLS #PAMC2140678 Report a problem | ||
| 5/16/2025 | Listed for sale | $390,000$260/sqft |
Source: Bright MLS #PAMC2140678 Report a problem | ||
Public tax history
| Year | Property taxes | Tax assessment |
|---|---|---|
| 2025 | $5,780 +5.3% | $120,000 |
| 2024 | $5,491 | $120,000 |
| 2023 | $5,491 +6.5% | $120,000 |
| 2022 | $5,155 +5.7% | $120,000 |
| 2021 | $4,877 +0.4% | $120,000 |
| 2020 | $4,856 +1% | $120,000 |
| 2019 | $4,807 +0.6% | $120,000 |
| 2018 | $4,778 +3.4% | $120,000 |
| 2017 | $4,619 +3.1% | $120,000 |
| 2016 | $4,479 +3.2% | $120,000 |
| 2015 | $4,342 +3.6% | $120,000 |
| 2014 | $4,191 +0.2% | $120,000 |
| 2013 | $4,184 +0.6% | $120,000 |
| 2012 | $4,161 +1.3% | $120,000 |
| 2011 | $4,106 +4% | $120,000 +1.6% |
| 2010 | $3,948 -0.5% | $118,130 |
| 2009 | $3,967 +2% | $118,130 |
| 2008 | $3,888 +16.3% | -- |
| 2007 | $3,342 +5.7% | -- |
| 2006 | $3,161 +5.1% | -- |
| 2005 | $3,009 +6.9% | -- |
| 2004 | $2,816 +0.7% | -- |
| 2003 | $2,796 +3.2% | -- |
| 2002 | $2,708 +7.4% | -- |
| 2000 | $2,522 +4.7% | -- |
| 1999 | $2,408 | -- |
Find assessor info on the county website
Neighborhood: 19038
Nearby homes
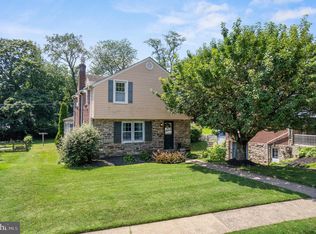
- $410,0003 bd2 ba1.6k sqft2132 Jenkintown Rd, Glenside, PA 19038Sold
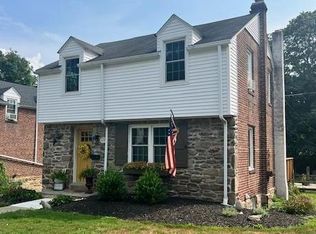
- $425,0003 bd2 ba1.3k sqft2128 Jenkintown Rd, Glenside, PA 19038Sold
- $436,4003 bd2 ba1.8k sqft449 Abington Ave, Glenside, PA 19038Off Market
- $500,3003 bd2 ba2.2k sqft453 Abington Ave, Glenside, PA 19038Off Market
- $532,6003 bd3 ba1.8k sqft445 Abington Ave, Glenside, PA 19038Off Market
- $492,0003 bd2 ba2.1k sqft2137 Parkdale Ave, Glenside, PA 19038Off Market
- $348,6003 bd1 ba1.2k sqft2124 Jenkintown Rd, Glenside, PA 19038Off Market
- $389,5003 bd1 ba1.7k sqft2133 Parkdale Ave, Glenside, PA 19038Off Market
Nearby schools
GreatSchools rating
- 8/10Copper Beech SchoolGrades: K-5Distance: 0.6 mi
- 7/10Abington Junior High SchoolGrades: 6-8Distance: 1 mi
- 8/10Abington Senior High SchoolGrades: 9-12Distance: 0.7 mi
Schools provided by the listing agent
- Middle: Abington Junior
- High: Abington Senior
- District: Abington
Source: Bright MLS. This data may not be complete. We recommend contacting the local school district to confirm school assignments for this home.
Get a cash offer in 3 minutes
Find out how much your home could sell for in as little as 3 minutes with a no-obligation cash offer.
Estimated market value
$430,300
Get a cash offer in 3 minutes
Find out how much your home could sell for in as little as 3 minutes with a no-obligation cash offer.
Estimated market value
$430,300
- Pennsylvania
- Montgomery County
- Glenside
- 19038
- 2136 Jenkintown Rd
