Looking for a spacious property with room to grow, work, and entertain? Welcome to 2136 Jones Rd in Darlington, SC. This custom-style 4-bedroom, 2.5-bathroom home features an estimated 2,500 square feet of comfortable living space on a generous 0.51-acre lot. Even better: This property qualifies for USDA financing! This 4-bedroom, 2.5-bathroom home offers plenty of room for family and guests, anchored by a layout that perfectly blends comfort and functionality. Enjoy your morning coffee on the inviting front porch or host summer barbecues on the expansive back patio. In addition to the 2-car attached garage, this property boasts a 2-car detached garage. It’s the ultimate setup for car enthusiasts, hobbyists, boat storage, or a dedicated DIY workshop. Bonus Detached Building (~300 sq ft): Complete with its own cozy front porch and a fully functional kitchen, this separate backyard building is the ultimate blank canvas. It is perfectly suited for an in-law suite, guest cottage, private home office, or entertainment den. Schedule your private tour of 2136 Jones Rd today!
For sale
Price cut: $20K (9/2)
$329,900
2136 Jones Rd, Darlington, SC 29532
4beds
2,500sqft
Single Family Residence
Built in 1972
0.51 Acres Lot
$323,100 Zestimate®
$132/sqft
$-- HOA
What's special
Inviting front porchExpansive back patio
- 92 days
- 158
- 6
Zillow last checked:
Listing updated:
Listed by:
Cicily A Shaull 803-406-6217,
C/b Mcmillan And Assoc.
Source: Pee Dee Realtor Association,MLS#: 2602891
Facts & features
Interior
Bedrooms & bathrooms
- Bedrooms: 4
- Bathrooms: 3
- Full bathrooms: 2
- Partial bathrooms: 1
Heating
- Heat Pump
Cooling
- Heat Pump
Appliances
- Included: Dishwasher, Dryer, Washer, Microwave, Refrigerator, Oven, Surface Unit
- Laundry: Wash/Dry Cnctn.
Features
- Ceiling Fan(s), Shower
- Flooring: Carpet, Wood, Hardwood
- Has fireplace: Yes
- Fireplace features: Other
Interior area
- Total structure area: 2,500
- Total interior livable area: 2,500 sqft
Property
Parking
- Total spaces: 2
- Parking features: Attached, Detached
- Attached garage spaces: 2
Features
- Levels: One and One Half
- Stories: 1
- Patio & porch: Porch, Patio
- Exterior features: Storage
- Fencing: Fenced
Lot
- Size: 0.51 Acres
Details
- Parcel number: 2020001043
Construction
Type & style
- Home type: SingleFamily
- Property subtype: Single Family Residence
Materials
- Brick Veneer
- Foundation: Slab/Crawl Space
- Roof: Other
Condition
- Year built: 1972
Utilities & green energy
- Sewer: Septic Tank
- Water: Public
Community & HOA
Community
- Subdivision: Lighthouse
Location
- Region: Darlington
Financial & listing details
- Price per square foot: $132/sqft
- Tax assessed value: $69,100
- Annual tax amount: $175
- Date on market: 7/14/2026
Estimated market value
$323,100
$307,000 - $339,000
$1,830/mo
Price history
| Date | Event | Price |
|---|---|---|
| 9/2/2026 | Price change | $329,900-5.7%$132/sqft |
Source:  Pee Dee Realtor Association #2602891 Report a problem Pee Dee Realtor Association #2602891 Report a problem | ||
| 8/27/2026 | Price change | $349,900-2.8%$140/sqft |
Source: Pee Dee Realtor Association #2602891 Report a problem | ||
| 7/14/2026 | Listed for sale | $360,000$144/sqft |
Source: Pee Dee Realtor Association #2602891 Report a problem | ||
Public tax history
| Year | Property taxes | Tax assessment |
|---|---|---|
| 2025 | $175 +6.2% | $2,770 |
| 2024 | $165 +18.1% | $2,770 +8.2% |
| 2023 | $140 -0.7% | $2,560 |
| 2022 | $141 +3.9% | $2,560 |
| 2021 | $136 -2.2% | $2,560 |
| 2020 | $139 -0.1% | $2,560 |
| 2019 | $139 +34.6% | $2,560 +6.7% |
| 2018 | $103 -99.8% | $2,400 +8.1% |
| 2017 | $55,500 +73585.6% | $2,220 |
| 2016 | $75 | $2,220 |
| 2014 | $75 | $2,220 |
| 2011 | -- | -- |
| 2010 | -- | -- |
| 2008 | -- | -- |
Find assessor info on the county website
Monthly payment
Est. payment
Payment breakdown
Explore the cost of this home by adjusting the details. Changes won't be saved.Climate risks
Neighborhood: 29532
Nearby schools
Schools provided by the listing agent
- Elementary: Cain
- Middle: Darlington
- High: Darlington
Source: Pee Dee Realtor Association. This data may not be complete. We recommend contacting the local school district to confirm school assignments for this home.
Similar homes
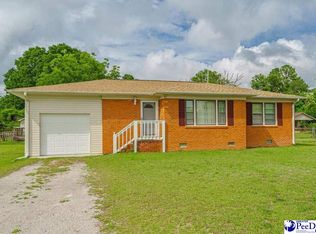
- $239,0004 bd3 ba2.4k sqft707 Rogers Rd, Darlington, SC 29532For Sale By Owner
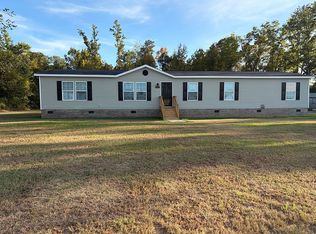
- $275,0004 bd3 ba2.6k sqft119 Alabama Dr, Darlington, SC 29532For Sale

 MLS ID #2603591, Tyler M Simmons, Coldwell Banker Realty. Pee Dee Realtor Association
 - $329,9004 bd3 ba2.7k sqft2330 S Hallmark Dr, Florence, SC 29505For Sale
 MLS ID #2602854, Natalie Taflinger, Exp Realty Llc. Pee Dee Realtor Association
 - $250,0003 bd2 ba1.8k sqft401 Limit St, Darlington, SC 29532For Sale
 MLS ID #2604070, Melissa Floyd, Real Estate Direct. Pee Dee Realtor Association
 - $334,9004 bd2 ba3.2k sqft2318 Hoffmeyer Rd, Florence, SC 29501For SaleMLS ID #2601662, Edwin L Harrell, C/b Mcmillan And Assoc.. Pee Dee Realtor Association
- $279,9003 bd2 ba1.7k sqft1526 Ebenezer Rd, Darlington, SC 29532For SaleMLS ID #20254155, Itisa Harley-Williams, Pee Dee Elite Team Brokered By Lpt Realty. Pee Dee Realtor Association
- $315,0003 bd3 ba2.1k sqft205 N Springville Rd, Darlington, SC 29540For SaleMLS ID #2603582, Quinnie Jones, C/b Mcmillan And Assoc.. Pee Dee Realtor Association
- $276,5003 bd2 ba1.7k sqft1141 Whites Cir, Darlington, SC 29532For SaleMLS ID #2603589, Thomas E Blackmon, C/b Mcmillan And Assoc.. Pee Dee Realtor Association
- $324,9994 bd3 ba2.7k sqft2208 Sliger Cv, Florence, SC 29501For SaleMLS ID #2600019, Xavier C Sams, The Mclaurin Realty Group. Pee Dee Realtor Association
- $259,9003 bd2 ba1.9k sqft103 Christian Ct, Darlington, SC 29532For SaleMLS ID #2601415, Jacklyn Anderson, Drayton Realty Group. Pee Dee Realtor Association
- $289,0004 bd2 ba2.4k sqft1307 Fairlane Dr, Florence, SC 29505For SaleMLS ID #2604126, Allison Stack, The Litchfield Company Real Estate-princecrk. Pee Dee Realtor Association
- $309,0004 bd2 ba2.2k sqft840 Thunderbird Dr, Florence, SC 29501For SaleMLS ID #2602745, Brandon T Andrew, Coastal Land & Home. Pee Dee Realtor Association
- $229,9003 bd2 ba1.7k sqft120 Theressa Dr, Darlington, SC 29532For SaleMLS ID #2601502, Denise W Barwick, Pam T Sherrill & Company. Pee Dee Realtor Association
- $344,9004 bd3 ba2.7k sqft708 S Franklin Dr, Florence, SC 29501For SaleMLS ID #2602797, Randal A Longo, Isave Realty Summerville. Pee Dee Realtor Association
- $275,0004 bd3 ba2k sqft116 N Lakewood Dr, Florence, SC 29501For SaleMLS ID #2603587, Meghan Lynch, Exp Realty Greyfeather Group. Pee Dee Realtor Association
- $269,9003 bd2 ba1.4k sqft203 Belvin St, Darlington, SC 29532For SaleMLS ID #2602488, Jacklyn Anderson, Drayton Realty Group. Pee Dee Realtor Association
- $199,9003 bd2 ba1.5k sqft103 Byrd Ave, Darlington, SC 29532For SaleMLS ID #2600751, Keon J Aldrich, Pee Dee Elite Team Brokered By Lpt Realty. Pee Dee Realtor Association
- $249,9003 bd3 ba1.8k sqft398 Shearin St, Darlington, SC 29532For SaleMLS ID #2602546, Henry C Edwards, Aiken & Company. Pee Dee Realtor Association
- $359,9004 bd4 ba2.5k sqft1092 Greenview Dr, Florence, SC 29501For SaleMLS ID #2602923, Melissa Floyd, Real Estate Direct. Pee Dee Realtor Association
- $220,0003 bd2 ba1.7k sqft577 Mineral Springs Rd, Darlington, SC 29532For SaleMLS ID #2601297, Pamela T Sherrill, Pam T Sherrill & Company. Pee Dee Realtor Association
