Skip main navigation
Sold for $239,900
Street View
  • $239,900

    2136 N Merritt Rd, Merritt, MI 49667

    3beds
    1,500sqft
    Single Family Residence
    Built in 1986
    5.01 Acres Lot
    $-- Zestimate®
    $160/sqft
    $2,107 Estimated rent

    Home value

    Not available

    Estimated sales range

    Not available

    $2,107/mo

    Zestimate® history
    Loading
    Loading...

    Owner options

    List your home for rent

    $2,107/mo

    Rent Zestimate®

    Find your next renter with Zillow Rental Manager. Plus, with online applications, you can quickly screen prospective tenants – for free.

    Learn more

    $2,107/mo

    Rent Zestimate®

    Refinance and save

    $1,570/mo

    Est. payment

    Refinancing to a lower rate could help reduce your monthly payments and save thousands over the life of the loan.

    See today's rates

    $1,570/mo

    Est. payment

    Explore your selling options

    Work with a Zillow partner agent

    Leverage their expertise and Zillow's premium Showcase listings to get your home seen by more buyers.

    Get started

    List with your own agent

    Get your home in front of millions of buyers by listing it on Zillow.

    Learn how to do it

    Sell it yourself

    Take full control of how buyers see your home on Zillow by listing For Sale by Owner (FSBO).

    List your home

    What's special

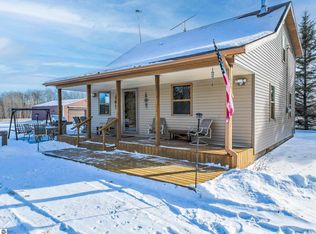
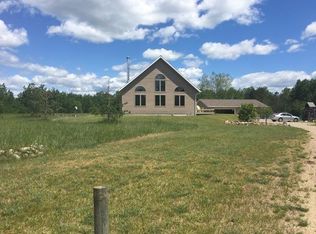
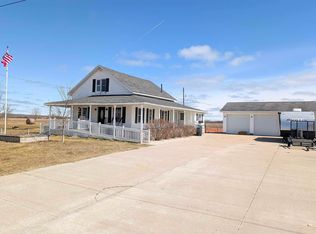
    Welcome to your dream retreat! This charming and beautifully maintained, 3-bedroom, 2-bathroom home, nestled on 5 acres, is a haven of rustic beauty offering the perfect balance of privacy and convenience. Located just 10 minutes from all sports Houghton Lake and a short 20 minute drive to Lake City, this property offers the best of both worlds! Inside, youll be captivated by the stunning knotty pine woodwork throughout, which adds warmth and character to every room. The open floor plan seamlessly flows from the spacious living area into the kitchen and dining room-perfect for family gatherings or quiet nights in. Custom woodworking and built-ins can be found at every turn, showcasing exquisite craftsmanship that makes this home truly one-of-a-kind. With plenty of natural light, the rooms feel airy and bright, providing a welcoming space to relax or entertain. Step outside onto the covered front porch and unwind while taking in the views of your expansive property. Enjoy the outdoors from the multiple-level decks, offering different spots to take in the beauty of nature around you. The large circular drive wraps around the home and leads you to the pole barn, an incredible space perfect for hobbies, storage, and a workshop. Whether youre a hobbyist, a DIY enthusiast, or simply need room for your toys or projects, this versatile space will suit all of your needs. Located in a truly peaceful and private setting, this property is surrounded by over 500,000 acres of pristine national forest, making it the ultimate spot for hiking, wildlife watching, or simply escaping the hustle and bustle of everyday life. Dont miss out on the chance to own this stunning home and property-your new adventure awaits!

    Zillow last checked:

    Listing updated:

    Listed by:

    Kaley Visser 517-294-3924,

    FIVE STAR REAL ESTATE - MT. PLEASANT

    Bought with:

    Kaley Visser, 6501461840

    FIVE STAR REAL ESTATE - MT. PLEASANT

    Source: Realcomp II,MLS#: 79080054138MLS Logo

    Facts & features

    Interior

    Bedrooms & bathrooms
    • Bedrooms: 3
    • Bathrooms: 2
    • Full bathrooms: 2
    Heating
    • Electric, Forced Air, Propane
    Cooling
    • Ceiling Fans, Central Air, Exhaust Fan
    Appliances
    • Included: Dishwasher, Disposal, Dryer, Freezer, Microwave, Oven, Refrigerator, Range, Washer, Water Softener Owned
    Features
    • Cathedral Ceilings, Walk In Closets
    • Windows: Window Treatments
    • Basement: Block
    • Has fireplace: Yes
    • Fireplace features: Gas
    Interior area
    • Total interior livable area: 1,500 sqft
    • Finished area above ground: 1,500
    • Finished area below ground: 0

    Property

    Parking
    • Total spaces: 2
    • Parking features: Two Car Garage, Detached, Garage, Garage Door Opener
    • Garage spaces: 2
    Features
    • Levels: Two
    • Stories: 2
    • Patio & porch: Deck, Patio, Porch
    Lot
    • Size: 5.01 Acres
    • Dimensions: 560 x 389 ft
    • Features: Split Possible, Wooded
    Details
    • Additional structures: Pole Barn
    • Parcel number: 00602000992
    • Zoning description: Residential
    • Special conditions: Standard

    Construction

    Type & style
    • Home type: SingleFamily
    • Architectural style: Cottage
    • Property subtype: Single Family Residence
    Materials
    • Vinyl Siding
    • Foundation: Block, Crawl Space
    Condition
    • Year built: 1986

    Utilities & green energy

    • Sewer: Septic Tank
    • Water: Well

    Community & HOA

    Community
    • Subdivision: NONE
    Location
    • Region: Merritt

    Financial & listing details

    • Price per square foot: $160/sqft
    • Tax assessed value: $97,800
    • Date on market: 2/10/2025
    • Cumulative days on market: 4 days
    • Listing agreement: Exclusive Right To Sell
    • Listing terms: Cash,Conventional,FHA,Other,Usda Loan,Va Loan

    Price history

    DateEventPrice
    3/28/2025Sold$239,900$160/sqft
    Source: Realcomp II #79080054138 Report a problem
    2/14/2025Pending sale$239,900$160/sqft
    Source: Realcomp II #79080054138 Report a problem

    Public tax history

    YearProperty taxesTax assessment
    2020-- $48,900 +10.4%
    2019$841 $44,300 -1.3%
    2018$841 +0.1%$44,900 +8.2%
    2017$840 $41,500 +0.7%
    2016$840 $41,200 +5.1%
    2015$840 $39,200 +4.8%
    2014$840 $37,400 -6.3%
    2013$840 $39,900 -7.4%
    2011$840 +0.2%$43,100 +3.6%
    2009$838 $41,600
    Find assessor info on the county website

    Neighborhood: 49667

    Nearby schools

    GreatSchools rating
    Get pre-qualified for a loan
    At Zillow Home Loans, we can pre-qualify you in as little as 5 minutes with no impact to your credit score.

    An equal housing lender. NMLS #10287.