Skip main navigation
Closed
  • $347,000

    2136 Post Grove Rd, Snellville, GA 30078

    4beds
    2,400sqft
    Townhouse, Residential
    Built in 2021
    1,698.84 Square Feet Lot
    $364,800 Zestimate®
    $145/sqft
    $2,579 Estimated rent

    Home value

    $364,800

    $347,000 - $383,000

    $2,579/mo

    Zestimate® history
    Loading
    Loading...

    Owner options

    List your home for rent

    $2,579/mo

    Rent Zestimate®

    Find your next renter with Zillow Rental Manager. Plus, with online applications, you can quickly screen prospective tenants – for free.

    Learn more

    $2,579/mo

    Rent Zestimate®

    Refinance and save

    $2,422/mo

    Est. payment

    Refinancing to a lower rate could help reduce your monthly payments and save thousands over the life of the loan.

    See today's rates

    $2,422/mo

    Est. payment

    Explore your selling options

    Work with a Zillow partner agent

    Leverage their expertise and Zillow's premium Showcase listings to get your home seen by more buyers.

    Get started

    List with your own agent

    Get your home in front of millions of buyers by listing it on Zillow.

    Learn how to do it

    Sell it yourself

    Take full control of how buyers see your home on Zillow by listing For Sale by Owner (FSBO).

    List your home

    What's special

    Contemporary open-concept kitchenStainless-steel appliancesGranite countertopsSpacious master bedroom
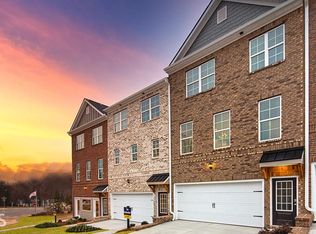
    PRICE DROP! BEAUTIFUL, MOVE-IN READY 4 BR/3.5B SIDE UNIT TOWNHOME! Located in the Evermore North townhouse community in the award-winning Brookwood High School District. This 3-story townhouse features a contemporary open-concept kitchen with granite countertops and stainless-steel appliances. The spacious master bedroom is upstairs, along with two other bedrooms with a full bath. The master bedroom features a beautiful trey ceiling, and the master bath has a double vanity with a beautiful stone countertop. The lower level features a large bedroom with a full bath. It's a perfect idea for a guest suite or home office. The side unit allows plenty of natural sunlight into the home. The house is located off Scenic Hwy, near Stone Mountain Park. Minutes away from downtown Snellville. The community also features a swimming pool and a clubhouse.

    Zillow last checked:

    Listing updated:

    Listing Provided by:

    WenHui Wendy Yang,

    Homecraft Realty, Inc. 770-282-7850

    Bought with:

    Kuki Abebe, 393828

    Chapman Hall Professionals

    Source: FMLS GA,MLS#: 7699186MLS Logo

    Facts & features

    Interior

    Bedrooms & bathrooms
    • Bedrooms: 4
    • Bathrooms: 4
    • Full bathrooms: 3
    • 1/2 bathrooms: 1
    Primary bedroom
    • Features: Oversized Master, Other
    • Level: Oversized Master, Other
    Bedroom
    • Features: Oversized Master, Other
    Primary bathroom
    • Features: Double Vanity, Other
    Dining room
    • Features: Open Concept
    Kitchen
    • Features: Breakfast Bar, Cabinets Other, Kitchen Island, Pantry, Stone Counters
    Heating
    • Central, Natural Gas, Other
    Cooling
    • Central Air, Other
    Appliances
    • Included: Dishwasher, Disposal, Other
    • Laundry: Upper Level
    Features
    • Entrance Foyer, High Ceilings 9 ft Upper, Smart Home, Tray Ceiling(s), Walk-In Closet(s), Other
    • Flooring: Carpet, Hardwood, Tile, Other
    • Windows: Insulated Windows
    • Basement: Other
    • Attic: Pull Down Stairs
    • Number of fireplaces: 1
    • Fireplace features: Gas Log, Living Room
    • Common walls with other units/homes: 2+ Common Walls,End Unit
    Interior area
    • Total structure area: 2,400
    • Total interior livable area: 2,400 sqft

    Property

    Parking
    • Total spaces: 2
    • Parking features: Attached, Garage
    • Attached garage spaces: 2
    Accessibility
    • Accessibility features: None
    Features
    • Levels: Three Or More
    • Patio & porch: Deck, Patio
    • Exterior features: Lighting, Other
    • Pool features: None
    • Spa features: None
    • Fencing: None
    • Has view: Yes
    • View description: City, Other
    • Waterfront features: None
    • Body of water: None
    Lot
    • Size: 1,698 sqft
    • Features: Back Yard, Corner Lot, Other
    Details
    • Additional structures: None
    • Parcel number: R6051 398
    • Other equipment: None
    • Horse amenities: None

    Construction

    Type & style
    • Home type: Townhouse
    • Architectural style: Contemporary,Townhouse,Other
    • Property subtype: Townhouse, Residential
    • Attached to another structure: Yes
    Materials
    • Brick 4 Sides, Other
    • Foundation: Slab
    • Roof: Composition,Shingle
    Condition
    • Resale
    • New construction: No
    • Year built: 2021

    Utilities & green energy

    • Electric: 110 Volts, 220 Volts, Other
    • Sewer: Public Sewer
    • Water: Public
    • Utilities for property: Cable Available, Natural Gas Available, Sewer Available, Underground Utilities, Water Available, Other
    Green energy
    • Energy efficient items: None
    • Energy generation: None

    Community & neighborhood

    Security
    • Security features: Smoke Detector(s)
    Community
    • Community features: Clubhouse, Near Schools, Near Shopping, Pool, Other
    Location
    • Region: Snellville
    • Subdivision: Evermore North

    HOA & financial

    HOA
    • Has HOA: Yes
    • HOA fee: $275 monthly
    • Association phone: 678-541-9990

    Other

    Other facts
    • Listing terms: Cash,Conventional,Other
    • Ownership: Fee Simple
    • Road surface type: Asphalt

    Price history

    DateEventPrice
    7/10/2026Sold$347,000-6%$145/sqft
    Source: FMLS GA #7699186 Report a problem
    6/15/2026Pending sale$369,000$154/sqft
    Source: FMLS GA #7699186 Report a problem
    3/24/2026Price change$369,000-1.6%$154/sqft
    Source: FMLS GA #7699186 Report a problem
    2/26/2026Price change$375,000-2.6%$156/sqft
    Source: FMLS GA #7699186 Report a problem
    1/6/2026Listed for sale$385,000-1.2%$160/sqft
    Source: FMLS GA #7699186 Report a problem
    1/1/2026Listing removed$389,500$162/sqft
    Source: FMLS GA #7634149 Report a problem
    10/10/2025Price change$389,500-3.8%$162/sqft
    Source: FMLS GA #7634149 Report a problem
    9/29/2025Price change$405,000+1.3%$169/sqft
    Source: FMLS GA #7634149 Report a problem
    9/10/2025Price change$399,999-2.2%$167/sqft
    Source: FMLS GA #7634149 Report a problem
    8/19/2025Listed for sale$409,000+19.2%$170/sqft
    Source: FMLS GA #7634149 Report a problem
    5/10/2021Sold$343,025+0.6%$143/sqft
    Source: Public Record Report a problem
    4/9/2021Pending sale$341,025$142/sqft
    Source: FMLS GA #6762170 Report a problem
    4/8/2021Contingent$341,025$142/sqft
    Source: FMLS GA #6762170 Report a problem
    3/17/2021Price change$341,025+2.9%$142/sqft
    Source: FMLS GA #6762170 Report a problem
    2/6/2021Price change$331,525+1%$138/sqft
    Source: FMLS GA #6762170 Report a problem
    12/31/2020Listed for sale$328,275$137/sqft
    Source: FMLS GA #6762170 Report a problem

    Public tax history

    YearProperty taxesTax assessment
    2025$5,784 -1.1%$156,920
    2024$5,846 +4%$156,920 +4.2%
    2023$5,622 +11.7%$150,600 +11.6%
    2022$5,033 +402.1%$135,000 +525%
    2021$1,002 $21,600

    Find assessor info on the county website

    Neighborhood: Brookwood

    Nearby schools

    GreatSchools rating
    Schools provided by the listing agent
    • Elementary: Brookwood - Gwinnett
    • Middle: Crews
    • High: Brookwood

    Source: FMLS GA. This data may not be complete. We recommend contacting the local school district to confirm school assignments for this home.

    Get a cash offer in 3 minutes
    Find out how much your home could sell for in as little as 3 minutes with a no-obligation cash offer.
    Estimated market value
    $364,800
    Get a cash offer in 3 minutes
    Find out how much your home could sell for in as little as 3 minutes with a no-obligation cash offer.
    Estimated market value
    $364,800