Completely Reimagined With Exceptional Attention To Detail, This Stunning 4-bedroom, 2-bath Home Offers The Perfect Blend Of Timeless Style And Modern Comfort. Every Update Has Been Thoughtfully Completed, Allowing You To Move In And Immediately Enjoy A Truly Turnkey Home. The Beautifully Appointed Kitchen Is The Centerpiece Of The Home, Featuring Elegant Granite Countertops, A Stylish Ceramic Tile Floor And Backsplash, Premium Appliances, And The Convenience Of An Instahot Water System. The Spacious Living Room Is Filled With Natural Light From The Newer Picture Window And Creates An Inviting Space For Gathering And Entertaining.both Bathrooms Have Been Tastefully Remodeled With Quality Finishes, While The Lower-level Family Room Provides Additional Living Space With Updated Flooring, Perfect For Relaxing Or Hosting Guests. Step Outside To Enjoy The Expansive Deck And Screened-in Porch, Creating An Ideal Setting For Outdoor Entertaining Or Peaceful Evenings At Home. Extra Large 2 Car Garage. Extensive Updates Include A New Roof On Both The Home And Oversized Two-car Garage (2022), A Bryant Furnace And Central Air System (2021), Newer Front Door And Interior Doors, Updated Lighting, Hunter Douglas Honeycomb Shades, And Custom Closet Organization Systems Throughout. The Beautifully Landscaped Yard Is Enhanced By Mature Privacy Hedges And A Striking Magnolia Tree, Adding To The Home's Curb Appeal. As An Added Bonus, The 65-inch Samsung Television With Speaker System Will Remain. This Meticulously Maintained Home Offers The Rare Opportunity To Enjoy Upscale Finishes, Modern Conveniences, And The Peace Of Mind That Comes With Extensive Recent Improvements.
Under contract
$297,000
2136 S Oldgate Rd, Sandusky, OH 44870
4beds
1,924sqft
Single Family Residence
Built in 1962
8,123 Square Feet Lot
$289,000 Zestimate®
$154/sqft
$-- HOA
What's special
Screened-in porchBeautifully appointed kitchenExpansive deckInstahot water systemStriking magnolia treeHunter douglas honeycomb shadesPremium appliances
- 50 days
- 399
- 27
Zillow last checked:
Listing updated:
Listed by:
Linda J. Armstrong 419-627-9914 Team@TheATeamSells.com,
RE/MAX Quality Realty - Sandus
Source: Firelands MLS,MLS#: 20262750Originating MLS: Firelands MLS
Facts & features
Interior
Bedrooms & bathrooms
- Bedrooms: 4
- Bathrooms: 2
- Full bathrooms: 2
Primary bedroom
- Level: Main
- Area: 132
- Dimensions: 12 x 11
Bedroom 2
- Level: Main
- Area: 108
- Dimensions: 12 x 9
Bedroom 3
- Level: Main
- Area: 90
- Dimensions: 10 x 9
Bedroom 4
- Area: 110
- Dimensions: 11 x 10
Bedroom 5
- Area: 0
- Dimensions: 0 x 0
Bathroom
- Level: Lower
Bathroom 1
- Level: Main
Dining room
- Features: Combo
- Area: 0
- Dimensions: 0 x 0
Family room
- Level: Lower
- Area: 399
- Dimensions: 21 x 19
Kitchen
- Level: Main
- Area: 209
- Dimensions: 19 x 11
Living room
- Level: Main
- Area: 192
- Dimensions: 16 x 12
Heating
- Gas, Forced Air
Appliances
- Included: Dishwasher, Dryer, Refrigerator, Washer
- Laundry: Laundry Room
Features
- Ceiling Fan(s)
- Has basement: No
Interior area
- Total structure area: 1,924
- Total interior livable area: 1,924 sqft
Property
Parking
- Total spaces: 2
- Parking features: Detached, Garage Door Opener, Paved
- Garage spaces: 2
- Has uncovered spaces: Yes
Features
- Levels: Bi-Level
Lot
- Size: 8,123 Square Feet
Details
- Parcel number: 5700715000
Construction
Type & style
- Home type: SingleFamily
- Property subtype: Single Family Residence
Materials
- Vinyl Siding
- Foundation: Slab
- Roof: Asphalt
Condition
- Year built: 1962
Utilities & green energy
- Electric: ON
- Sewer: Public Sewer
- Water: Public
Community & HOA
Community
- Security: Security System, Surveillance On Site
Location
- Region: Sandusky
Financial & listing details
- Price per square foot: $154/sqft
- Tax assessed value: $137,510
- Annual tax amount: $1,794
- Price range: $297K - $297K
- Date on market: 7/17/2026
- Date available: 01/01/1800
Estimated market value
$289,000
$275,000 - $303,000
$2,067/mo
Price history
| Date | Event | Price |
|---|---|---|
| 8/26/2026 | Contingent | $297,000$154/sqft |
Source: Firelands MLS #20262750 Report a problem | ||
| 7/17/2026 | Listed for sale | $297,000+85.7%$154/sqft |
Source: Firelands MLS #20262750 Report a problem | ||
| 7/20/2021 | Listing removed | $159,900+190.7%$83/sqft |
Source: Firelands MLS #20210232 Report a problem | ||
| 2/1/2012 | Sold | $55,000-8.3%$29/sqft |
Source: Public Record Report a problem | ||
| 11/2/2011 | Listed for sale | $59,995-1.6%$31/sqft |
Source: RE/MAX LAKE SHORE REALTY #20115748 Report a problem | ||
| 8/19/2011 | Sold | $61,000-41.3%$32/sqft |
Source: Public Record Report a problem | ||
| 10/30/1998 | Sold | $104,000$54/sqft |
Source: Public Record Report a problem | ||
Public tax history
| Year | Property taxes | Tax assessment |
|---|---|---|
| 2025 | $1,795 -3.2% | $48,130 |
| 2024 | $1,854 +6.7% | $48,130 +38.3% |
| 2023 | $1,737 +0.7% | $34,800 |
| 2022 | $1,725 -0.9% | $34,800 |
| 2021 | $1,741 +11.6% | $34,800 +21.3% |
| 2020 | $1,560 -2.8% | $28,680 |
| 2019 | $1,605 -0.1% | $28,680 |
| 2018 | $1,607 +8.2% | $28,680 -6.1% |
| 2017 | $1,484 -13.4% | $30,530 |
| 2016 | $1,715 +5.5% | $30,530 |
| 2015 | $1,625 -1.3% | $30,530 -6.6% |
| 2014 | $1,646 +1% | $32,670 |
| 2013 | $1,629 -2.4% | $32,670 |
| 2012 | $1,670 +32.7% | $32,670 -12.5% |
| 2011 | $1,258 -4.3% | $37,340 |
| 2010 | $1,315 +6% | $37,340 |
| 2009 | $1,241 -5.2% | $37,340 -4.1% |
| 2008 | $1,309 -10% | $38,950 |
| 2007 | $1,454 +103.8% | $38,950 -0.4% |
| 2006 | $714 +13.6% | $39,090 +21.1% |
| 2005 | $628 -0.1% | $32,270 |
| 2004 | $628 -54.2% | $32,270 |
| 2003 | $1,373 +26.6% | $32,270 +18.7% |
| 2002 | $1,085 | $27,180 |
| 2001 | $1,085 | $27,180 |
| 2000 | $1,085 | $27,180 |
Find assessor info on the county website
Monthly payment
Est. payment
Payment breakdown
Explore the cost of this home by adjusting the details. Changes won't be saved.Climate risks
Neighborhood: 44870
Nearby schools
Schools provided by the listing agent
- District: Sandusky
Source: Firelands MLS. This data may not be complete. We recommend contacting the local school district to confirm school assignments for this home.

Similar homes
- $329,9004 bd2 ba1.9k sqft4217 Galloway Rd, Sandusky, OH 44870For Sale
 MLS ID #20263300, Joy Berquist, BHHS Professional Realty. Firelands MLS
 - $286,9003 bd2 ba1.3k sqft5208 Hayes Ave, Sandusky, OH 44870For Sale
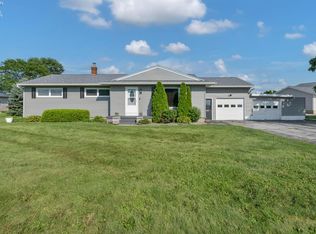 MLS ID #20262850, Carolynn Steindl, Serenity Realty, LLC.. Firelands MLS
 - $305,0002 bd2 ba1.1k sqft43 Marina Point Dr, Sandusky, OH 44870For Sale
 MLS ID #20263195, Glen Whitten, Ohio Property Group, LLC. Firelands MLS
 - $279,9003 bd1 ba1.4k sqft3907 Columbus Ave, Sandusky, OH 44870For Sale
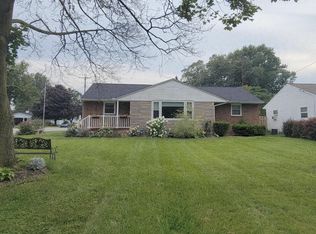 MLS ID #20262452, Lisa J. Horman, Howard Hanna - Port Clinton. Firelands MLS
