Skip main navigation
Contingent
  • $100,000

    2136 Springhill Furnace Rd, Smithfield, PA 15478

    2beds
    1,024sqft
    : 
    $687/mo
    Get pre-qualified
    Single Family Residence
    Built in 1910
    0.27 Acres Lot
    $100,100 Zestimate®
    $98/sqft
    $-- HOA

    What's special

    Mountain viewsOff-street parkingCovered front porchNice flat yardLoads of cabinet spaceMassive laundry roomBig rooms
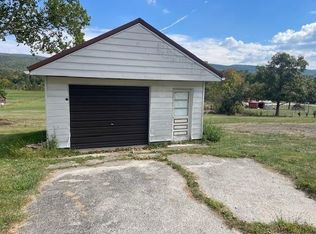
    Welcome home to 2136 Springhill Furnace Road. This 2 bed, 1 bath home is updated and ready for it's new owner. NEW ROOF. New flooring. Freshly painted. This one is truly move-in ready. Starting outside you'll fall in love with the mountain views. You're surrounded by natures beauty. Outside, you also have a nice flat yard, covered front porch, and off-street parking. Inside you'll love the big rooms and updates throughout. The kitchen and dining room are nice and open. You have loads of cabinet space and stainless steel appliances. The large living room is ready for game day or movie night. Down the hall you have an updated full bath, massive laundry room that could double as a home office, gym, play room, or whatever you need. The primary suite is huge with two closets. Bedroom 2 is also very big and has a great closet. Don't miss the walk-up attic that spans the whole house. And the unfinished lower level is perfect for your storage needs or for a workshop. Located minutes from Rt 43 and an easy drive to Morgantown, Uniontown, Cheat Lake, Deep Creek, and Seven Springs!! Just unpack & enjoy!!
    5 days
    |
    964
    |
    77
    |

    Likely to sell faster than

    Zillow last checked:

    Listing updated:

    Listed by:

    Rich Dallas 724-941-3340,

    BERKSHIRE HATHAWAY THE PREFERRED REALTY 724-941-3340

    Source: WPMLS,MLS#: 1765670MLS LogoOriginating MLS: West Penn Multi-List

      Facts & features

      Interior

      Bedrooms & bathrooms
      • Bedrooms: 2
      • Bathrooms: 1
      • Full bathrooms: 1
      Primary bedroom
      • Level: Main
      • Dimensions: 19x12
      Bedroom 2
      • Level: Main
      • Dimensions: 14x13
      Kitchen
      • Level: Main
      • Dimensions: 15x15
      Laundry
      • Level: Main
      • Dimensions: 12x09
      Living room
      • Level: Main
      • Dimensions: 16x16
      Heating
      • Forced Air, Oil
      Cooling
      • Central Air
      Appliances
      • Included: Some Electric Appliances, Dishwasher, Microwave, Stove
      Features
      • Flooring: Laminate, Carpet
      • Windows: Multi Pane
      • Basement: Unfinished,Walk-Out Access
      Interior area
      • Total structure area: 1,024
      • Total interior livable area: 1,024 sqft

      Property

      Parking
      • Total spaces: 1
      • Parking features: Off Street
      Features
      • Levels: One
      • Stories: 1
      Lot
      • Size: 0.27 Acres
      • Dimensions: 120 x 99 x 110 x 106
      Details
      • Parcel number: 36090014

      Construction

      Type & style
      • Home type: SingleFamily
      • Architectural style: Colonial,Ranch
      • Property subtype: Single Family Residence
      Materials
      • Aluminum Siding
      • Roof: Composition
      Condition
      • Resale
      • Year built: 1910

      Utilities & green energy

      • Sewer: Septic Tank
      • Water: Public

      Community & HOA

      Location
      • Region: Smithfield

      Financial & listing details

      • Price per square foot: $98/sqft
      • Tax assessed value: $31,640
      • Annual tax amount: $781
      • Date on market: 7/21/2026

        Estimated market value

        $100,100

        $75,000 - $125,000

        $941/mo

        Price history

        DateEventPrice
        7/25/2026Contingent$100,000$98/sqft
        Source: WPMLS #1765670 Report a problem
        7/21/2026Listed for sale$100,000+135.8%$98/sqft
        Source: WPMLS #1765670 Report a problem
        12/19/2017Sold$42,400-15%$41/sqft
        Source: Public Record Report a problem
        10/27/2006Sold$49,900$49/sqft
        Source: Public Record Report a problem

        Public tax history

        YearProperty taxesTax assessment
        2025$727 $31,640
        2024$727 $31,640
        2023$727 $31,640
        2022$727 $31,640
        2021$727 +2.9%$31,640
        2020$707 +5.9%$31,640 +100%
        2018$667 $15,820
        2017-- $15,820
        2016-- $15,820
        2015-- $15,820 -50%
        2014-- $31,640
        2013-- --
        2012-- --
        2011-- --
        2010-- --
        2009-- --
        2007-- --
        2006-- --
        2005-- --
        2004-- --
        2003-- --
        2002-- --
        2000-- --
        Find assessor info on the county website

        Monthly payment

        Est. payment

        Payment breakdown

        Explore the cost of this home by adjusting the details. Changes won't be saved.
        All calculations are estimates and provided by Zillow, Inc. for informational purposes only. Actual amounts may vary.
        HOA fees may include property taxes on listings classified as Co-Ops. Contact the listing agent and/or owner for fee details.
        Mortgage interest rates are dependent on a number of factors, including credit score, down payment, and repayment length. Interest rate data provided by Zillow Group Marketplace, Inc. as of 1/1/1970 from various mortgage lenders with which we have lead or other similar arrangements; the Estimated Payment is an average of those rates.
        See how much you could borrow to make a competitive offer.

        Climate risks

        Neighborhood: 15478

        Getting around

        0 / 100
        Car-Dependent
        19 / 100
        Somewhat Bikeable

        Nearby schools

        GreatSchools rating
        Schools provided by the listing agent
        • District: Albert Gallatin Area

        Source: WPMLS. This data may not be complete. We recommend contacting the local school district to confirm school assignments for this home.

        A local agent can set up tours, give advice and negotiate with sellers.

        A local lender can help you make sure your offer is ready when you are.

        Browse local experts

        Similar homes