Beautiful All-Brick 4BR/2BA on 0.74 Acres – Built in 2015! Welcome to this stunning all-brick home situated on a large, level 0.74-acre lot. Built in 2015, this 4 bedroom, 2 bath home offers the perfect blend of space, style, and functionality for everyday living and entertaining. Step inside to an open floor plan layout connecting the kitchen, dining area, and living room — ideal for gatherings and everyday flow. The living room impresses with double tray ceilings and a charming woodburning fireplace with white brick surround. The kitchen features stained cabinets, granite countertops, and plenty of space to cook and entertain.The huge master suite is thoughtfully separated from the other bedrooms for added privacy, and offers a true retreat with a stand-up shower, separate soaking tub, and double vanities. Additional highlights include a good-sized laundry room and a convenient locker/storage area near the garage — perfect for extra organization. Step outside to a nice patio, perfect for entertaining or relaxing on the spacious lot.This one has it all — space, style, and a fantastic location. Schedule your showing today! Solar panels are NOT on this property-they are neighbor's.
Active
$310,000
144 Bobwhite Trl, Lonoke, AR 72086
4beds
1,830sqft
Single Family Residence
Built in 2015
0.74 Acres Lot
$298,200 Zestimate®
$169/sqft
$-- HOA
What's special
Good-sized laundry roomSpacious lotOpen floor plan layoutAll-brick homeGranite countertops
- 3 days |
- 122 |
- 9 |
Zillow last checked:
Listing updated:
Listed by:
Kelly Tedder 501-259-0909,
PorchLight Realty 501-286-6025
Source: CARMLS,MLS#: 26032966
Facts & features
Interior
Bedrooms & bathrooms
- Bedrooms: 4
- Bathrooms: 2
- Full bathrooms: 2
Dining room
- Features: Kitchen/Dining Combo, Living/Dining Combo, Breakfast Bar
Heating
- Electric
Cooling
- Electric
Appliances
- Included: Free-Standing Range, Microwave, Electric Range, Surface Range, Dishwasher, Refrigerator, Electric Water Heater
- Laundry: Washer Hookup, Electric Dryer Hookup, Laundry Room
Features
- Walk-In Closet(s), Ceiling Fan(s), Walk-in Shower, Breakfast Bar, Wired for Data, Granite Counters, Sheet Rock, Primary Bedroom/Main Lv, Primary Bedroom Apart, 4 Bedrooms Same Level
- Flooring: Carpet, Tile, Laminate
- Doors: Insulated Doors
- Windows: Window Treatments, Insulated Windows
- Attic: Floored
- Has fireplace: Yes
- Fireplace features: Factory Built
Interior area
- Total structure area: 1,830
- Total interior livable area: 1,830 sqft
Property
Parking
- Total spaces: 2
- Parking features: Garage, Two Car, Garage Door Opener, Garage Faces Side
- Has garage: Yes
Features
- Levels: One
- Stories: 1
- Patio & porch: Patio
- Exterior features: Rain Gutters
Lot
- Size: 0.74 Acres
- Dimensions: 178 x 180 x 178 x 180
- Features: Level, Rural Property, Subdivided
Details
- Parcel number: 11440044000
Construction
Type & style
- Home type: SingleFamily
- Architectural style: Traditional
- Property subtype: Single Family Residence
Materials
- Brick
- Foundation: Slab
- Roof: Shingle
Condition
- New construction: No
- Year built: 2015
Utilities & green energy
- Electric: Electric-Co-op
- Sewer: Septic Tank
- Water: Public
Green energy
- Energy efficient items: Doors
Community & HOA
Community
- Security: Smoke Detector(s)
- Subdivision: BOBWHITE
HOA
- Has HOA: No
Location
- Region: Lonoke
Financial & listing details
- Price per square foot: $169/sqft
- Tax assessed value: $175,600
- Annual tax amount: $1,773
- Date on market: 8/12/2026
- Listing terms: VA Loan,FHA,Conventional,Cash,USDA Loan
- Road surface type: Paved
Estimated market value
$298,200
$283,000 - $313,000
$1,733/mo
Price history
| Date | Event | Price |
|---|---|---|
| 8/12/2026 | Listed for sale | $310,000+14.8%$169/sqft |
Source:  CARMLS #26032966 Report a problem CARMLS #26032966 Report a problem | ||
| 4/1/2024 | Sold | $270,000$148/sqft |
Source: CARMLS #23039144 Report a problem | ||
| 4/1/2024 | Pending sale | $270,000$148/sqft |
Source:  RE/MAX of Arkansas #23039144 Report a problem RE/MAX of Arkansas #23039144 Report a problem | ||
| 4/1/2024 | Contingent | $270,000$148/sqft |
Source: CARMLS #23039144 Report a problem | ||
| 12/7/2023 | Listed for sale | $270,000+75.8%$148/sqft |
Source: CARMLS #23039144 Report a problem | ||
| 7/27/2015 | Sold | $153,600+668%$84/sqft |
Source: Public Record Report a problem | ||
| 6/2/2015 | Sold | $20,000$11/sqft |
Source: Public Record Report a problem | ||
Public tax history
| Year | Property taxes | Tax assessment |
|---|---|---|
| 2025 | -- | -- |
| 2024 | $948 -7.3% | $31,550 |
| 2023 | $1,023 -4.7% | $31,550 |
| 2022 | $1,073 | $31,550 |
| 2021 | $1,073 | $31,550 |
| 2020 | $1,073 | $31,550 |
| 2019 | $1,073 -2.3% | $31,550 |
| 2018 | $1,098 | $31,550 |
| 2017 | $1,098 | $31,550 |
| 2016 | $1,098 | $31,550 |
Find assessor info on the county website
Monthly payment
Est. payment
Payment breakdown
Explore the cost of this home by adjusting the details. Changes won't be saved.Climate risks
Neighborhood: 72086
Nearby schools
GreatSchools rating
- 9/10Stagecoach Elementary SchoolGrades: K-4Distance: 3.8 mi
- 7/10Cabot Junior High SouthGrades: 7-8Distance: 4.6 mi
- 8/10Cabot High SchoolGrades: 9-12Distance: 5.6 mi
Schools provided by the listing agent
- Elementary: Cabot South
- Middle: Cabot South
- High: Cabot
Source: CARMLS. This data may not be complete. We recommend contacting the local school district to confirm school assignments for this home.
- $184,300-- bd2 ba1k sqft135 Bobwhite Rd, Lonoke, AR 72086Off Market
- $287,500-- bd2 ba1.6k sqft184 Bobwhite Trl, Lonoke, AR 72086Off Market
- $180,6003 bd2 ba1.1k sqft104 Bobwhite Trl, Lonoke, AR 72086Off Market
- $266,6003 bd2 ba1.8k sqft371 Bobwhite Holw, Lonoke, AR 72086Off Market

- $253,2003 bd2 ba1.5k sqft413 Bobwhite Holw, Lonoke, AR 72086Off Market
- $235,100-- bd2 ba1.3k sqft115 Bobwhite Trl, Bobwhite, AR 72086Off Market
- $270,0004 bd2 ba1.7k sqft185 Bobwhite Trl, Lonoke, AR 72086Sold
- $239,6003 bd2 ba1.4k sqft224 Bobwhite Trail, Lonoke, AR 72086Off Market
A local agent can set up tours, give advice and negotiate with sellers.
Similar homes
- $301,0003 bd2 ba1.8k sqft535 Triple J Dr, Lonoke, AR 72086For Sale

 MLS ID #26033004, Jamie Ellis, IRealty Arkansas - Sherwood. CARMLS
 - $340,0003 bd2 ba1.8k sqft3556 Sandhill Rd, Cabot, AR 72023For Sale
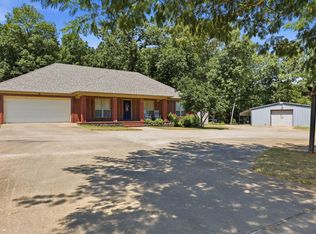 MLS ID #26032785, Leslie Moseley, The Legacy Team. CARMLS
 - $265,0003 bd3 ba1.8k sqft62 Robins Nest Ln, Lonoke, AR 72086For Sale
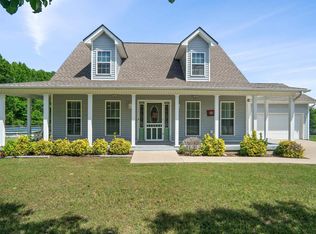 MLS ID #26016005, Joshua L Cole, Venture Realty Group - Cabot. CARMLS
 - $189,9003 bd2 ba1.3k sqft86 Jb Dr, Lonoke, AR 72086For Sale
 MLS ID #26029827, Terry Keck, Michele Phillips & Company, Realtors-Cabot Branch. CARMLS
 - $274,9003 bd2 ba1.7k sqft353 Cinel Loop, Austin, AR 72007For SaleMLS ID #26030045, Diana L Dominguez, Signature Properties. CARMLS
- $350,0003 bd3 ba2.6k sqft42 Pine Terrace Dr, Cabot, AR 72023For SaleMLS ID #26032614, Regina E Thompson, RE/MAX Encore. CARMLS
- $285,0004 bd3 ba2.3k sqft1620 Mount Tabor Rd, Cabot, AR 72023For SaleMLS ID #26028425, Laura C Osborne, Realty One Group - Pinnacle. CARMLS
- $318,5004 bd2 ba1.9k sqft72 Cimarron Cir, Cabot, AR 72023For SaleMLS ID #26031065, Diana L Dominguez, Signature Properties. CARMLS
- $160,0003 bd2 ba1.5k sqft298 Jeffery Ln, Cabot, AR 72023For SaleMLS ID #26032951, Jennifer R Williams, Century 21 United. CARMLS
- $287,5004 bd2 ba2.2k sqft4755 S Ar Hwy #89, Cabot, AR 72023For SaleMLS ID #26022661, Thomas Kyzer, Venture Realty Group - Cabot. CARMLS
- $320,5004 bd2 ba1.8k sqft904 Bratton Rd, Lonoke, AR 72007New ConstructionMLS ID #26024943, Emily Long, Homeward Realty. CARMLS
- $345,0004 bd2 ba2k sqft1914 Yielding Rd, Ward, AR 72176For SaleMLS ID #26026100, Amy Hubbard, Halsey Real Estate - Benton. CARMLS
- $309,9003 bd2 ba1.8k sqft17 Sienna Dr, Cabot, AR 72023For SaleMLS ID #26030659, Jon Bloomberg, Crye-Leike REALTORS Cabot Branch. CARMLS
- $299,0003 bd2 ba1.6k sqft60 Andrew Dr, Cabot, AR 72023For SaleMLS ID #26026790, Greg Berry, Young Home Sales. CARMLS
- $295,0003 bd2 ba2k sqft481 Bradley Dr, Cabot, AR 72023For SaleMLS ID #26028890, Greg Berry, Young Home Sales. CARMLS
- $299,9003 bd3 ba2.1k sqft612 Dogwood Meadows Ln, Austin, AR 72007For SaleMLS ID #26009732, David Evans-Fant, McGraw Realtors - Benton. CARMLS
- $--4 bd3 ba2.3k sqft35 Woodland Dr, Cabot, AR 72023AuctionAuction.com 1
- $319,9003 bd2 ba2k sqft35 Applewood Dr, Cabot, AR 72023For SaleMLS ID #26029046, Emily Long, Homeward Realty. CARMLS
- $220,0003 bd2 ba1.5k sqft15 Clinton Ct, Cabot, AR 72023For SaleMLS ID #26032697, Christine L Johnson, IRealty Arkansas - Sherwood. CARMLS
- $324,9004 bd3 ba2.6k sqft20 Old Stagecoach Rd, Cabot, AR 72023For SaleMLS ID #26012510, Rita French, PorchLight Realty. CARMLS
