Great Location. Great Price. Move-In Ready! Welcome home to this charming cottage-style 3-bedroom, 2-bath home offering 1,056 square feet of comfortable living space and an inviting open floor plan. Well maintained and ready for its new owners, this home is an excellent opportunity for first-time buyers, downsizers, or anyone looking for a low-maintenance property. Inside, you’ll appreciate the ceramic tile flooring throughout the entire home—no carpet! The open living area creates a comfortable flow for everyday living and entertaining. The kitchen features solid countertops, an electric range/oven, and microwave, along with an adjoining laundry room for added convenience. All three bedrooms offer a nice size and provide comfortable personal space for family, guests, or a home office. Step outside to discover a detached 8' x 12' storage shed, perfect for storing lawn equipment, tools, hobbies, and seasonal items. With its desirable location, affordable price, functional layout, and move-in-ready condition, this charming home is a must-see! Don’t wait—schedule your private showing today and see all this home has to offer! Photos are edited by a professional photo editor for marketing purposes. Some photos may have Ai Generated Furniture in the homes for visualization purposes.
For sale
$149,000
42304 Diego Dr, Ponchatoula, LA 70454
3beds
1,056sqft
Single Family Residence, Residential
Built in 2012
9,600 Square Feet Lot
$-- Zestimate®
$141/sqft
$-- HOA
What's special
Inviting open floor planKitchen features solid countertops
- 4 days |
- 336 |
- 27 |
Likely to sell faster than
Zillow last checked:
Listing updated:
Listed by:
Darren James,
LPT Realty, LLC 877-366-2213,
Jeff Foltz,
LPT Realty, LLC
Source: ROAM MLS,MLS#: 2026014700
Facts & features
Interior
Bedrooms & bathrooms
- Bedrooms: 3
- Bathrooms: 2
- Full bathrooms: 2
Rooms
- Room types: Bathroom, Primary Bathroom, Bedroom, Primary Bedroom, Dining Room, Kitchen, Living Room, Storage
Primary bedroom
- Features: Ceiling Fan(s), Walk-In Closet(s), None Specified
- Level: First
- Area: 156.6
- Width: 11.6
Bedroom 1
- Level: First
- Area: 115
- Width: 10
Bedroom 2
- Level: First
- Area: 88
- Dimensions: 11 x 8
Primary bathroom
- Features: Shower Combo, No Special Features
- Level: First
- Area: 31.57
- Width: 4.1
Bathroom 1
- Level: First
- Area: 31.24
Dining room
- Level: First
- Area: 141.6
- Length: 12
Kitchen
- Features: Counters Solid Surface
- Level: First
- Area: 120
- Dimensions: 12 x 10
Living room
- Level: First
- Area: 180
- Dimensions: 15 x 12
Heating
- Central
Cooling
- Central Air, Ceiling Fan(s)
Appliances
- Included: Elec Stove Con, Electric Cooktop, Dishwasher, Microwave, Range/Oven
- Laundry: Electric Dryer Hookup, Washer Hookup, Inside, Washer/Dryer Hookups, Laundry Room
Features
- Ceiling 9'+
- Flooring: Ceramic Tile
Interior area
- Total structure area: 1,200
- Total interior livable area: 1,056 sqft
Property
Parking
- Total spaces: 2
- Parking features: 2 Cars Park, No Covered Parking, Concrete, Driveway
- Has uncovered spaces: Yes
Features
- Stories: 1
- Patio & porch: Porch
- Exterior features: Lighting
- Fencing: None
Lot
- Size: 9,600 Square Feet
- Dimensions: 80 x 120
Details
- Additional structures: Storage
- Parcel number: 6344879
- Special conditions: Standard
Construction
Type & style
- Home type: SingleFamily
- Architectural style: Cottage
- Property subtype: Single Family Residence, Residential
Materials
- Vinyl Siding, Frame
- Foundation: Pillar/Post/Pier
- Roof: Shingle
Condition
- New construction: No
- Year built: 2012
Utilities & green energy
- Gas: None
- Sewer: Comm. Sewer, Waste Water Utility
- Water: Public
- Utilities for property: Cable Connected
Community & HOA
Community
- Security: Smoke Detector(s)
- Subdivision: Southern Pines Estates
Location
- Region: Ponchatoula
Financial & listing details
- Price per square foot: $141/sqft
- Tax assessed value: $56,904
- Price range: $149K - $149K
- Date on market: 8/11/2026
- Listing terms: Cash,Conventional,FHA,FMHA/Rural Dev,VA Loan
Estimated market value
Not available
Estimated sales range
Not available
Not available
Price history
| Date | Event | Price |
|---|---|---|
| 8/11/2026 | Listed for sale | $149,000$141/sqft |
Source:  ROAM MLS #2026014700 Report a problem ROAM MLS #2026014700 Report a problem | ||
| 12/29/2017 | Sold | -- |
Source:  GSREIN #2119211 Report a problem GSREIN #2119211 Report a problem | ||
Public tax history
| Year | Property taxes | Tax assessment |
|---|---|---|
| 2025 | -- | $5,690 |
| 2024 | -- | $5,690 +0.7% |
| 2023 | -- | $5,650 |
| 2022 | -- | $5,650 |
| 2021 | -- | $5,650 |
| 2020 | -- | $5,650 |
| 2019 | -- | $5,650 |
| 2018 | $571 +0% | $5,650 |
| 2017 | $571 -0.2% | $5,650 |
| 2016 | $572 | $5,650 |
| 2015 | $572 +6.4% | $5,650 |
| 2014 | $538 +1029.6% | $5,650 +1030% |
| 2013 | $48 -4% | $500 |
| 2012 | $50 -3.7% | $500 |
| 2011 | $51 | $500 |
Find assessor info on the county website
Monthly payment
Est. payment
Payment breakdown
Explore the cost of this home by adjusting the details. Changes won't be saved.Climate risks
Neighborhood: 70454
Nearby schools
GreatSchools rating
- 2/10Martha Vinyard Elementary SchoolGrades: 5-6Distance: 2.4 mi
- 4/10Ponchatoula Junior High SchoolGrades: 7-8Distance: 4.5 mi
- 5/10Ponchatoula High SchoolGrades: 9-12Distance: 2.8 mi
Schools provided by the listing agent
- District: Tangipahoa Parish
Source: ROAM MLS. This data may not be complete. We recommend contacting the local school district to confirm school assignments for this home.
- $203,500-- bd-- ba1.3k sqft42312 Diego Dr, Ponchatoula, LA 70454Off Market
- $--4 bd2 ba1.4k sqft42296 Diego Dr, Ponchatoula, LA 70454Sold
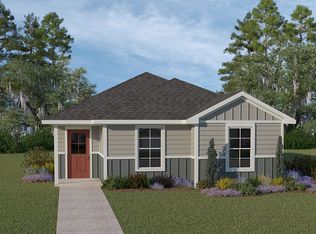
- $--9,600 sqftLot 86 Diego, Ponchatoula, LA 70454Off Market
- $--1.18 acresLot 89 Diego, Ponchatoula, LA 70454Off Market
- $--10,080 sqftLot 93 Diego, Ponchatoula, LA 70454Off Market
- $200,800-- bd-- ba1.3k sqft42295 Andrea Ln, Ponchatoula, LA 70454Off Market
- $198,0003 bd2 ba1.2k sqft42320 Diego Dr, Ponchatoula, LA 70454Off Market
- $207,900-- bd-- ba1.5k sqft42303 Andrea Ln, Ponchatoula, LA 70454Off Market
A local agent can set up tours, give advice and negotiate with sellers.
A local lender can help you make sure your offer is ready when you are.
Similar homes
- $164,9003 bd2 ba1k sqft21365 Southern Pines Blvd, Ponchatoula, LA 70454For Sale
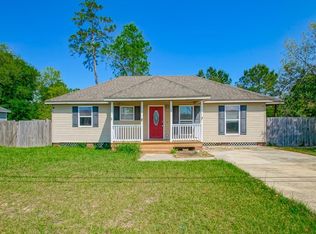
 MLS ID #2522575, Bonnie Morel, Compass Westbank. GSREIN
 - $125,0002 bd1 ba950 sqft39395 Old Sawmill Rd, Ponchatoula, LA 70454For Sale By Owner
- $205,0003 bd2 ba1.2k sqft42223 Southern Pines Blvd, Ponchatoula, LA 70454For Sale
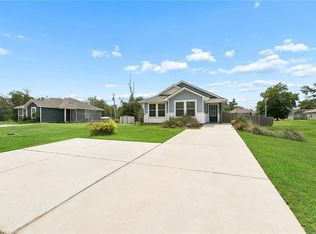 MLS ID #2568928, Jennifer Lacoste, Keller Williams Realty Services. GSREIN
 - $175,0003 bd2 ba1k sqft41036 Evans Rd, Ponchatoula, LA 70454For Sale
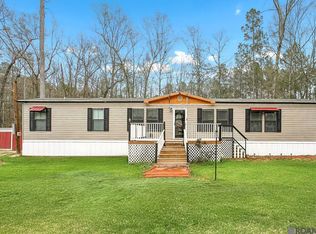
 MLS ID #2026003567, Judy Nicaud, Compass - Perkins. ROAM MLS
 - $199,5003 bd2 ba1.2k sqft40079 Bur St, Ponchatoula, LA 70454For SaleMLS ID #2565697, Jennifer Robertson, Thrive Real Estate LLC. GSREIN
- $124,9002 bd1 ba1.1k sqft170 Saxon St, Ponchatoula, LA 70454For SaleMLS ID #2570674, Kenneth Barnes, DRUDE RENTAL MANAGEMENT. GSREIN
- $194,9001 bd1 ba600 sqft21432 Sibley Rd, Ponchatoula, LA 70454For SaleMLS ID #2569639, Shawn Fox, Keller Williams Realty Services. GSREIN
- $199,9003 bd2 ba1k sqft157 Park View Ct, Ponchatoula, LA 70454For SaleMLS ID #2568740, Amanda McDaniel, Downtown Realty. GSREIN
- $145,0003 bd2 ba1.1k sqft906 E Merry Ave, Hammond, LA 70403For SaleMLS ID #2548486, Tabitha Tillis, Keller Williams Realty Services. GSREIN
- $205,0003 bd2 ba1.2k sqft22485 Gemstone Pl, Robert, LA 70455For SaleMLS ID #2570470, Joni Senez, Freret Realty. GSREIN
- $195,0002 bd2 ba1.1k sqft484 S 2nd St, Ponchatoula, LA 70454For SaleMLS ID #2559168, Herbert Dubuisson, Compass Mandeville. GSREIN
- $165,0003 bd2 ba1.2k sqft44326 Simpson Pl, Hammond, LA 70403For SaleMLS ID #2554039, Amanda Bennett, REMAX ALLIANCE. GSREIN
- $179,9003 bd2 ba1.2k sqft160 S Gate Dr, Ponchatoula, LA 70454For SaleMLS ID #2531472, Kelly Cox, Crescent Sotheby's International Realty. GSREIN
- $140,0003 bd2 ba1k sqft607 E Illinois Ave, Hammond, LA 70403For SaleMLS ID #2561688, Amanda Bennett, REMAX ALLIANCE. GSREIN
- $155,6002 bd2 ba841 sqft31860 Tiboe Plz, Springfield, LA 70462For SaleMLS ID #2569381, Marlene Coats, Keller Williams Realty Services. GSREIN
- $169,0003 bd1 ba1.2k sqft711 S Chestnut St, Hammond, LA 70403For SaleMLS ID #2569378, Shawn Fox, Keller Williams Realty Services. GSREIN
- $157,5003 bd1 ba1.1k sqft116 Center St, Hammond, LA 70403For SaleMLS ID #2564734, Madison Forrest, Simply Real Estate LLC. GSREIN
- $155,0003 bd2 ba1.4k sqft48300 Highway 51, Tickfaw, LA 70466For SaleMLS ID #2549981, Alexander Champagne, Atlas Real Estate Company, LLC. GSREIN
- $219,0003 bd2 ba1.4k sqft44104 Washley Trace Cir, Robert, LA 70455For SaleMLS ID #2570095, Nancy Amacker, Compass Covington (COMP27). GSREIN
- $179,9002 bd2 ba1.2k sqft156 Southgate Dr, Ponchatoula, LA 70454For SaleMLS ID #2563362, Jeffery Frederick, KELLER WILLIAMS REALTY 455-0100. GSREIN
