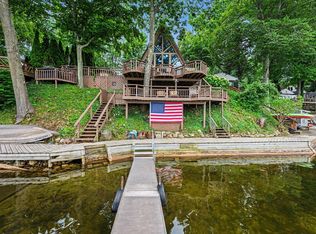
Rare lakefront sanctuary on pristine, 217 acre all sports Bankson Lake! Nestled on a private peninsula, this custom 10-year-old estate offers unmatched seclusion with 500+ ft of water frontage and 200+ ft of sandy swimming area. The outdoor oasis features a ground-level composite deck, picnic tables, a grill, and an aluminum dock that stays with the property. The low-maintenance main home offers a bright open layout, 3 beds, 2 baths, a 1-car attached garage, and main-floor laundry. Just steps away, the 3-car detached garage is the ultimate hobby/guest hub with a main-level workshop and bathroom, plus private, beautiful upper guest quarters with brand-new flooring. The inground sprinklers and automatic whole-house generator offer a fantastic layer of convenience that make this one of a kind lakefront home the perfect find. Could be purchased turn-key/fully furnished, this is a once-in-a-generation opportunity to own Bankson Lake's premier peninsula retreat!
Active contingent
$699,000
80885 County Road 652, Lawton, MI 49065
3beds
1,950sqft
Single Family Residence
Built in 2016
0.48 Acres Lot
$666,500 Zestimate®
$358/sqft
$-- HOA
What's special
Outdoor oasisInground sprinklersMain-level workshopPicnic tablesGround-level composite deckMain-floor laundryBright open layout
- 2 days |
- 680 |
- 60 |
Zillow last checked:
Listing updated:
Listed by:
Jake Pschigoda 269-350-0582,
The Shore Real Estate Group 269-921-7261
Source: MichRIC,MLS#: 26042516
Facts & features
Interior
Bedrooms & bathrooms
- Bedrooms: 3
- Bathrooms: 2
- Full bathrooms: 2
- Main level bedrooms: 1
Primary bedroom
- Level: Main
- Area: 154
- Dimensions: 11.00 x 14.00
Bedroom 2
- Level: Upper
- Area: 199.21
- Dimensions: 10.67 x 18.67
Bedroom 3
- Level: Upper
- Area: 185.54
- Dimensions: 10.50 x 17.67
Primary bathroom
- Description: Includes Laundry
- Level: Main
- Area: 231.25
- Dimensions: 12.50 x 18.50
Bathroom 2
- Level: Upper
- Area: 48.75
- Dimensions: 6.50 x 7.50
Bonus room
- Description: 4 Season Room off Kitchen
- Level: Main
- Area: 140
- Dimensions: 10.00 x 14.00
Dining room
- Level: Main
- Area: 227.5
- Dimensions: 13.00 x 17.50
Family room
- Level: Main
- Area: 210
- Dimensions: 12.00 x 17.50
Kitchen
- Level: Main
- Area: 165
- Dimensions: 10.00 x 16.50
Office
- Level: Upper
- Area: 180
- Dimensions: 12.00 x 15.00
Utility room
- Description: Entry, Mudroom
- Level: Main
- Area: 40
- Dimensions: 5.00 x 8.00
Utility room
- Level: Upper
- Area: 33
- Dimensions: 3.00 x 11.00
Heating
- Forced Air
Cooling
- Central Air
Appliances
- Included: Cooktop, Dishwasher, Dryer, Microwave, Oven, Range, Refrigerator, Washer
- Laundry: In Bathroom, Laundry Closet, Main Level
Features
- Ceiling Fan(s), Guest Quarters, Center Island, Pantry
- Flooring: Carpet, Tile, Vinyl, Wood
- Windows: Low-Emissivity Windows, Screens, Insulated Windows, Window Treatments
- Basement: Crawl Space
- Has fireplace: No
Interior area
- Total structure area: 1,950
- Total interior livable area: 1,950 sqft
Property
Parking
- Total spaces: 1
- Parking features: Garage Faces Rear, Garage Door Opener, Attached
- Garage spaces: 1
Features
- Stories: 2
- On waterfront: Yes
- Waterfront features: Lake
- Body of water: Bankson Lake
Lot
- Size: 0.48 Acres
- Dimensions: 93 x 195
- Features: Level
Details
- Additional structures: Second Garage, Shed(s)
- Parcel number: 801601402041
Construction
Type & style
- Home type: SingleFamily
- Architectural style: Traditional
- Property subtype: Single Family Residence
Materials
- Vinyl Siding
- Roof: Composition,Shingle
Condition
- New construction: No
- Year built: 2016
Details
- Builder name: Lutz Construction
Utilities & green energy
- Water: Well
- Utilities for property: Natural Gas Connected
Community & HOA
Community
- Security: Smoke Detector(s)
Location
- Region: Lawton
Financial & listing details
- Price per square foot: $358/sqft
- Tax assessed value: $214,221
- Annual tax amount: $7,440
- Date on market: 8/13/2026
- Listing terms: Cash,Conventional
- Road surface type: Paved
Estimated market value
$666,500
$633,000 - $700,000
$2,208/mo
Price history
| Date | Event | Price |
|---|---|---|
| 8/14/2026 | Contingent | $699,000$358/sqft |
Source:  MichRIC #26042516 Report a problem MichRIC #26042516 Report a problem | ||
| 8/13/2026 | Listed for sale | $699,000$358/sqft |
Source: MichRIC #26042516 Report a problem | ||
Public tax history
| Year | Property taxes | Tax assessment |
|---|---|---|
| 2025 | $7,134 +2.4% | $723,500 +23.3% |
| 2024 | $6,966 +4.9% | $586,700 +0.4% |
| 2023 | $6,643 | $584,100 +15.3% |
| 2022 | -- | $506,700 +88.3% |
| 2021 | -- | $269,100 -2.4% |
| 2020 | -- | $275,800 +21.4% |
| 2018 | -- | $227,200 +232.7% |
| 2016 | $1,014 +1.2% | $68,300 |
| 2015 | $1,002 +1.9% | $68,300 -14.5% |
| 2014 | $984 | $79,900 +0.9% |
| 2013 | -- | $79,200 -13.1% |
| 2012 | -- | $91,100 +20.5% |
| 2011 | -- | $75,600 +17.8% |
| 2010 | -- | $64,200 +0.5% |
| 2009 | -- | $63,900 -0.9% |
| 2008 | -- | $64,500 |
Find assessor info on the county website
Monthly payment
Est. payment
Payment breakdown
Explore the cost of this home by adjusting the details. Changes won't be saved.Climate risks
Neighborhood: 49065
Nearby schools
GreatSchools rating
- 6/10Lawton Middle SchoolGrades: 5-8Distance: 3.6 mi
- 6/10Lawton High SchoolGrades: 8-12Distance: 3.6 mi
- 8/10Lawton Elementary SchoolGrades: PK-4Distance: 3.8 mi
- $246,300-- bd-- ba-- sqft80899 County Road 652, Lawton, MI 49065Off Market
- $178,700-- bd-- ba-- sqft80907 County Road 652, Lawton, MI 49065Off Market
- $294,000-- bd-- ba-- sqft80909 County Road 652, Lawton, MI 49065Off Market
- $290,600-- bd-- ba-- sqft80911 County Road 652, Lawton, MI 49065Off Market
- $375,000-- bd-- ba-- sqft80913 County Road 652, Lawton, MI 49065Off Market
- $242,8003.7 acres80887 County Road 652, Lawton, MI 49065Off Market
- $192,600-- bd-- ba-- sqft80917 County Road 652, Lawton, MI 49065Off Market
- $316,100-- bd-- ba-- sqft80921 County Road 652, Lawton, MI 49065Off Market
A local agent can set up tours, give advice and negotiate with sellers.
A local lender can help you make sure your offer is ready when you are.
Similar homes
- $545,0004 bd1 ba1.3k sqft94482 Drive A, Lawton, MI 49065For Sale

 MLS ID #26042865, Tricia Brucks, BHG Connections-Lawton. MichRIC
 - $575,0002 bd3 ba1.9k sqft25862 Shore Dr, Lawton, MI 49065For Sale
 MLS ID #26037487, Suzy Glomski, Michigan Lifestyle Properties. MichRIC
 - $725,0004 bd3 ba2.2k sqft24747 80th Ave, Lawton, MI 49065For Sale By Owner

- $749,0003 bd2 ba2.1k sqft10441 W S Ave, Mattawan, MI 49071For Sale
 MLS ID #26038733, Kim S Hayward, Berkshire Hathaway HomeServices MI. MichRIC
 - $599,9993 bd2 ba1.6k sqft92709 Gravel Lake Dr, Lawton, MI 49065For SaleMLS ID #26037352, Stacy L Jensen, Chuck Jaqua, REALTOR. MichRIC
- $475,0003 bd3 ba2.1k sqft9890 W Q Ave, Mattawan, MI 49071For SaleMLS ID #26042047, Pamella M Knapp, RE/MAX Advantage. MichRIC
- $393,0003 bd2 ba1.7k sqft74777 Ridgeway, Lawton, MI 49065New ConstructionMLS ID #26040735, Amanda S Marcelletti, Five Star Real Estate. MichRIC
- $550,0002 bd2 ba2k sqft32144 Chamberlin Dr, Lawton, MI 49065For Sale By Owner
- $--3 bd2 ba1.4k sqft11572 Blueridge St, Schoolcraft, MI 49087AuctionServiceLink Auction
- $569,8274 bd4 ba2.8k sqft6143 Sunshine Ave, Schoolcraft, MI 49087For SaleMLS ID #26041852, Suzanne Sloan, Five Star Real Estate. MichRIC
- $475,0003 bd3 ba2.7k sqft48655 Beulah Way, Mattawan, MI 49071For SaleMLS ID #26042387, Jodi Noble, Jaqua, REALTORS. MichRIC
- $749,9003 bd2 ba1.9k sqft1304 N Eagle Lake Dr, Kalamazoo, MI 49009For SaleMLS ID #26024593, Patricia A Wright, Wright@Home Realty. MichRIC
- $435,0003 bd2 ba2.1k sqft51156 Maple Rd, Marcellus, MI 49067For SaleMLS ID #26042032, David T Lambe, Real Broker LLC. MichRIC
- $595,0003 bd2 ba1.7k sqft7590 W Wx Ave, Schoolcraft, MI 49087For SaleMLS ID #26040033, David T Lambe, Real Broker LLC. MichRIC
- $399,9004 bd3 ba1.8k sqft46820 Woodfield Dr, Mattawan, MI 49071For SaleMLS ID #26042338, Rachel Meier, Cornerstone Real Estate. MichRIC
- $459,9003 bd3 ba1.8k sqft43501 Duane Ln, Paw Paw, MI 49079For SaleMLS ID #26042589, Janis Havice, Lakes & Country Real Estate Inc. MichRIC
- $719,0004 bd4 ba2.9k sqft8650 S 2nd St, Mattawan, MI 49071For SaleMLS ID #26028832, Sarah C Huber, Huber Real Estate, LLC. MichRIC
- $619,9004 bd3 ba2.7k sqft8412 Knotty Pine Ln, Kalamazoo, MI 49009New ConstructionMichRIC
- $699,8885 bd2 ba2.3k sqft1210 N Eagle Lake Dr, Kalamazoo, MI 49009For SaleMLS ID #26038947, Ron D Ekema, RE/MAX Advantage. MichRIC
- $525,0004 bd2 ba1.7k sqft50400 Taylor Rd, Marcellus, MI 49067For SaleMLS ID #26032324, Mary Phelps, Michigan Lifestyle Properties. MichRIC
