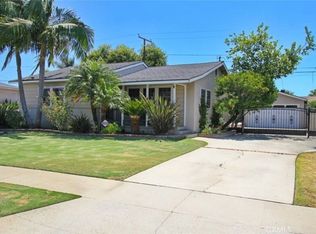
Welcome to 10909 Leland Ave in Whittier! Originally a manufactured home, this property was transformed through a custom build into the home it is today, offering 3 bedrooms, 2 bathrooms, and approximately 2,121 sq ft of living space on an impressive 17,842 sq ft lot. Inside, you’ll find spacious living areas, abundant natural light, a large kitchen with white cabinetry, center island and bar seating, plus a dedicated laundry room with additional storage and utility sink. The property features an expansive gated driveway, three separate garages, extensive parking, and plenty of open outdoor space for a variety of uses. Conveniently located near Michigan Park and the Whittier Greenway Trail, this property offers an exceptional combination of indoor space, outdoor potential, and versatility. Don’t miss this unique opportunity!
For sale
Listed by: IMPACT Properties, Inc • Todd Anderson • Contact: 909-315-3070
$1,000,000
10909 Leland Ave, Whittier, CA 90605
3beds
2,121sqft
Manufactured Home
Built in 2010
0.41 Acres Lot
$981,600 Zestimate®
$471/sqft
$-- HOA
What's special
- 2 days |
- 216 |
- 13 |
Zillow last checked:
Listing updated:
Listed by:
Todd Anderson DRE #02077325 909-315-3070,
IMPACT Properties, Inc
Source: CRMLS,MLS#: PW26174798 Originating MLS: California Regional MLS
Originating MLS: California Regional MLSFacts & features
Interior
Bedrooms & bathrooms
- Bedrooms: 3
- Bathrooms: 2
- Full bathrooms: 2
- Main level bathrooms: 2
- Main level bedrooms: 3
Rooms
- Room types: Bedroom, Entry/Foyer, Family Room, Kitchen, Laundry, Living Room, Primary Bathroom, Primary Bedroom, Pantry, Dining Room
Primary bedroom
- Features: Main Level Primary
Bedroom
- Features: Bedroom on Main Level
Bathroom
- Features: Bathroom Exhaust Fan, Bathtub, Granite Counters, Remodeled, Separate Shower, Tub Shower, Vanity
Kitchen
- Features: Kitchen Island, Kitchen/Family Room Combo, Walk-In Pantry
Pantry
- Features: Walk-In Pantry
Heating
- Central
Cooling
- Central Air
Appliances
- Included: Dishwasher, Gas Cooktop, Disposal, Gas Oven, Gas Range, Microwave, Refrigerator
- Laundry: Inside, Laundry Room
Features
- Ceiling Fan(s), Separate/Formal Dining Room, Eat-in Kitchen, Pantry, All Bedrooms Down, Bedroom on Main Level, Main Level Primary, Walk-In Pantry
- Flooring: Carpet, Laminate, Tile
- Windows: Blinds, Screens, Shutters
- Has fireplace: No
- Fireplace features: None
- Common walls with other units/homes: No Common Walls
Interior area
- Total interior livable area: 2,121 sqft
Property
Parking
- Total spaces: 3
- Parking features: Driveway, Garage, Paved, Garage Faces Rear, One Space
- Attached garage spaces: 3
Accessibility
- Accessibility features: Customized Wheelchair Accessible, Parking
Features
- Levels: One
- Stories: 1
- Entry location: 1
- Patio & porch: Concrete
- Pool features: None
- Spa features: None
- Has view: Yes
- View description: Neighborhood
Lot
- Size: 0.41 Acres
- Features: 0-1 Unit/Acre, Front Yard, Yard
Details
- Parcel number: 8029013011
- Special conditions: Standard
Construction
Type & style
- Home type: MobileManufactured
- Property subtype: Manufactured Home
Materials
- Stucco
- Foundation: Raised
- Roof: Composition,Shingle
Condition
- New construction: No
- Year built: 2010
Utilities & green energy
- Sewer: Public Sewer
- Water: Public
Community & HOA
Community
- Features: Curbs, Street Lights, Sidewalks
Location
- Region: Whittier
Financial & listing details
- Price per square foot: $471/sqft
- Tax assessed value: $434,567
- Annual tax amount: $5,815
- Date on market: 8/13/2026
- Cumulative days on market: 2 days
- Listing terms: Cash,Cash to New Loan,Conventional,FHA,Submit
Estimated market value
$981,600
$933,000 - $1.03M
$2,460/mo
Price history
| Date | Event | Price |
|---|---|---|
| 8/13/2026 | Listed for sale | $1,000,000$471/sqft |
Source:  CRMLS #PW26174798 Report a problem CRMLS #PW26174798 Report a problem | ||
Public tax history
| Year | Property taxes | Tax assessment |
|---|---|---|
| 2025 | $5,815 +5.9% | $434,567 +2% |
| 2024 | $5,489 +3.2% | $426,047 +2% |
| 2023 | $5,321 -0.7% | $417,694 +2% |
| 2022 | $5,359 +1.9% | $409,505 +2% |
| 2021 | $5,260 +1% | $401,476 +1% |
| 2020 | $5,206 | $397,361 +2% |
| 2019 | $5,206 +6.4% | $389,571 +2% |
| 2018 | $4,893 | $381,933 +62.1% |
| 2017 | $4,893 +55.9% | $235,623 +2% |
| 2016 | $3,138 +3.5% | $231,004 +1.5% |
| 2015 | $3,032 +464.6% | $227,535 +890.3% |
| 2014 | $537 | $22,976 +2.5% |
| 2012 | -- | $22,425 +2% |
| 2011 | -- | $21,986 -44% |
| 2010 | -- | $39,281 -0.2% |
| 2009 | -- | $39,375 +2% |
| 2008 | -- | $38,604 +2% |
| 2007 | -- | $37,848 +2% |
| 2006 | -- | $37,107 |
| 2005 | -- | $37,107 +4% |
| 2004 | -- | $35,667 +1.9% |
| 2003 | -- | $35,014 +2% |
| 2002 | -- | $34,328 +4% |
| 2000 | -- | $32,997 |
Find assessor info on the county website
Monthly payment
Climate risks
Neighborhood: South Whittier
Nearby schools
GreatSchools rating
- 6/10Los Altos Elementary SchoolGrades: K-6Distance: 1.1 mi
- 2/10Richard L. Graves Middle SchoolGrades: 6-8Distance: 0.9 mi
- 7/10Pioneer High SchoolGrades: 9-12Distance: 3.3 mi
Schools provided by the listing agent
- Elementary: Los Altos
- High: Pioneer
Source: CRMLS. This data may not be complete. We recommend contacting the local school district to confirm school assignments for this home.
- $1,128,0005 bd3 ba2.8k sqft10915 Leland Ave, Whittier, CA 90605Off Market
- $851,3002 bd1 ba1.2k sqft10903 Leland Ave, Whittier, CA 90605Off Market
- $1,137,200-- bd5 ba2.7k sqft10851 Leland Ave, Whittier, CA 90605Off Market

- $944,8004 bd3 ba1.4k sqft10923 Leland Ave, Whittier, CA 90605Off Market
- $1,276,9008 bd4 ba3.2k sqft10931 Leland Ave, Whittier, CA 90605Off Market
- $915,9003 bd2 ba2k sqft10847 Leland Ave, Whittier, CA 90605Off Market
- $923,1003 bd2 ba2.1k sqft10845 Leland Ave, Whittier, CA 90605Off Market
- $685,0002 bd1 ba722 sqft10906 Leland Ave, Whittier, CA 90605Off Market
A local agent can set up tours, give advice and negotiate with sellers.
Similar homes
- $859,0003 bd2 ba1.4k sqft9563 Greening Ave, Whittier, CA 90605For Sale
 MLS ID #PW26175987, Wendy Lopez, Better Homes, BHR Whittier Inc. CRMLS
 - $770,0003 bd2 ba1.5k sqft13570 Meyer Rd, Whittier, CA 90605For Sale
 MLS ID #PW26178005, Paul Gusiff, Westworld Realty Inc.. CRMLS
 - $880,0003 bd2 ba1.4k sqft9238 Badminton Ave, Whittier, CA 90605For Sale
 MLS ID #DW26176544, Eva Diaz, Century 21 LOTUS. CRMLS
 - $845,0003 bd2 ba1.1k sqft10135 Gunn Ave, Whittier, CA 90605For Sale
 MLS ID #PW26176767, Sheri Smith, HomeSmart, Evergreen Realty. CRMLS
 - $950,0003 bd2 ba1.8k sqft9624 Rufus Ave, Whittier, CA 90604For SaleMLS ID #PW26177040, Matt Luke, Major League Properties. CRMLS
- $875,0003 bd2 ba1.8k sqft14776 Natalie Dr, Whittier, CA 90604For SaleMLS ID #DW26174461, Monica Hathaway, Mission Group. CRMLS
- $875,0004 bd2 ba1.9k sqft13526-28 E Sunshine Ave, Whittier, CA 90605For SaleMLS ID #PTP2606034, Christina Rounds, Encore Realty. CRMLS
- $979,0006 bd3 ba2k sqft11561 Perkins Ave, Whittier, CA 90606For SaleMLS ID #CV26176444, Alex Rodriguez, PAK HOME REALTY. CRMLS
- $949,9993 bd2 ba1.4k sqft13339 Reis St, Whittier, CA 90605For SaleMLS ID #DW26167627, Jose Suastegui, Big Block Powerhouse Realty. CRMLS
- $875,0004 bd2 ba1.9k sqft13530-32 E Sunshine Ave, Whittier, CA 90605For SaleMLS ID #PTP2606033, Christina Rounds, Encore Realty. CRMLS
- $749,0004 bd2 ba1.4k sqft13417 Safari Dr, Whittier, CA 90605For SaleMLS ID #SR26176113, Ashley Ward, Real Brokerage Technologies Inc. CRMLS
- $899,0004 bd3 ba1.7k sqft8612 Skabo Ave, Whittier, CA 90606For SaleMLS ID #DW26174436, Diane Avina, Vida Real Estate. CRMLS
- $--3 bd1 ba1k sqft11818 Leland Ave, Whittier, CA 90605AuctionXome
- $1,399,0002 bd3 ba1.9k sqft8470 Via Sierra Ramal Ave, Whittier, CA 90605For SaleMLS ID #PW26175419, Michael Kahn, First Team Real Estate. CRMLS
- $985,0004 bd3 ba2k sqft13924 Putnam St, Whittier, CA 90605For SaleMLS ID #260014328, Don Gardnier, Independence Realty. SDMLS
- $995,0005 bd3 ba2.2k sqft14765 Dunton Dr, Whittier, CA 90604For SaleMLS ID #OC26171746, Mase Abdeshahian, Regency Real Estate Brokers. CRMLS
- $849,0004 bd4 ba1.8k sqft14168 Bay St, La Mirada, CA 90638For SaleMLS ID #26871011, Tami Yu DRE # 01894564, Omni Realty & Investment Group. CLAW
- $950,0003 bd2 ba1.3k sqft14510 Neargrove Rd, La Mirada, CA 90638For SaleMLS ID #PW26173991, June Catron, T.N.G. Real Estate Consultants. CRMLS
- $850,0003 bd2 ba1.3k sqft11629 Santa Gertrudes Ave, Whittier, CA 90604For SaleMLS ID #PW26174508, Makayla Schnakenberg, Century 21 Discovery. CRMLS
- $950,0004 bd2 ba1.5k sqft10733 Widener Ave, Whittier, CA 90603For SaleMLS ID #PW26153846, Paul Purunjian, Purunjian Inc.. CRMLS
Local buyer's agents are ready to help
